
- Overview
- Description
- Property Details
- Location
- HOA Management
- Facts & Features
- Getting Around
- Nearby Homes
$349,900
Monthly Est:$1,742
 3 Beds

1 full bath + 1 half bath
 1,703sqft
58 Tartia Rd, East Hampton, CT 06424
$349,900
$1,742/moEst:
Single Family Residence
Built in 1953
$-- HOA
25,264.8 sqft lot
$205/sq.ft
Description
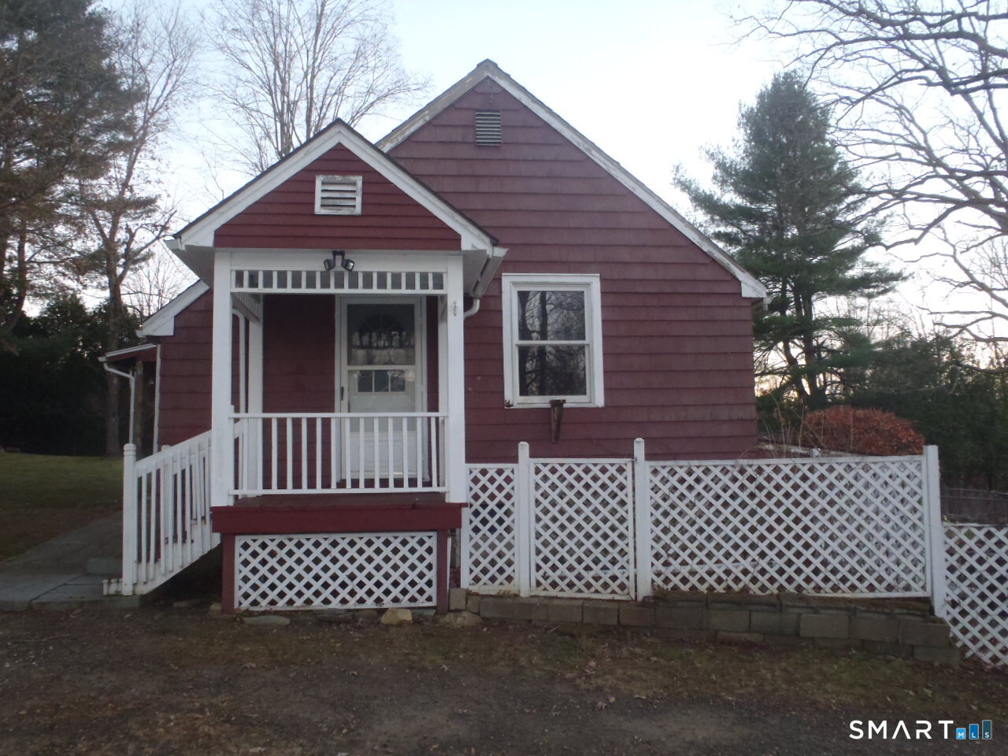
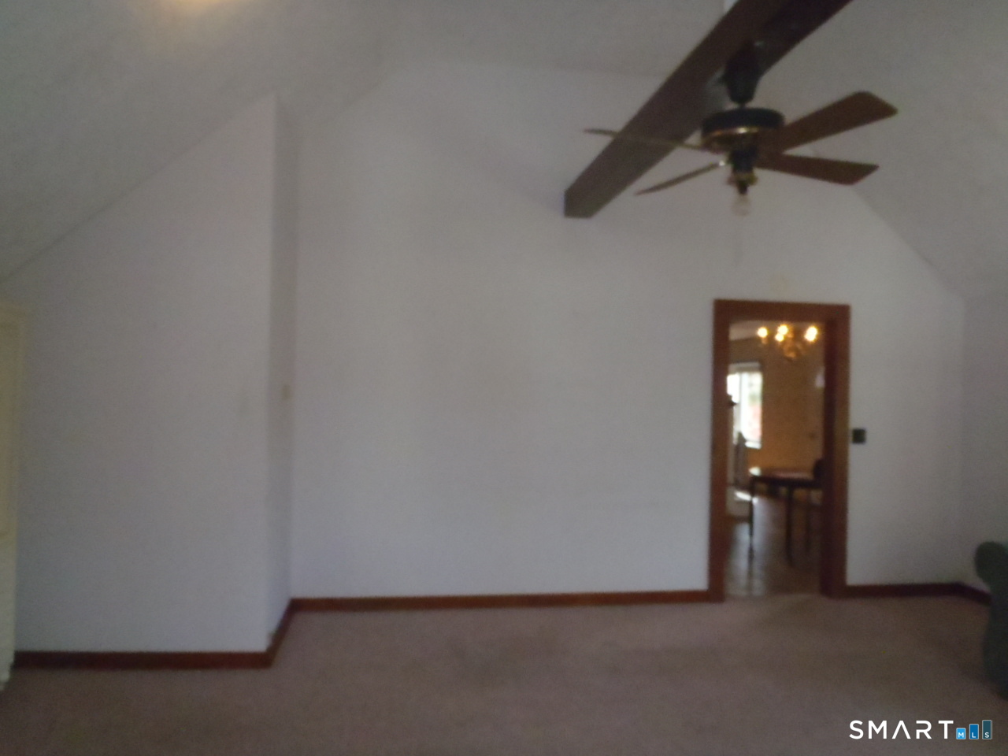
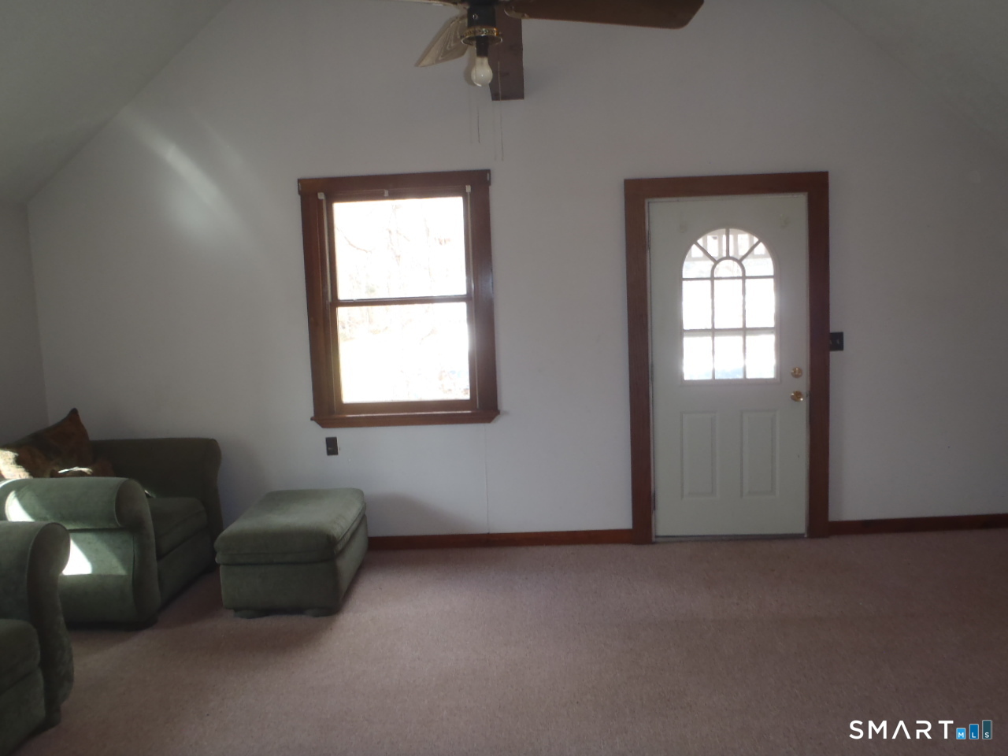
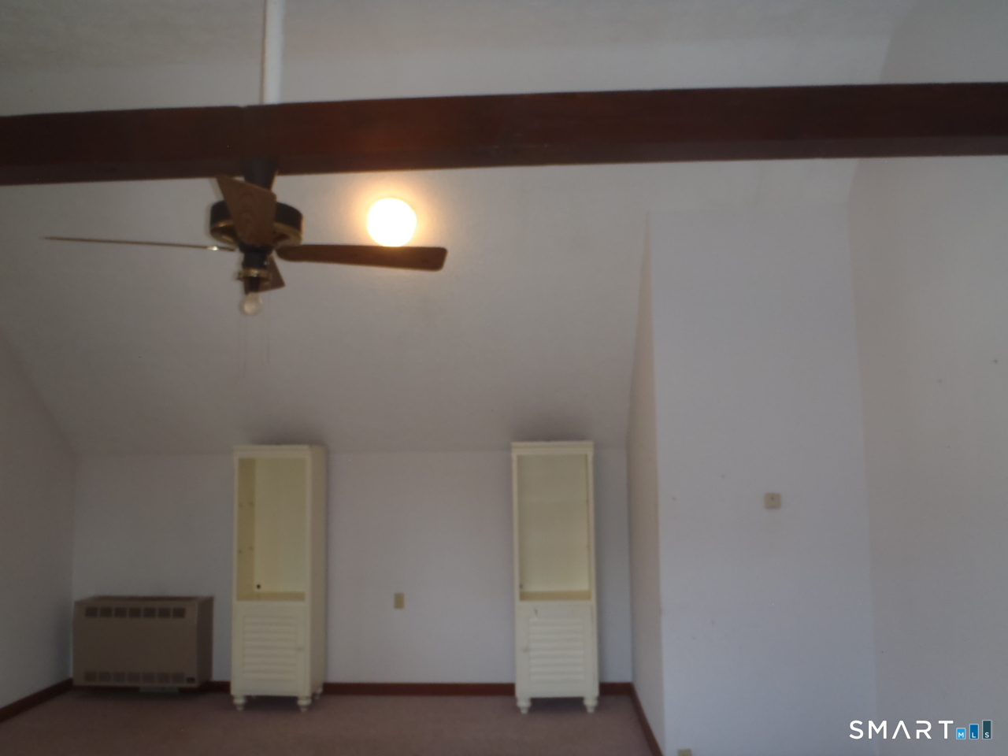
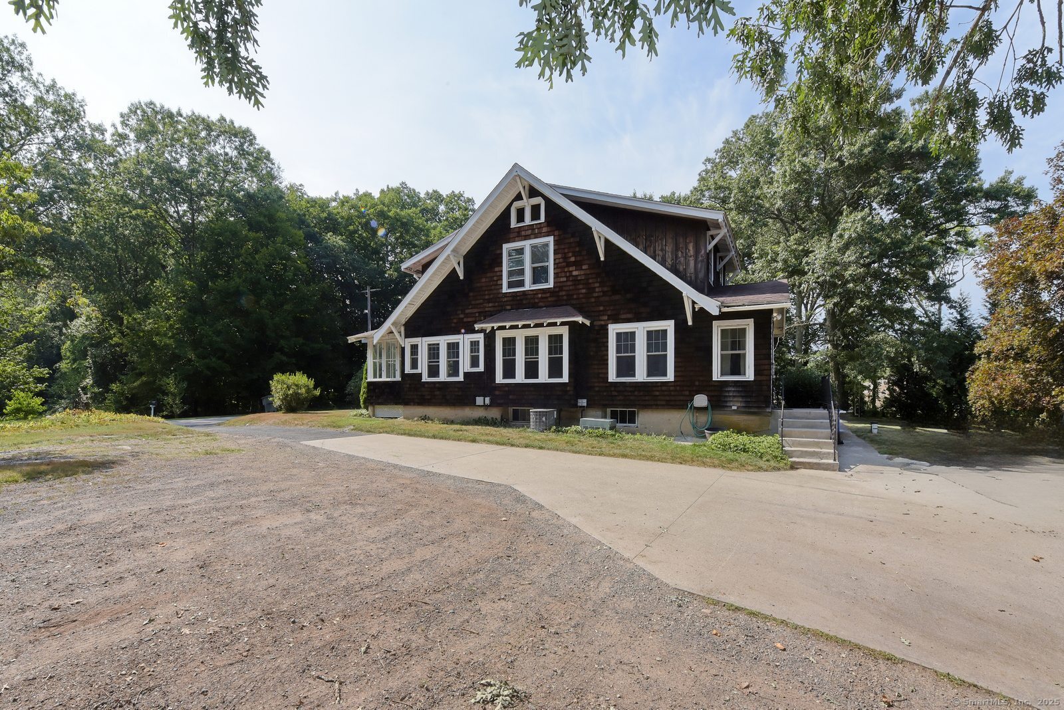
Welcome to 58 Tartia Road a well built Cape home in the country on a generous corner lot. The owner has taken much pride in this expanded home with unique craftsmanship. Very bright and sunny family room, center beam, ceiling fan, wood floor, its own propane heat source and entrance. First floor primary bed room with double closets designed for comfortable one-level living, covered ramp off the back of the home and entrance to sunroom. Kitchen is connected to the formal living room, abundant sunshine from the bay window, fuel saving fireplace and solid wood floors. Quaint Upstairs bedrooms with access to full bath & laundry room. Basement is a blank canvas for new owners with separate workshop area, laundry hookup, garage & storage. Back yard with shed, mature plantings, relaxing patio to watch nature in all its glory. Close to major roads, shopping, dinning, walking trails & lake.
- Houzeo last checked: 1 minute ago
- Listing updated: November 19, 2026 at 7:26 am
- Listing Provided by: Lisa Butterfield | Berkshire Hathaway NE Prop.
- Source: SMART MLS-CT | MLS#:

Property Details
Status
Active
Type
Single Family Residence
No. of Stories
-
County
City
Neighborhood
--
Year Built
1953
HOA Fees
-
Finished Area
1,703 sqft
Lot Size
25,264.8 sqft lot
Basement Area
- sqft
MLS Name
SMART MLS
MLS Number
24220017
MLS Status
Active
Days on Market
13
Continue Your Journey in App
Find your dream home, receive real-time updates, and many more!
Location
HOA Management
0
HOA Fees
$-/
Disclaimer: Amenities are based on third-party information and may vary; buyers must independently verify all amenities, as information is deemed reliable but not guaranteed.
Facts & Features
Rooms
Bedrooms & bathrooms
Bedrooms: 3
Bathrooms: 2
Interior
Heating
Oil
Sewer
Septic
Exterior Features
Breezeway, Shed, Porch
Cooling
Ceiling Fans
Appliances
Gas Cooktop, Oven/range, Refrigerator, Washer, Dryer
Interior Features
Cable Available
Construction
Year Built
Year Built: 1953
Home type
Single Family Residence
Roof
Asphalt Shingle
Architectural Style
Cape Cod
Foundation Details
Concrete
Utilities & Energy
Laundry Features
Upper Level
Water Source
Private Well
Parking Features
Under House Garage, Driveway
Basement
Full, Full With Walk Out
Other Features
Lot Features
Corner Lot, Lightly Wooded
Subdivision Name
N/a
Price History
| Date | Event | Price |
|---|---|---|
11/08/2026 Source: | Listed for Sale | $349,900 $205/sqft |

Find Homes by Property Features in East Hampton, CT


Based on information provided to and compiled by the SMART MLS, Inc. through Nov 22, 2026, 02:30PM. IDX information is provided exclusively for consumers’ personal, non-commercial use. It may not be used for any purpose other than to identify prospective properties consumers may be interested in purchasing. The data is deemed reliable but is not guaranteed accurate by the MLS. ©2026 SMART MLS, Inc. All Rights Reserved.
 Advertising Broker: Derek Greene | The Greene Realty Group