- Overview
- Description
- Property Details
- Location
- Facts & Features
- Getting Around
- Nearby Homes


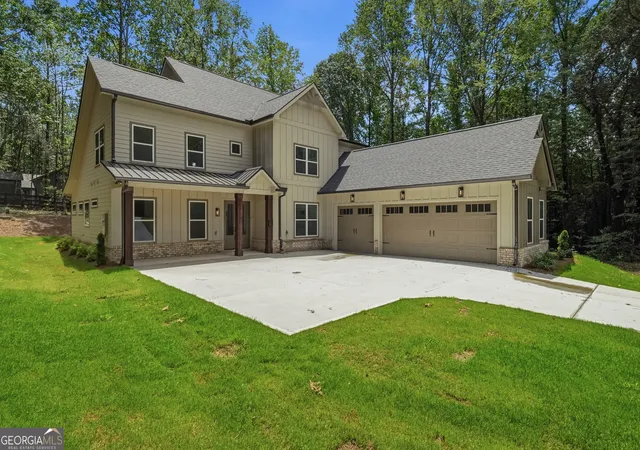
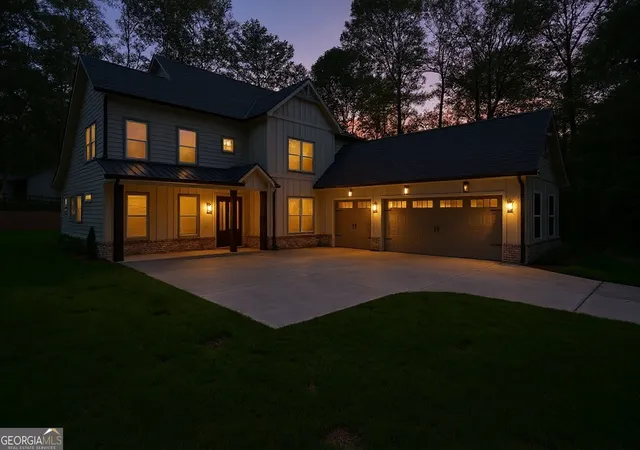
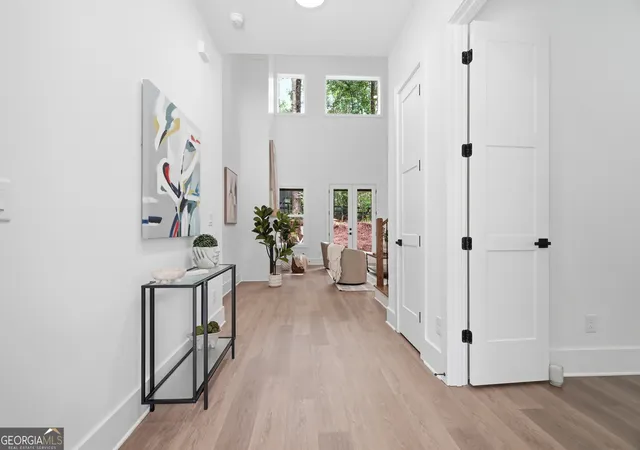
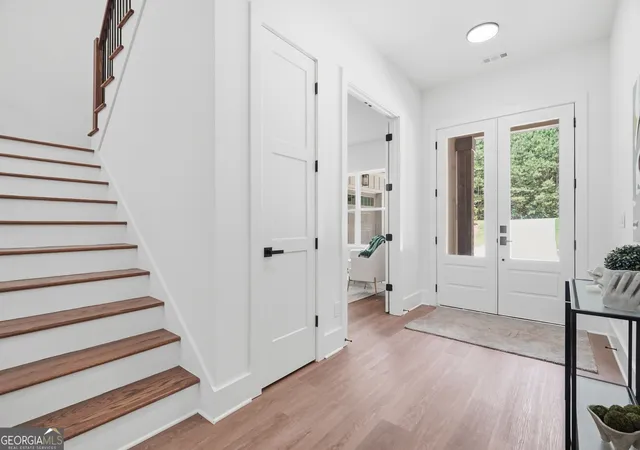


$749,000
Monthly Est:$3,728
 4 Beds
 4 Baths
3 full baths + 1 half bath
 3,081sqft
58 Trilium Trl, Pendergrass, GA 30567
$749,000
$3,728/moEst:
Get Pre-Approved
Single Family Residence
Built in 2026
$-- HOA
2 acres lot
$243/sq.ft
Description
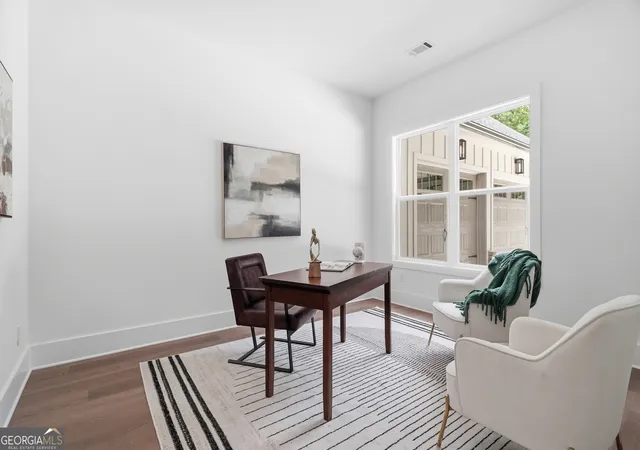
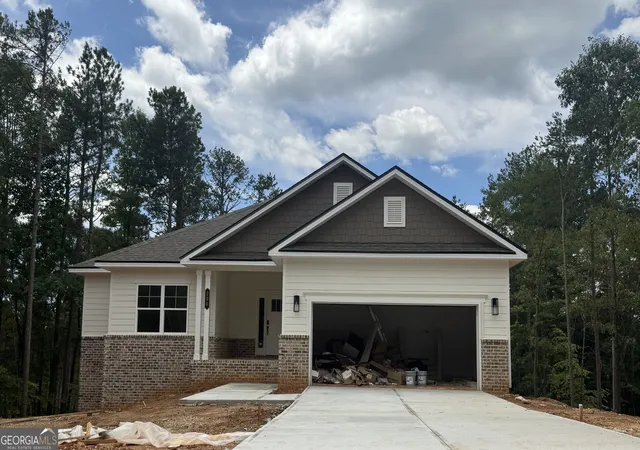
LIMITED-TIME SELLER-PAID FINANCING INCENTIVES AVAILABLE, INCLUDING POTENTIAL RATE BUYDOWN OPTIONS AND CLOSING COST ASSISTANCE. REACH OUT FOR DETAILS. Welcome to 58 Trilium Trail, a thoughtfully designed residence blending modern functionality, elegant finishes, and exceptional flexibility for today's lifestyle. Situated on an expansive 2-acre homesite, this move-in-ready property offers refined interior living with unmatched exterior potential. Bright, open-concept living spaces create seamless flow for everyday comfort and entertaining, highlighted by a beautiful double-height ceiling in the main living area that enhances natural light and architectural presence. A dedicated main-level flex room adapts easily as a private office, formal dining room, or study. The kitchen serves as the heart of the home, featuring generous cabinetry, expansive prep space, and open sightlines to the living area. A secondary prep kitchen/coffee bar enhances convenience, while a wine chiller elevates the entertaining experience. All appliances are included, making your transition effortless. A standout feature is the dual primary suite configuration. The main-level primary suite offers comfort and long-term convenience, while the second-floor primary suite provides flexibility for multi-generational living or extended guests. Additional bedrooms and a versatile loft/media area add functional living space. The 2-acre lot creates exceptional optionality to expand your outdoor lifestyle. Design the covered patio, pool, outdoor kitchen, garden, or detached structure you've envisioned. With easy access to I-85 and nearby Braselton and Jefferson amenities, this home delivers space, flexibility, and long-term value in one of Jackson County's fastest-growing corridors. Schedule your showing today.
- Houzeo last checked: 6 hours ago
- Listing updated: September 20, 2026 at 5:08 am
- Listing Provided by: | Maximum One Realty Greater Atl (770) 919-8825
- Source: Georgia MLS-GA | MLS#: 10806626

Property Details
Status
Active
Type
Single Family Residence
No. of Stories
-
County
City
Neighborhood
--
Year Built
2026
HOA Fees
-
Finished Area
3,081 sqft
Lot Size
2 acres lot
Basement Area
- sqft
MLS Name
Georgia MLS
MLS Number
10806626
MLS Status
Active
Days on Market
83
Cumulative Days on Market
66

Continue Your Journey in App
Find your dream home, receive real-time updates, and many more!
Download App
Continue Your Journey in App
Find your dream home, receive real-time updates, and many more!
Location
Facts & Features
Rooms
Bedrooms & bathrooms
Bedrooms: 4
Bathrooms: 4
Interior
Sewer
Septic Tank
Heating
Central, Electric
Flooring
Carpet, Tile, Other
Appliances
Cooktop, Dishwasher, Oven, Refrigerator, Disposal, Double Oven, Electric Water Heater, Other, Stainless Steel Appliance(s)
Window Features
Double Pane Windows
Exterior Features
Garden, Other
Cooling
Central Air, Ceiling Fan(s), Electric
Interior Features
Double Vanity, Vaulted Ceiling(s), High Ceilings, Master On Main Level, Other, Tile Bath, Walk In Closet(s)
Construction
Year Built
Year Built: 2026
Home type
Single Family Residence
Construction Materials
Brick, Press Board
Foundation Details
Slab
Architectural Style
Contemporary, Craftsman, Traditional
Property Condition
New Construction
Roof
Metal, Composition
Utilities & Energy
Parking Features
Garage, Attached, Kitchen Level
Water Source
Public
Utilities
Electricity Available, Water Available, Other
Laundry Features
In Hall, In Garage, Other
Security Features
Carbon Monoxide Detector(s), Smoke Detector(s)
Fireplace Features
Gas Starter, Living Room
Basement
None
Other Features
Community Features
Street Lights
Patio And Porch Features
Patio, Porch
Vegetation
Wooded
Lot Features
Corner Lot
Subdivision Name
Stockton Farm
Price History
| Date | Event | Price |
|---|---|---|
09/17/2026 Source: | Price Decreased | $749,000 -0.78% $243/sqft |
09/02/2026 Source: | Price Decreased | $754,900 -0.01% $245/sqft |
08/12/2026 Source: | Price Decreased | $755,000 -1.31% $245/sqft |
07/30/2026 Source: | Price Decreased | $765,000 -1.80% $248/sqft |
07/16/2026 Source: | Listed for Sale | $779,000 $253/sqft |


Show more
Nearby Homes



Find Homes by Property Features in Pendergrass, GA
Nearby New Homes For Sale


Information Deemed Reliable But Not Guaranteed. © 2026 Georgia Multiple Listing Service. All Rights Reserved.
 Advertising Broker: Fred McGill | Simple Showing, Inc