The Greene Realty
Powered by 
- 13
- Overview
- Description
- Property Details
- Location
- Facts & Features
- Getting Around
- Nearby Homes
 Price Drop: $32K (11/02)


Street View
$750,000
Monthly Est:$3,733
 5 Beds
 3 Baths
2 full baths + 1 half bath
 2,122sqft
58 W Central St, Natick, MA 01760
$750,000
$3,733/moEst:
Get Pre-Approved
Multi Family
Built in 1850
$-- HOA
0.23 acre lot
$353/sq.ft
Description
Don’t miss your chance to own this unique income-generating 2-family home in the heart of downtown Natick, just steps from the Common, commuter rail & shops! This property is loaded with potential for investors, owner-occupants, or contractors ready to bring their vision & sweat equity. With its unbeatable location & versatile layout, you can rent both units for solid income or live in one & rent the other. Located in a Historic District, the home offers charm and character, but any renovations will require board review. Buyers & their agents should perform their own due diligence. Tons of potential in a sought-after neighborhood. Live/rent or invest, flexible use. This is truly a one-of-a-kind property ready for your finishing touches! Great investment opportunity! This well-maintained two-family property is currently fully rented, offering immediate rental income. Each unit is occupied by reliable tenants, making this an ideal turn-key investment.
- Houzeo last checked: 4 minutes ago
- Listing updated: November 2, 2026 at 5:43 pm
- Listing Provided by: Raymond Powell (774) 259-5427 | Raymond Douglas Living (774) 259-5427
- Source: MLS Property Information Network-MA | MLS#: 73463805

Property Details
Status
Active
Type
Multi Family
No. of Stories
3
County
City
Neighborhood
--
Year Built
1850
HOA Fees
-
Finished Area
2,122 sqft
Lot Size
0.23 acre lot
Basement Area
- sqft
MLS Name
MLS Property Information Network
MLS Number
73463805
MLS Status
Price Changed
Days on Market
312

Continue Your Journey in App
Find your dream home, receive real-time updates, and many more!
Continue Your Journey in App
Find your dream home, receive real-time updates, and many more!
Location
Facts & Features
Rooms
Bedrooms & bathrooms
Bedrooms: 5
Bathrooms: 3
Interior
Flooring
Wood, Laminate, Hardwood
Interior Features
Mudroom, Ceiling Fan(s), Pantry, Stone/granite/solid Counters, Living Room, Dining Room, Kitchen, Sunroom, Living Rm/dining Rm Combo
Sewer
Public Sewer
Exterior Features
Rain Gutters
Appliances
Range, Dishwasher, Refrigerator
Cooling
None
Heating
Central, Steam, Natural Gas, Electric, Unit Control
Window Features
Picture Window
Construction
Year Built
Year Built: 1850
Home type
Multi Family
Foundation Details
Granite, Irregular
Construction Materials
Frame
Roof
Shingle
Utilities & Energy
Laundry Features
Washer & Dryer Hookup, Electric Dryer Hookup, Washer Hookup
Electric
Circuit Breakers
Utilities
For Gas Range, For Electric Dryer, Washer Hookup
Basement
Full, Interior Entry, Concrete
Water Source
Public
Parking Features
Paved Drive, Off Street, Paved
Other Features
Disclosures
Home Being Sold "as Is, Where Is" With No Warranty Or Representations Made Or Implied. Home Is In An Historic District And Any Revisions Needs To Be Board Reviewed. Buyers & Agents To Perform Their Own Due Diligence.
Community Features
Public Transportation, Shopping, Park, Walk/jog Trails, Golf, Medical Facility, Laundromat, Bike Path, House Of Worship, Private School, Public School, Sidewalks
Patio And Porch Features
Patio
Price History
| Date | Event | Price |
|---|---|---|
11/02/2026 Source: | Price Decreased | $750,000 -4.09% $353/sqft |
08/22/2026 Source: | Price Decreased | $781,999 -0.38% $369/sqft |
04/07/2026 Source: | Listed for Sale | $784,999 $370/sqft |
03/27/2026 Source: | Contingent (Active Under Contract) | $784,999 $370/sqft |
12/26/2025 Source: | Listing Removed | $784,999 $370/sqft |

Show more
Nearby Homes
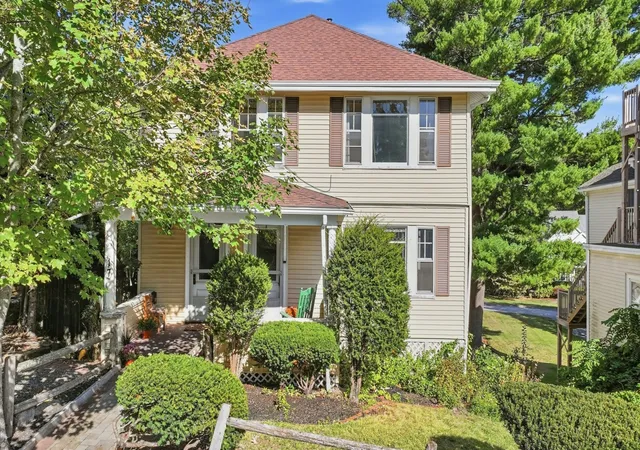
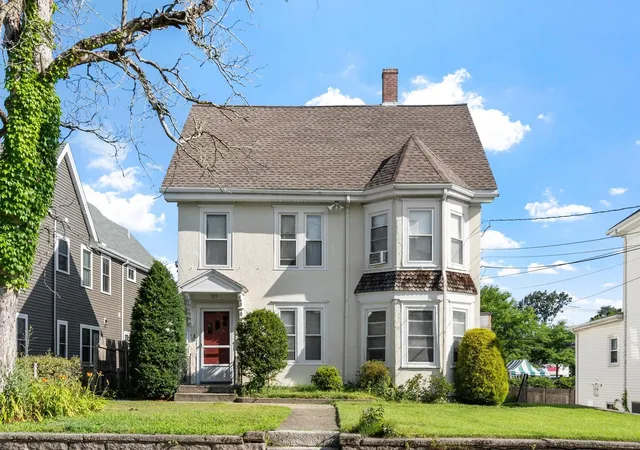
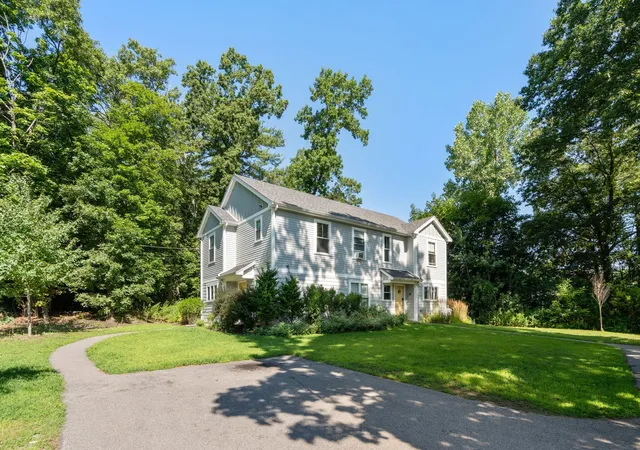
Find Homes by Property Features in Natick, MA

Based on information provided to and compiled by MLS Property Information Network, Inc. covering through Nov 04, 2026, 11:30PM. The property listing data and information, or the Images, set forth herein were provided to MLS Property Information Network, Inc. from third-party sources, including sellers, lessors and public records, and were compiled by MLS Property Information Network, Inc. The property listing data and information, and the Images, are for the personal, non-commercial use of consumers having a good faith interest in purchasing or leasing listed properties of the type displayed to them and may not be used for any purpose other than to identify prospective properties which such consumers may have a good faith interest in purchasing or leasing. MLS Property Information Network, Inc. and its subscribers disclaim any and all representations and warranties as to the accuracy of the property listing data and information, or as to the accuracy of any of the Images, set forth herein. All information provided is deemed reliable, but is not guaranteed to be accurate and should be independently verified. © 2026 MLS Property Information Network, Inc. All Rights Reserved.
 Advertising Broker: Derek Greene | The Greene Realty Group
