- Overview
- Description
- Property Details
- Location
- HOA Management
- Facts & Features
- Getting Around
- Nearby Homes
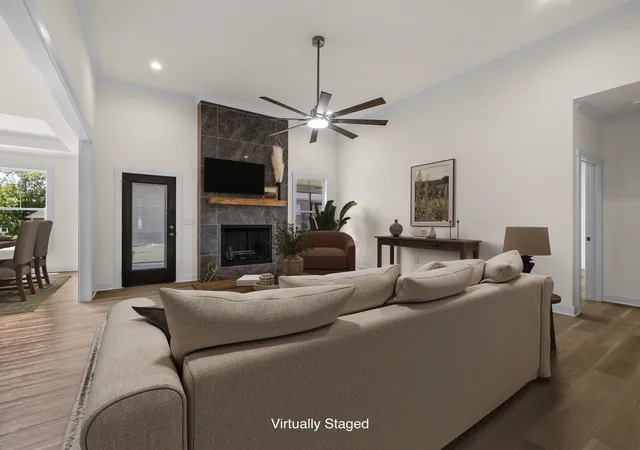

Street View
$616,000
Monthly Est:$3,066
 4 Beds
 4 Baths
4 full baths
 2,875sqft
580 Chattooga Rd, Roebuck, SC 29376
$616,000
$3,066/moEst:
Get Pre-Approved
Single Family Residence
Built in 2026
$70/mo HOA
12,196.8 sqft lot
$214/sq.ft
Description
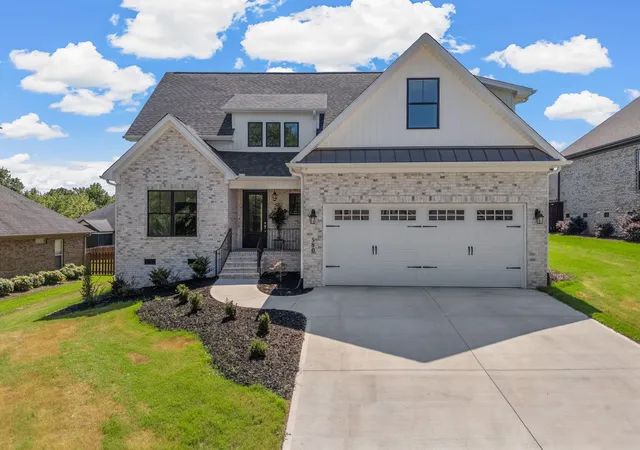
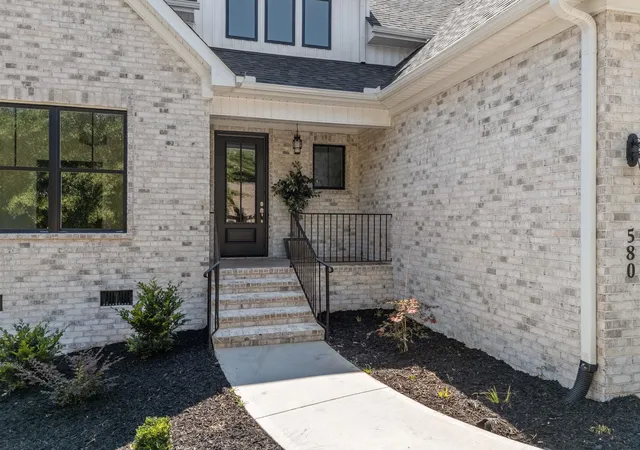
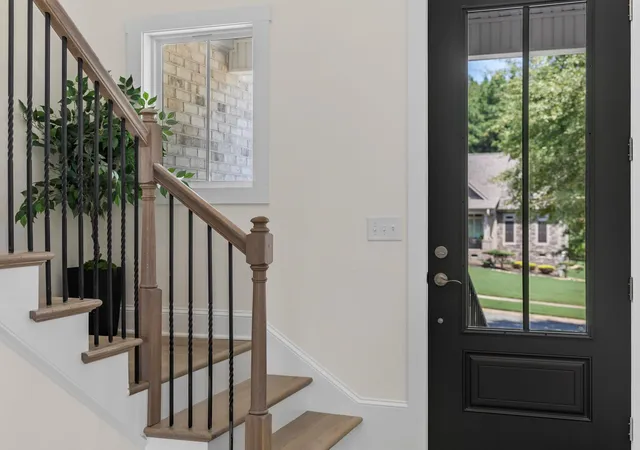
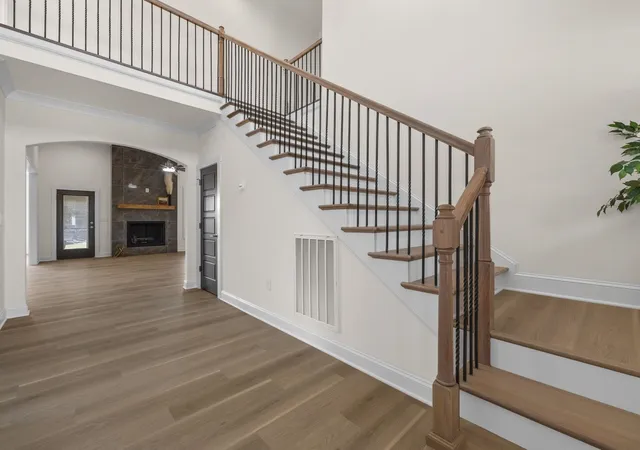
Local Custom Builder! Newly Completed 4 Bedrooms plus Flex Room; 4 Full Baths - 2 Main Floor Bedrooms with Full Baths! The ever-popular modern farmhouse style is represented in true form in this all-brick home. Clean white cladding, steep pitched roofing and contrasting dark windows define the style perfectly. A charming, covered entry welcomes all visitors while protecting the entrance from the elements and an oversized, covered screened, porch in the rear perfect for grilling or relaxing. The main level is open, filled with natural light and features all of today's must-have amenities. The kitchen has a large center island, large walk-in pantry and conveniently opens into the living and dining spaces. This plan features a main floor primary suite with a luxurious primary bathroom featuring a stand alone tub and large shower. A fourth bedroom is also located on the main level to be used as a guest suite with attached full bath or utilize as a home office space. The upper level holds two additional bedrooms, two full bathrooms and a large, flex room. The flex room has multiple functions from 5th bedroom or simple storage to recreation or exercise space. This new construction home provides all of these highly desired features in a large but comfortable home. Montgomery Lake is a private/gated community surrounded by natural beauty yet close to the city including a clubhouse with pool, walking trails around the serene lake and all within minutes to restaurants, shopping and nationally recognized District 6 schools including Dorman High School.
- Houzeo last checked: 1 hour ago
- Listing updated: August 29, 2026 at 1:01 am
- Listing Provided by: Deidre Kelley (864) 505-4603 | Ponce Realty Group (864) 285-4445
- Source: Spartanburg MLS-SC | MLS#: SPN341031

Property Details
Status
Active
Type
Single Family Residence
No. of Stories
-
County
City
Neighborhood
--
Year Built
2026
HOA Fees
$70/mo
Finished Area
2,875 sqft
Lot Size
12,196.8 sqft lot
Basement Area
- sqft
MLS Name
Spartanburg MLS
MLS Number
SPN341031
MLS Status
Active
Days on Market
55

Continue Your Journey in App
Find your dream home, receive real-time updates, and many more!
Download App
Continue Your Journey in App
Find your dream home, receive real-time updates, and many more!
Location
HOA Management
N/A
HOA Fees
$840/ Annually
Amenities
 Amenities and services may be covered by one or multiple associations and service providers.
 Common Area
 Pool
 Street Light
Recreation Facility
Disclaimer: Amenities are based on third-party information and may vary; buyers must independently verify all amenities, as information is deemed reliable but not guaranteed.
Facts & Features
Rooms
Bedrooms & bathrooms
Bedrooms: 4
Bathrooms: 4
Bedroom 2
Level: M
Area: 154.00 Square Feet
Dimensions: 11x14
Bedroom 3
Level: 2
Area: 132.00 Square Feet
Dimensions: 11x12
Bedroom 4
Level: 2
Area: 154.00 Square Feet
Dimensions: 14x11
Bonus Room
Level: 2
Area: 520.00 Square Feet
Dimensions: 20x26
Dining Room
Level: M
Area: 143.00 Square Feet
Dimensions: 11x13
Kitchen
Level: M
Area: 132.00 Square Feet
Dimensions: 11x12
Laundry
Level: M
Area: 90.00 Square Feet
Dimensions: 9x10
Living Room
Level: M
Area: 323.00 Square Feet
Dimensions: 19x17
Primary Bedroom
Level: M
Area: 196.00 Square Feet
Dimensions: 14x14
Other Room
Level: M
Area: 36.00 Square Feet
Dimensions: 6x6
Screened Porch
Level: M
Area: 330.00 Square Feet
Dimensions: 30x11
Interior
Sewer
Public Sewer
Appliances
Dishwasher, Microwave, Gas Range
Interior Features
Cathedral Ceiling(s), Ceilings Some 9 Ft +, Tray Ceiling(s), Fireplace, Walk In Closet(s), Solid Surface Counters, Entrance Foyer, Split Bedroom Plan, Walk In Pantry
Heating
Forced Air, Multi Units
Cooling
Central Air, Heat Pump
Flooring
Ceramic Tile, Luxury Vinyl
Exterior Features
Sprinkler System
Construction
Year Built
Year Built: 2026
Home type
Single Family Residence
Foundation Details
Crawl Space
Roof
Architectural
Construction Materials
Brick Veneer
Architectural Style
Traditional
Utilities & Energy
Laundry Features
1st Floor, Electric Dryer Hookup, Sink, Walk In, Washer Hookup
Parking Features
Attached, Garage, Keypad Entry
Water Source
Public
Fireplace Features
Gas Log
Other Features
Community Features
Common Areas, Dock, Gated, Bike Path, Pool, Sidewalks, Walking Trails, Lake, Trail(s)
Subdivision Name
Timm Creek Montgomery Lake
Patio And Porch Features
Porch, Screened, Covered Patio
Price History
| Date | Event | Price |
|---|---|---|
08/27/2026 Source: | Listed for Sale | $616,000 $214/sqft |
08/26/2026 Source: | Listing Removed | $616,000 $214/sqft |
08/26/2026 Source: | Off Market | $616,000 $214/sqft |


Nearby Homes

Find Homes by Property Features in Roebuck, SC
Nearby New Homes For Sale


Based on information from the MLS through Oct 21, 2026, 04:16AM. The information provided by this website is for the personal, non-commercial use of consumers and may not be used for any purpose other than to identify prospective properties consumers may be interested in purchasing. The data is deemed reliable but is not guaranteed accurate by the Spartanburg MLS. The data relating to real estate for sale on this web site comes in part from the IDX program of the Spartanburg MLS. Real estate listings held by brokerage firms other than are marked with the IDX mark and the information about them includes the name of the listing broker. © 2026 Spartanburg Association of REALTORS® Multiple Listing Service. All Rights Reserved.
 Advertising Broker: Randy Longo | iSave Realty
