- Overview
- Description
- Property Details
- Location
- HOA Management
- Facts & Features
- Getting Around
- Nearby Homes



$380,000
Monthly Est:$1,891
 4 Beds
 4 Baths
3 full baths + 1 half bath
 2,400sqft
580 Hickory Pl, Brandon, MS 39047
$380,000
$1,891/moEst:
Get Pre-Approved
Single Family Residence
Built in 2021
$29.17/mo HOA
0.39 acre lot
$158/sq.ft
Description
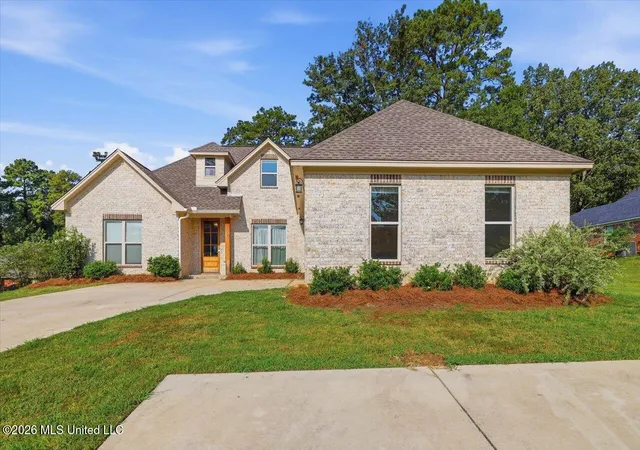
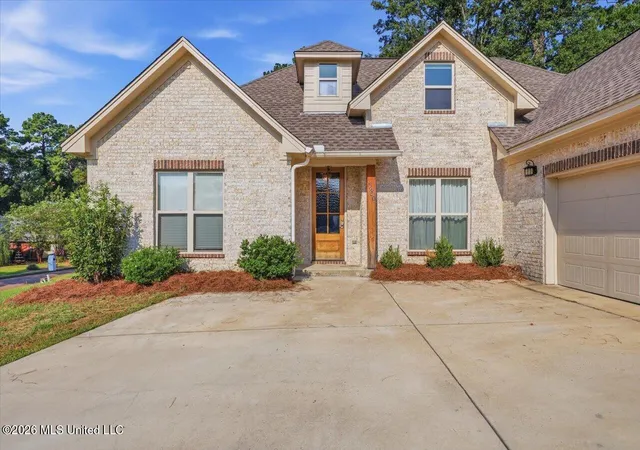
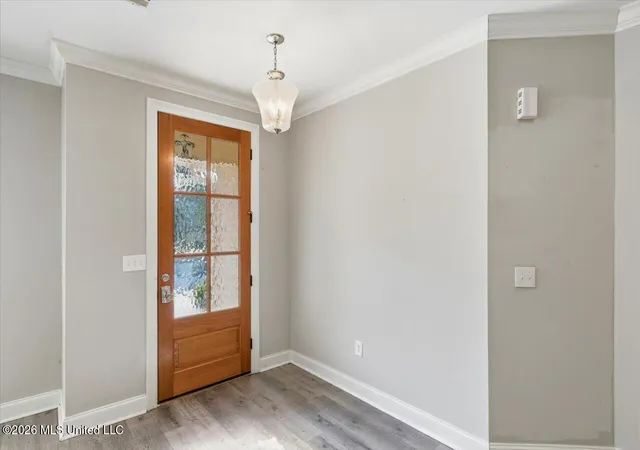
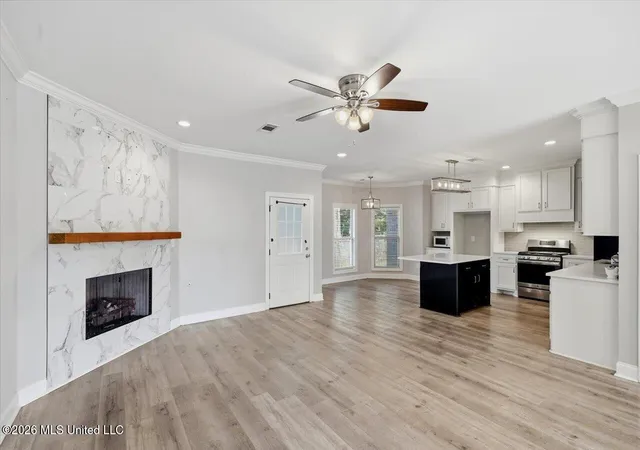
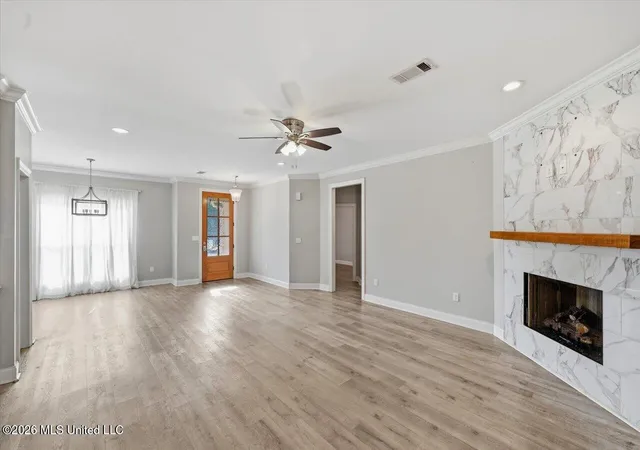
Welcome home to this beautifully maintained four bedroom, three-and-a-half-bath home offering a spacious layout, stylish updates, and plenty of room to spread out. The heart of the home is the bright, open plan featuring a kitchen with crisp white cabinetry, modern black accents, stainless steel appliances and a large island—perfect for everyday living and entertaining. The spacious living and dining areas feature durable luxury vinyl plank flooring, abundant natural light, and elegant crown molding throughout. The oversized master suite provides a true retreat with ample space and a well-appointed bath. Upstairs, is its own retreat with a full bath and plenty of privacy. Step outside to enjoy the covered patio and fenced backyard, creating a comfortable outdoor space for relaxing, grilling, or entertaining. An extra parking pad provides convenient additional parking. With its classic brick exterior, modern interior finishes, generous bedrooms, and functional outdoor spaces, this home offers the perfect blend of comfort, style, and versatility. This one is ready to welcome its next owners!
- Houzeo last checked: 13 minutes ago
- Listing updated: October 7, 2026 at 6:35 pm
- Listing Provided by: Megan Hall (601) 540-4084 DRE #B25096 |
- Source: MLS United-MS | MLS#: 4160811

Property Details
Status
Active
Type
Single Family Residence
No. of Stories
-
County
City
Neighborhood
--
Year Built
2021
HOA Fees
$29.17/mo
Finished Area
2,400 sqft
Lot Size
0.39 acre lot
Basement Area
- sqft
MLS Name
MLS United
MLS Number
4160811
MLS Status
Active
Days on Market
64

Continue Your Journey in App
Find your dream home, receive real-time updates, and many more!
Continue Your Journey in App
Find your dream home, receive real-time updates, and many more!
Location
HOA Management
N/A
HOA Fees
$350/ Annually
Amenities
 Amenities and services may be covered by one or multiple associations and service providers.
 Other
Disclaimer: Amenities are based on third-party information and may vary; buyers must independently verify all amenities, as information is deemed reliable but not guaranteed.
Facts & Features
Rooms
Bedrooms & bathrooms
Bedrooms: 4
Bathrooms: 4
Interior
Window Features
Vinyl
Flooring
Luxury Vinyl
Appliances
Built In Gas Oven, Built In Range, Dishwasher
Interior Features
Breakfast Bar, Ceiling Fan(s), Crown Molding, Double Vanity, Entrance Foyer, Granite Counters, High Ceilings, High Speed Internet, Kitchen Island, Open Floorplan, Primary Downstairs, Recessed Lighting
Sewer
Public Sewer
Exterior Features
Rain Gutters
Cooling
Ceiling Fan(s), Central Air
Heating
Central
Construction
Year Built
Year Built: 2021
Home type
Single Family Residence
Architectural Style
Traditional
Foundation Details
Slab
Property Condition
Move In Ready
Construction Materials
Brick
Roof
Architectural Shingles
Utilities & Energy
Fireplace Features
Gas Log, Living Room
Water Source
Public
Laundry Features
Inside, Laundry Room, Lower Level
Utilities
Cable Available, Electricity Connected, Natural Gas Connected, Sewer Connected, Water Connected
Parking Features
Attached, Concrete, Garage Door Opener, Garage Faces Side, Parking Pad, Direct Access
Other Features
Community Features
Clubhouse, Golf, Playground, Restaurant
Subdivision Name
Castlewoods
Lot Features
Corner Lot, Cul De Sac
Price History
| Date | Event | Price |
|---|---|---|
04/01/2026 Source: | Listed for Sale | $410,000 +0.74% $171/sqft |
05/31/2025 Source: | Off Market | $407,000 $170/sqft |
05/31/2025 Source: | Listed for Sale | $407,000 $170/sqft |

Nearby Homes



Find Homes by Property Features in Brandon, MS
Nearby New Homes For Sale


Based on information from MLS United, LLC. through Oct 31, 2026, 02:30PM. IDX information is provided exclusively for consumers' personal, non-commercial use, that it may not be used for any purpose other than to identify prospective properties consumers may be interested in purchasing, and that the data is deemed reliable but is not guaranteed accurate by the MLS. © 2026 MLS United, LLC. All Rights Reserved.
 Advertising Broker: Daniel Demers | Sell Your Home Services
