
- Overview
- Description
- Property Details
- Location
- HOA Management
- Facts & Features
- Getting Around
- Nearby Homes
 Price Drop: $260K (10/27)

Street View
$7,490,000
Monthly Est:$37,280
 3 Beds
 4 Baths
3 full baths + 1 half bath
 --sqft
580 Park Ave #7A, New York City, NY 10065
$7,490,000
Get Pre-Approved
Apartment
Built in 1923
$8,404/mo HOA
-- sqft lot
--/sqft
Description
Grand Park Avenue A-Line Reimagined as a Presidential Suite Residence
Residence 7A at 580 Park Avenue is a rare and beautifully reimagined A-line residence in one of Park Avenue's most distinguished prewar cooperatives. Originally designed as a large multi-bedroom home, the residence has been fully renovated by its current owners into an extraordinary two-bedroom residence with the scale, elegance, and atmosphere of a presidential luxury hotel suite. For those seeking additional bedrooms, the home can be easily reconfigured back into a three-bedroom residence as well as additional staff room.
Situated on a semi-private landing within a coveted James E.R. Carpenter-designed cooperative, this grand home offers south, east, and west exposures overlooking Park Avenue and East 63rd Street. The renovation was conceived with remarkable attention to proportion, finish, and flow, preserving the grace of a classic prewar apartment while introducing a highly refined level of modern luxury.
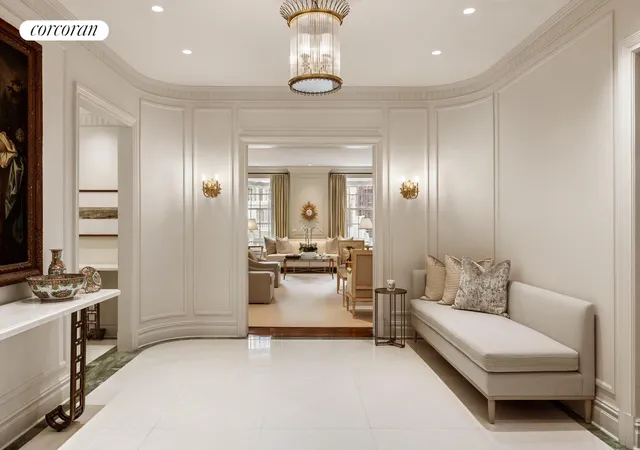
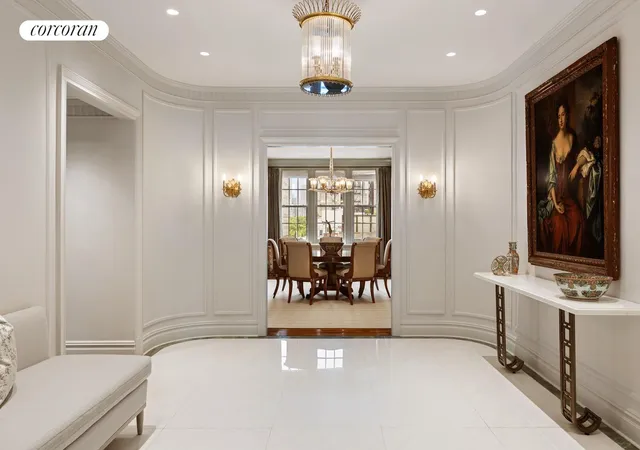
A dramatic oval gallery sets the tone upon entry, finished with marble floors, custom paneling, raised ceilings, crown moldings, and a custom light fixture. This central gallery creates a gracious sense of arrival and beautifully connects the principal entertaining spaces.
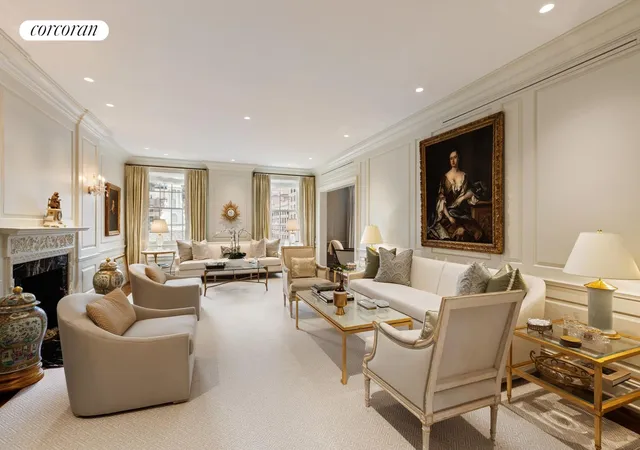
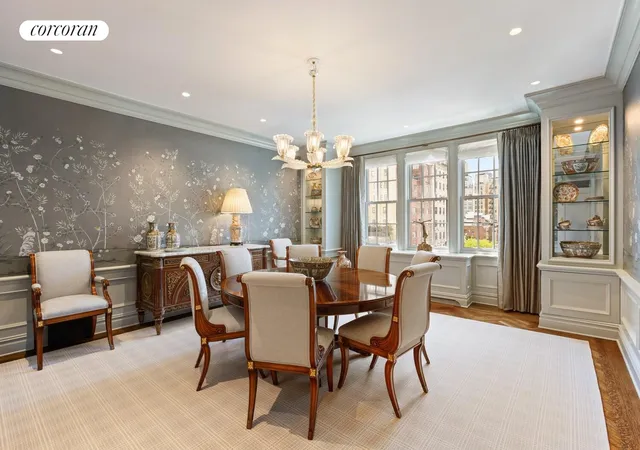
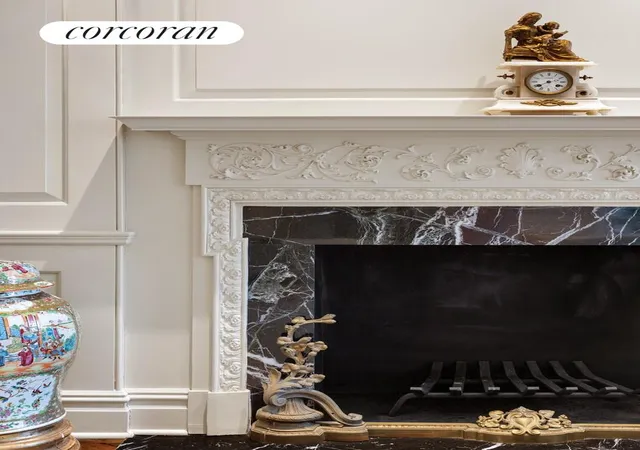
The expansive living room is exceptionally wide and designed for elegant entertaining, with multiple seating areas, custom millwork, refined moldings, and a wood-burning fireplace with an ornate marble surround. Adjacent to the living room, the library offers an intimate secondary living space, ideal as a private study, media room, or future bedroom.The formal dining room is one of the home's most striking spaces, generously scaled and finished with a custom wall covering by Mural Source. With its wide proportions, built-in display cabinetry, and elevated detailing, the room is designed for both intimate dinners and larger-scale entertaining.
The private primary suite is quietly positioned away from the entertaining rooms and offers a serene retreat with generous proportions, a large walk-in closet, and two beautifully renovated en-suite bathrooms. A separate bedroom or dressing room provides additional flexibility and can function beautifully as an oversized dressing room, private lounge, guest suite, or future bedroom. A powder room is conveniently positioned for guests.
The windowed eat-in kitchen is substantial in scale and thoughtfully designed for daily living and entertaining, with extensive cabinetry, high-end appliances, a large center island, pantry, and direct access to both the dining room and service entry. A staff room with a full bathroom, in-unit washer/dryer, and excellent storage complete the residence.Every element of the home reflects a highly customized renovation, including custom paneling, marble floors, raised ceilings, crown moldings, designer wall coverings, bespoke lighting, and carefully considered millwork throughout. The result is a singular Park Avenue residence that combines the grandeur of a classic prewar apartment with the polish and comfort of a world-class hotel suite, while retaining the flexibility to accommodate a more traditional three-bedroom layout.
580 Park Avenue is a boutique white-glove cooperative designed by renowned architect James E.R. Carpenter. The building spans the full blockfront between East 63rd and East 64th Streets and is distinguished by its four-story limestone base, elegant lobby with marble floors and coffered ceilings, full-time doormen, elevator operators, service staff, live-in superintendent, and basement storage. A 3% Flip Tax applies.
- Houzeo last checked: 13 minutes ago
- Listing updated: October 27, 2026 at 5:12 pm
- Listing Provided by: STEVEN ADAM COHEN (917) 834-4287 , eleanor esther gottesman-zuckerman (917) 297-3924 | Corcoran Group (212) 355-3550
- Source: Rebny MLS-NY | MLS#: RLS20098171

This condo is in:
Property Details
Status
Pending
Type
Condominium
No. of Stories
14
County
City
Neighborhood
--
Year Built
1923
HOA Fees
$8404/mo
Finished Area
- sqft
Lot Size
-- sqft lot
Basement Area
- sqft
MLS Name
Rebny MLS
MLS Number
RLS20098171
Days on Market
142

Continue Your Journey in App
Find your dream home, receive real-time updates, and many more!
Continue Your Journey in App
Find your dream home, receive real-time updates, and many more!
Location
HOA Management
N/A
HOA Fees
$8,404/ Monthly
Disclaimer: Amenities are based on third-party information and may vary; buyers must independently verify all amenities, as information is deemed reliable but not guaranteed.
Facts & Features
Rooms
Bedrooms & bathrooms
Bedrooms: 3
Bathrooms: 4
Interior
Exterior Features
Private Outdoor Space Over60sqft
Appliances
Washer Dryer Allowed
Interior Features
Separate Formal Dining Room
Cooling
Central Air
Utilities & Energy
Fireplace Features
Other
Laundry Features
Building In Basement, Washer Hookup, In Unit
Basement
Other
Pool Features
Building None
Other Features
Subdivision Name
Lenox Hill
Patio And Porch Features
None
Price History
| Date | Event | Price |
|---|---|---|
10/27/2026 Source: | Pending | $7,490,000 $0/sqft |
09/08/2026 Source: | Price Decreased | $7,490,000 -3.35% $0/sqft |
07/30/2026 Source: | Price Decreased | $7,750,000 -6.06% $0/sqft |
06/16/2026 Source: | Listed for Sale | $8,250,000 $0/sqft |

Nearby Homes




Find Homes by Property Features in New York City, NY


The real estate listing data marked with this icon comes from the IDX program of the RLS at REBNY Listing Service (RLS). Listing information for certain New York City properties provided courtesy of the Real Estate Board of New York's Residential Listing Service (the "RLS") through Nov 06, 2026, 01:00AM. Information deemed reliable but not guaranteed. Information is provided exclusively for consumers' personal, non-commercial use, and may not be used for any purpose other than the identification of potential properties for purchase. The information contained in this listing has not been verified by the RLS and should be verified by the consumer. The listing information provided here is for the consumer's personal, non-commercial use. Retransmission, redistribution or copying of this listing information is strictly prohibited except in connection with a consumer's consideration of the purchase and/or sale of an individual property. This listing information is not verified for authenticity or accuracy and is not guaranteed and may not reflect all real estate activity in the market. Buyer to verify all information. © 2026 The Real Estate Board of New York, Inc. All rights reserved.
 Advertising Broker: Derek Greene | The Greene Realty Group
