- Overview
- Description
- Property Details
- Location
- HOA Management
- Facts & Features
- Getting Around
- Nearby Homes

Street View
$799,995
Monthly Est:$3,982
 3 Beds
 2 Baths
2 full baths
 2,304sqft
580 S Main St, Manchester, CT 06040
$799,995
$3,982/moEst:
Get Pre-Approved
Single Family Residence
Built in 2027
$-- HOA
30,492 sqft lot
$347/sq.ft
Description
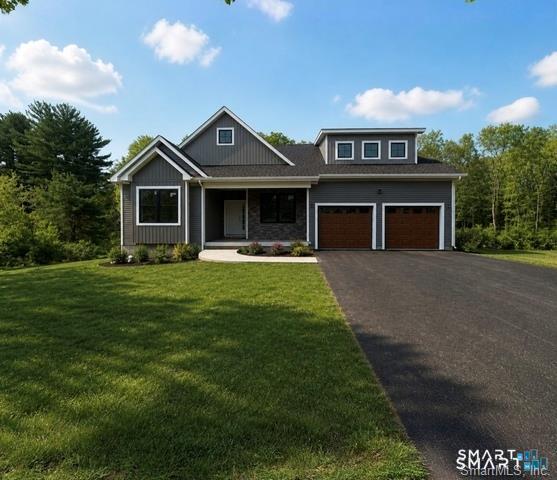
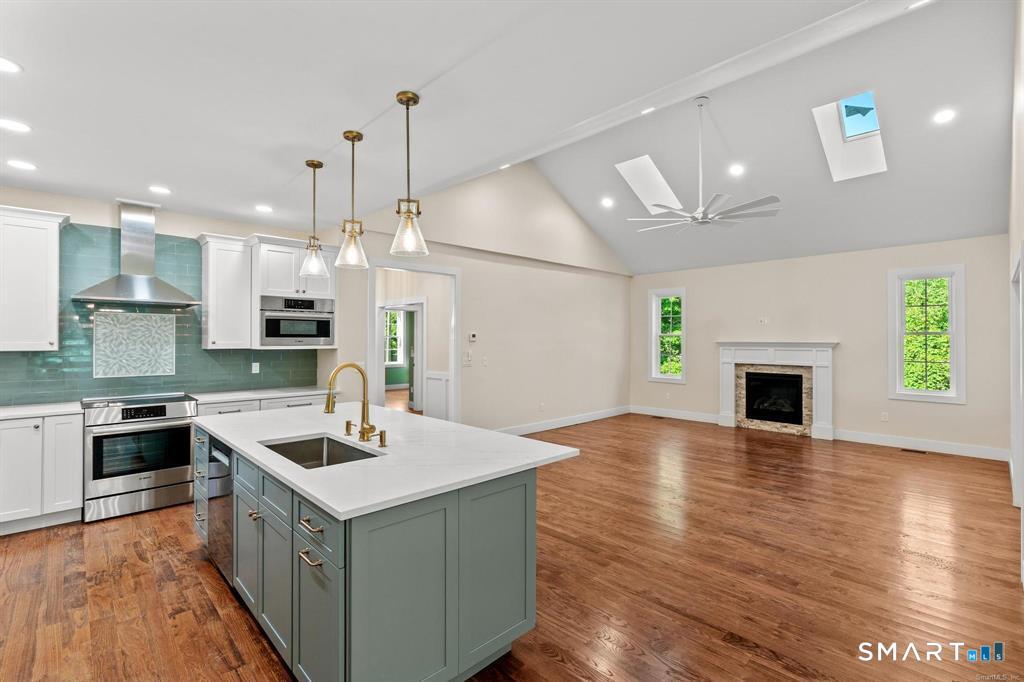
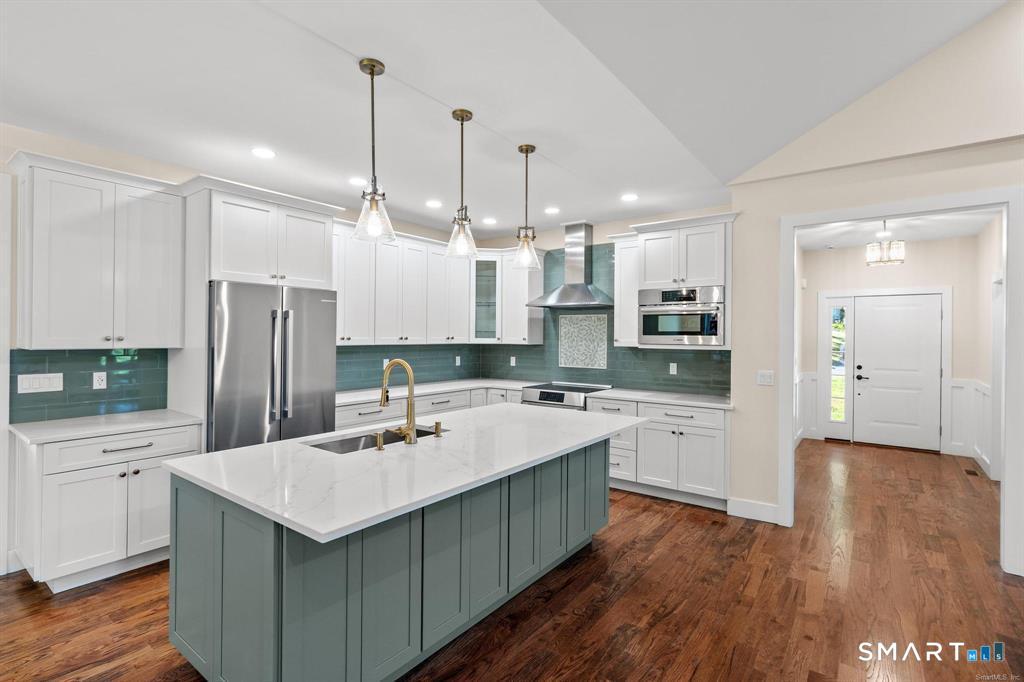
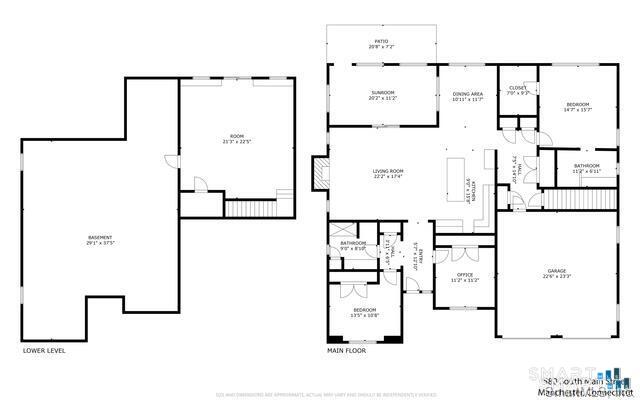
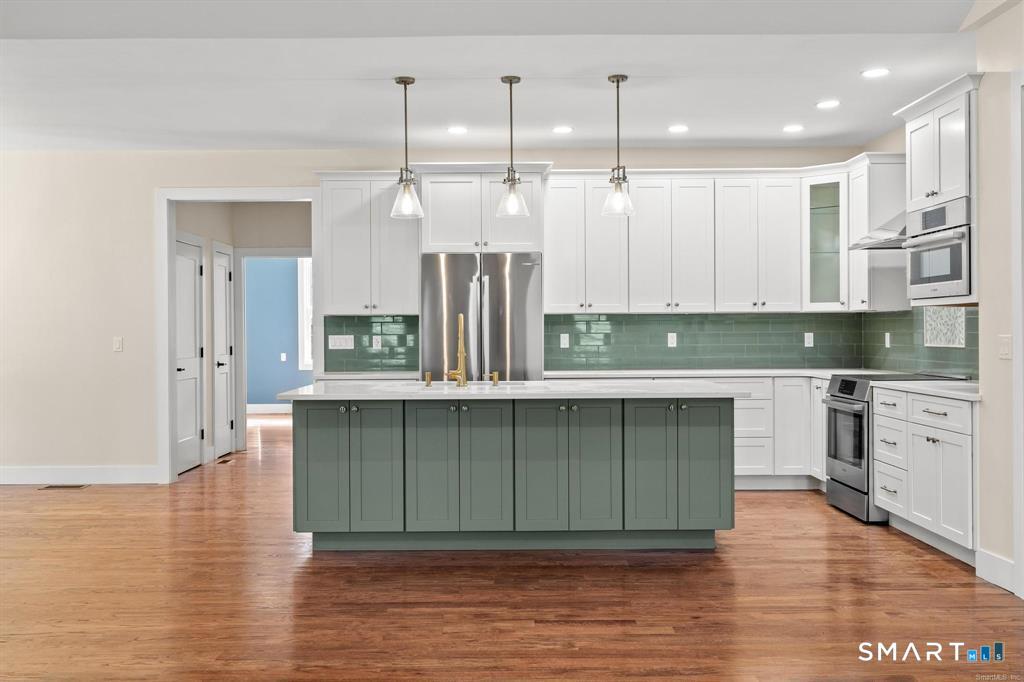
TO BE BUILT | Exceptional Golf Course Setting | Glastonbury Line. A rare opportunity to build a stunning new ranch in an exceptional setting along the golf course, offering the combination of new construction, privacy, usable land, and a highly desirable location where opportunities are extremely limited.Set along Masters Way, with the rear of the property along S. Main Street near the Glastonbury town line, this remarkably wide homesite offers an outstanding position, creating generous usable yard space and a wonderful sense of separation and privacy. The proposed ranch offers approximately 2100-2,300 square feet of thoughtfully designed single-level living with an attached two-car garage and a spacious, open-concept floor plan designed for today's lifestyle. The kitchen is planned around a substantial island and flows seamlessly into generous dining and living spaces, ideal for both everyday living and entertaining. A convenient mudroom area with built-in cubbies, powder room, welcoming front entry, and abundant windows complement the main living areas. The thoughtfully designed floor plan features spacious bedrooms, well-planned bath and closet areas, and the opportunity to further customize the home to suit your needs.
- Houzeo last checked: 12 hours ago
- Listing updated: October 7, 2026 at 6:58 pm
- Listing Provided by: Nikki Defrancesco | Coldwell Banker Realty
- Source: SMART MLS-CT | MLS#: 24186778

Property Details
Status
Active
Type
Single Family Residence
No. of Stories
-
County
City
Neighborhood
--
Year Built
2027
HOA Fees
-
Finished Area
2,304 sqft
Lot Size
30,492 sqft lot
Basement Area
- sqft
MLS Name
SMART MLS
MLS Number
24186778
MLS Status
Active
Days on Market
35

Continue Your Journey in App
Find your dream home, receive real-time updates, and many more!
Download App
Continue Your Journey in App
Find your dream home, receive real-time updates, and many more!
Location
HOA Management
0
HOA Fees
$-/
Disclaimer: Amenities are based on third-party information and may vary; buyers must independently verify all amenities, as information is deemed reliable but not guaranteed.
Facts & Features
Rooms
Bedrooms & bathrooms
Bedrooms: 3
Bathrooms: 2
Interior
Sewer
Public Sewer Connected
Cooling
Central Air
Interior Features
Auto Garage Door Opener, Open Floor Plan
Exterior Features
Underground Utilities, Sidewalk, Deck, Gutters, Lighting
Appliances
Allowance
Heating
Zoned, Natural Gas
Construction
Year Built
Year Built: 2027
Home type
Single Family Residence
Foundation Details
Concrete
Roof
Asphalt Shingle
Architectural Style
Colonial, Ranch
Utilities & Energy
Parking Features
Attached Garage
Laundry Features
Main Level
Basement
Full
Water Source
Public Water Connected
Other Features
Subdivision Name
Keeney
Lot Features
Golf Course Frontage, In Subdivision, Treed, Level Lot, Golf Course View
Price History
| Date | Event | Price |
|---|---|---|
10/07/2026 Source: | Price Increased | $799,995 +5.26% $347/sqft |
09/02/2026 Source: | Listed for Sale | $759,995 -5.00% $330/sqft |
06/25/2026 Source: | Listing Removed | $799,995 $347/sqft |
06/19/2026 Source: | Listed for Sale | $799,995 $347/sqft |
05/21/2026 Source: #24172284 | Contingent (Active Under Contract) | $799,995 $347/sqft |

Show more
Nearby Homes
Find Homes by Property Features in Manchester, CT


Based on information provided to and compiled by the SMART MLS, Inc. through Oct 07, 2026, 11:30AM. IDX information is provided exclusively for consumers’ personal, non-commercial use. It may not be used for any purpose other than to identify prospective properties consumers may be interested in purchasing. The data is deemed reliable but is not guaranteed accurate by the MLS. ©2026 SMART MLS, Inc. All Rights Reserved.
 Advertising Broker: Derek Greene | The Greene Realty Group