The Greene Realty
Powered by 
- 0
- 6
- Overview
- Description
- Property Details
- Location
- HOA Management
- Facts & Features
- Getting Around
- Nearby Homes
 Price Drop: $50K (10/02)

Street View
$2,699,000
Monthly Est:$13,434
 2 Beds
 3 Baths
2 full baths + 1 half bath
 1,849sqft
580 Washington St #PHE, Boston, MA 02111
$2,699,000
$13,434/moEst:
Get Pre-Approved
Condominium
Built in 2013
$3,381/mo HOA
-- sqft lot
$1,460/sq.ft
Description
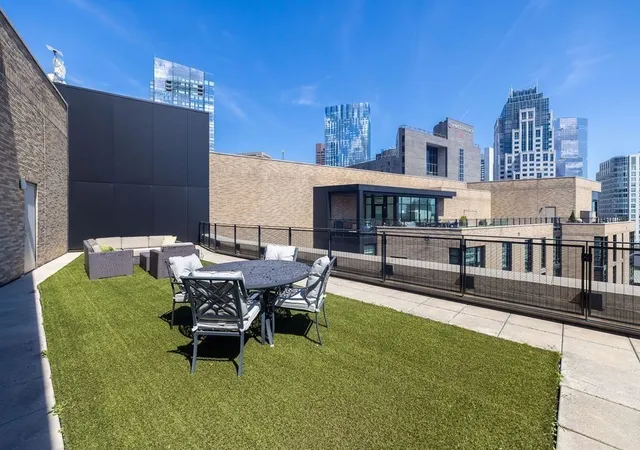
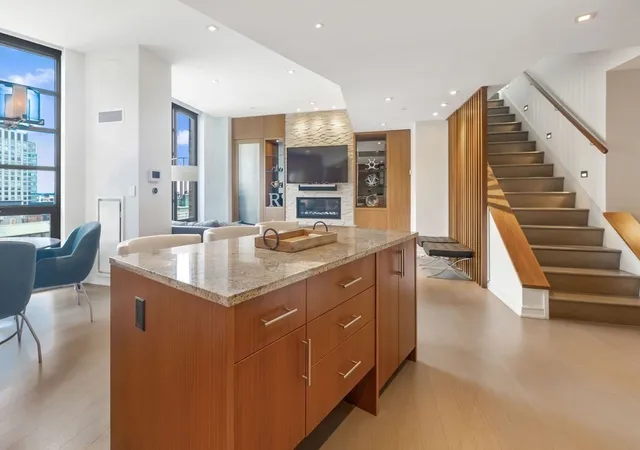
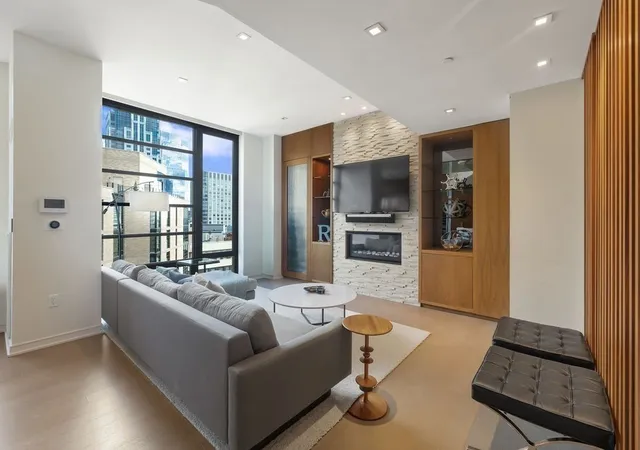
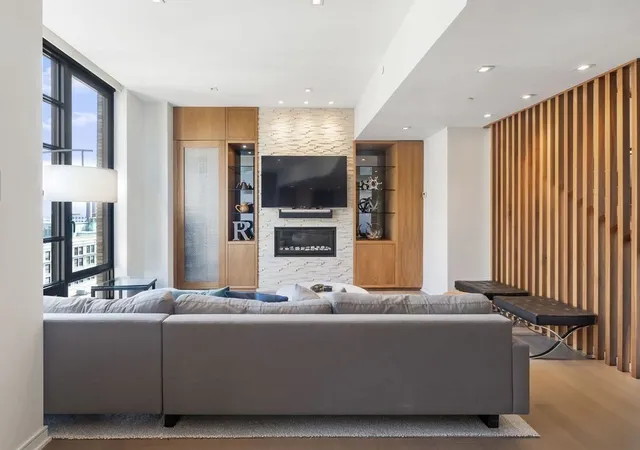
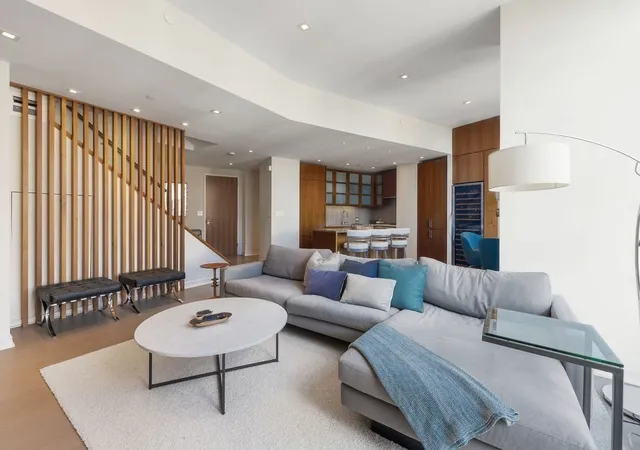
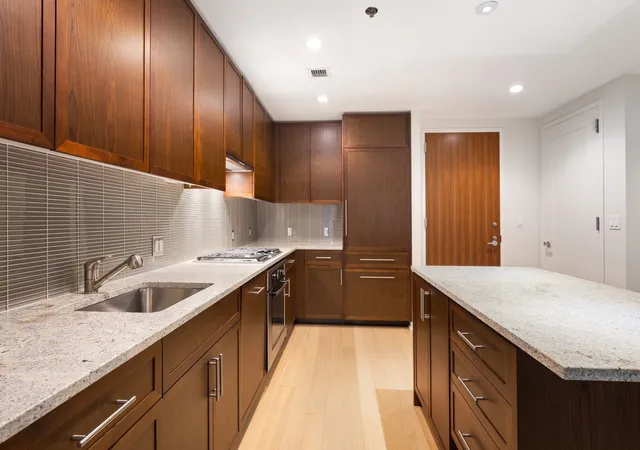
Exceptional duplex penthouse at Millennium Place featuring a rare, deeded 1,300 SF private terrace and beautifully appointed interiors with extensive custom upgrades throughout. This sophisticated residence offers custom lighting, cabinetry, closets, and distinctive architectural details, along with an expansive open floor plan centered around a gas fireplace. A dramatic staircase leads to the floor-to-ceiling glass solarium overlooking the private terrace, creating an exceptional space for entertaining with custom millwork, a wet bar, and beverage cooler. The private terrace offers dedicated space and electrical setup for a hot tub, as well as plumbing for a future outdoor shower and sink, and a hard-lined gas grill. A discreet storage closet tucked beneath the stairs to the solarium provides additional storage. The luxurious primary suite features a spa-inspired bath with an ultra-deep overflow Jacuzzi, professional steam system, rain shower, and hidden flat-screen TV. Additional highlights include hardwood floors throughout, Bosch appliances, marble baths, glass tile backsplash, and in-unit laundry. Millennium Place offers an exceptional collection of amenities, including 24-hour concierge and doorman services, an owners’ lounge, private dining and conference room, cinema, fitness center, yoga/Pilates room, massage room, children’s playroom, and landscaped terrace, along with exclusive resident events through the La Vie® social program. Ideally located in the heart of downtown Boston, just steps from the Opera House, Theatre District, Equinox, and the city’s finest restaurants and shopping, with easy access to the Seaport, South End, Back Bay, and Faneuil Hall. Two valet parking spaces in the building complete this remarkable luxury residence.
- Houzeo last checked: 12 hours ago
- Listing updated: October 5, 2026 at 7:05 am
- Listing Provided by: Michelle Otey (617) 279-3334 | Luxury Residential Group, LLC (617) 233-5800
- Source: MLS Property Information Network-MA | MLS#: 73570547

This condo is in:
 Sauna / Steam Room
 Clubhouse
 Fitness Center
 Recreation Facilities
 Walking & Jogging Trails
 Laundry Facilities
 Resident Storage
 Park / Green Space
 Swimming Pool
 Clubroom
Property Details
Status
Active
Type
Condominium
No. of Stories
2
County
City
Neighborhood
Year Built
2013
HOA Fees
$3381/mo
Finished Area
1,849 sqft
Lot Size
-- sqft lot
Basement Area
- sqft
MLS Name
MLS Property Information Network
MLS Number
73570547
MLS Status
Active
Days on Market
53

Continue Your Journey in App
Find your dream home, receive real-time updates, and many more!
Download App
Continue Your Journey in App
Find your dream home, receive real-time updates, and many more!
Location
HOA Management
N/A
HOA Fees
$3,381/ Monthly
Amenities
 Amenities and services may be covered by one or multiple associations and service providers.
 Maintenance
 Elevator
 Parking
 Sewer
 Insurance
 Club House
 Snow Removal
 Gas
 Water
 Security Guard
 Trash Pickup
 Heating
 Air Conditioning
 Reserve Funds
Disclaimer: Amenities are based on third-party information and may vary; buyers must independently verify all amenities, as information is deemed reliable but not guaranteed.
Facts & Features
Rooms
Bedrooms & bathrooms
Bedrooms: 2
Bathrooms: 3
Interior
Cooling
Central Air
Exterior Features
Patio, Outdoor Shower
Heating
Central, Forced Air, Heat Pump, Natural Gas, Electric
Sewer
Public Sewer
Appliances
Range, Oven, Dishwasher, Disposal, Microwave, Refrigerator, Freezer, Washer, Dryer
Utilities & Energy
Security Features
Doorman, Concierge
Association Amenities
Hot Water, Elevator(s), Clubroom, Parking
Basement
N
Water Source
Public
Utilities
For Gas Range
Parking Features
Under
Other Features
Community Features
Public Transportation, Shopping, Pool, Tennis Court(s), Park, Walk/jog Trails, Highway Access, House Of Worship, T Station, University
Disclosures
Total Sf Excludes 1, 300 Sf Private Terrace. Condo Fee $2, 711/mo + $670/mo For 2 Valet Spaces = $3, 381/mo. Lda $2, 761.92/yr Through 2035. $2, 000 Move In Fee. 2 Months’ Condo Fees Due To Reserves At Closing. Non Smoking Building. Hot Tub Photo Is Virtually Staged.
Patio And Porch Features
Patio
Price History
| Date | Event | Price |
|---|---|---|
10/02/2026 Source: | Price Decreased | $2,699,000 -1.82% $1,460/sqft |
09/01/2026 Source: | Listed for Sale | $2,749,000 $1,487/sqft |

Getting Around 580 Washington St
Walk Score®

Walker's Paradise
100/100
Transit Score®

Rider's Paradise
100/100
Data provided by Redfin
Nearby Homes


Find Homes by Property Features in Boston, MA

Based on information provided to and compiled by MLS Property Information Network, Inc. covering through Oct 23, 2026, 08:45PM. The property listing data and information, or the Images, set forth herein were provided to MLS Property Information Network, Inc. from third-party sources, including sellers, lessors and public records, and were compiled by MLS Property Information Network, Inc. The property listing data and information, and the Images, are for the personal, non-commercial use of consumers having a good faith interest in purchasing or leasing listed properties of the type displayed to them and may not be used for any purpose other than to identify prospective properties which such consumers may have a good faith interest in purchasing or leasing. MLS Property Information Network, Inc. and its subscribers disclaim any and all representations and warranties as to the accuracy of the property listing data and information, or as to the accuracy of any of the Images, set forth herein. All information provided is deemed reliable, but is not guaranteed to be accurate and should be independently verified. © 2026 MLS Property Information Network, Inc. All Rights Reserved.
 Advertising Broker: Derek Greene | The Greene Realty Group
