
- Overview
- Description
- Property Details
- Location
- Facts & Features
- Getting Around
- Nearby Homes
 3D Tour

$515,000
Monthly Est:$2,563
 5 Beds

3 full baths
 2,609sqft
5800 Mount Rockwood Cir, Waco, TX 76710
$515,000
$2,563/moEst:
Single Family Residence
Built in 1964
$-- HOA
0.43 acre lot
$197/sq.ft
Description
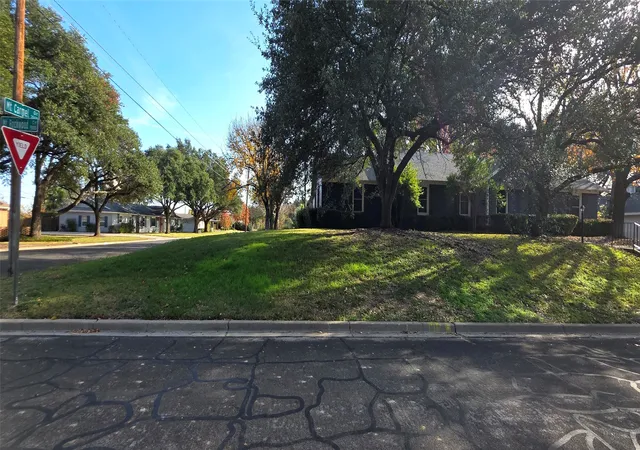
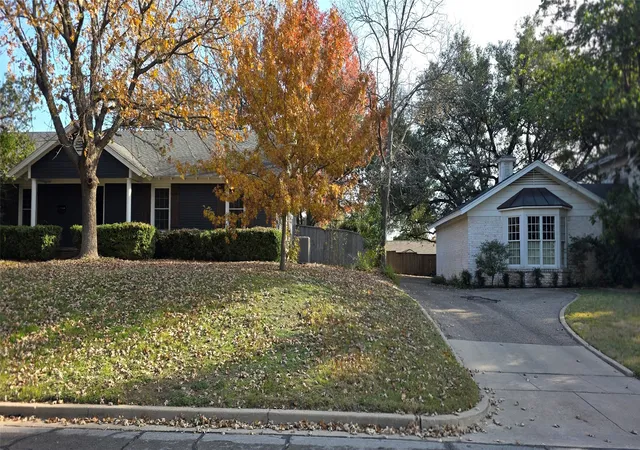
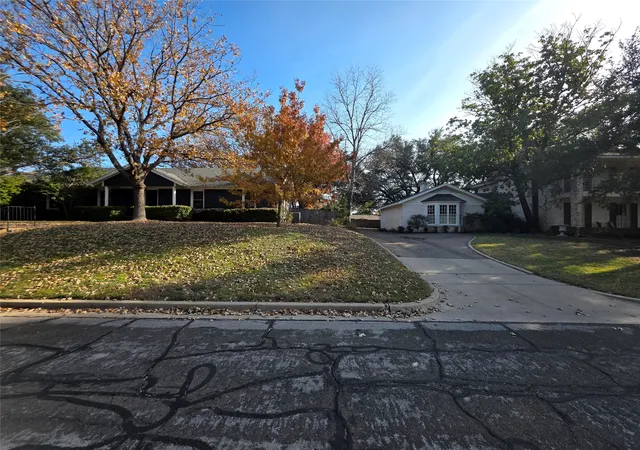
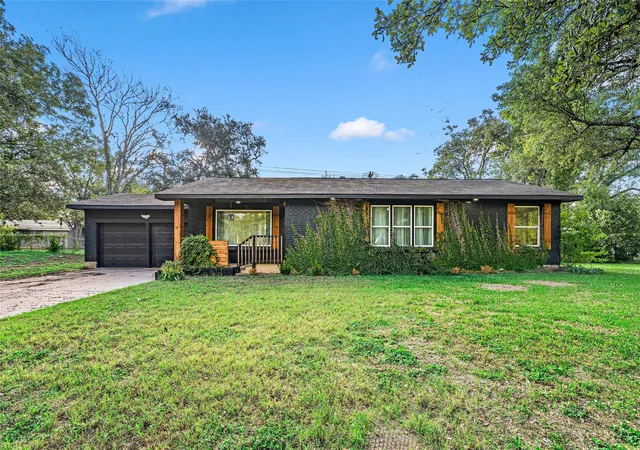
This beautifully renovated Waco residence blends modern updates with the timeless appeal of an established neighborhood shaded by mature oak trees. Thoughtfully redesigned, the home delivers both style and functionality while preserving the character buyers love.
Enjoy scenic lake views as you walk, run, or bike around the block—an everyday luxury that sets this location apart. From the moment you arrive, you’ll appreciate mail delivery directly to the front porch and the inviting curb appeal that welcomes you home.
Inside, the spacious and versatile floor plan offers five bedrooms, three full bathrooms, and three distinct living areas, providing exceptional flexibility for entertaining, working from home, or multigenerational living. A split-bedroom layout creates a private secondary suite, ideal for guests or extended family.
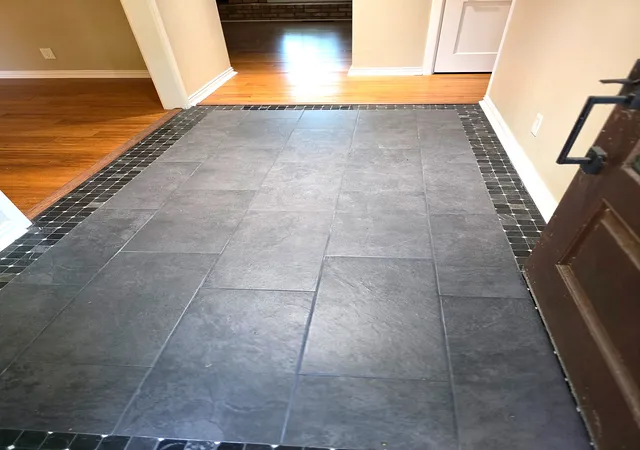
Standout features include a striking mid-century fireplace with an extended hearth, a built-in bookcase wall, and NO CARPET throughout for easy maintenance and a clean, modern look. Storage is abundant and thoughtfully placed, with closets and pantries throughout the home plus a large dedicated storage closet in the garage—a rare and valuable bonus.
Outdoor living shines with a spacious deck, perfect for relaxing or hosting gatherings, while the two-car garage and additional parking provide everyday convenience.
With its extensive renovation, exceptional storage, flexible layout, and unbeatable neighborhood charm, this home offers a rare combination of comfort, character, and modern living. A true Waco gem—move-in ready and designed to impress.
- Houzeo last checked: 1 hour ago
- Listing updated: March 14, 2026 at 8:16 pm
- Listing Provided by: Steve Burleson , Steve Burleson | eXp Realty, LLC (888) 519-7431
- Source: NTREIS MLS-TX | MLS#:

Property Details
Status
Active
Type
Single Family Residence
No. of Stories
1
County
City
Neighborhood
Year Built
1964
HOA Fees
-
Finished Area
2,609 sqft
Lot Size
0.43 acre lot
Basement Area
- sqft
MLS Name
NTREIS MLS
MLS Number
21133579
MLS Status
Active
Cumulative Days on Market
88
Continue Your Journey in App
Find your dream home, receive real-time updates, and many more!
Location
Facts & Features
Rooms
Bedrooms & bathrooms
Bedrooms: 5
Bathrooms: 3
FullBath
Level: First
Area: 100.00 Square Feet
Dimensions: 10 x 10
FullBath
Level: First
Area: 45.00 Square Feet
Dimensions: 9 x 5
Bedroom
Level: First
Area: 182.00 Square Feet
Dimensions: 14 x 13
UtilityRoom
Level: First
Area: 25.00 Square Feet
Dimensions: 5 x 5
Kitchen
Level: First
Area: 108.00 Square Feet
Dimensions: 12 x 9
FullBath
Level: First
Area: 45.00 Square Feet
Dimensions: 9 x 5
Bedroom
Level: First
Area: 234.00 Square Feet
Dimensions: 18 x 13
Bedroom
Level: First
Area: 144.00 Square Feet
Dimensions: 12 x 12
PrimaryBathroom
Level: First
Area: 66.00 Square Feet
Dimensions: 11 x 6
PrimaryBedroom
Level: First
Area: 165.00 Square Feet
Dimensions: 15 x 11
DiningRoom
Level: First
Area: 247.00 Square Feet
Dimensions: 19 x 13
DiningRoom
Level: First
Area: 325.00 Square Feet
Dimensions: 25 x 13
LivingRoom
Level: First
Area: 270.00 Square Feet
Dimensions: 18 x 15
Interior
Heating
Central, Electric, Fireplaces
Exterior Features
Rain Gutters
Interior Features
Chandelier, Eat In Kitchen, Granite Counters, High Speed Internet, Kitchen Island, Multiple Master Suites, Open Floorplan, Tile Counters, Cable Tv, Natural Woodwork, Walk In Closets
Sewer
Public Sewer
Flooring
Ceramic Tile, Laminate, Tile
Cooling
Attic Fan, Central Air, Electric, Energy Star Qualified Equipment
Appliances
Double Oven, Dishwasher, Electric Cooktop, Electric Oven, Electric Range, Ice Maker, Microwave, Refrigerator, Washer
Window Features
Bay Windows
Construction
Year Built
Year Built: 1964
Home type
Single Family Residence
Foundation Details
Slab
Construction Materials
Brick, Stone Veneer
Architectural Style
Traditional, Detached
Roof
Composition
Utilities & Energy
Water Source
Public
Laundry Features
Dryer Hookup, Laundry In Utility Room, Stacked
Parking Features
Concrete, Drive Through, Door Single, Driveway, Garage, Garage Door Opener, Garage Faces Rear
Utilities
Electricity Available, Sewer Available, Water Available, Cable Available
Pool Features
None, Other
Security Features
Security System Owned, Smoke Detectors
Fireplace Features
Gas, Masonry, Wood Burning
Other Features
Subdivision Name
Mountainview Estate
Community Features
Lake, Curbs, Sidewalks
Vegetation
Brush
Patio And Porch Features
Covered, Deck, Patio
Lot Features
Back Yard, Corner Lot, Cul De Sac, Lawn, Landscaped, Few Trees
Disclosures
Owner Is Listing Agent
Price History
| Date | Event | Price |
|---|---|---|
12/16/2025 Source: | Listed for Sale | $515,000 -1.90% $197/sqft |
12/16/2025 Source: | Price Decreased | $525,000 -8.70% $201/sqft |
09/01/2025 Source: | Listing Removed | $575,000 $220/sqft |
04/11/2025 Source: | Price Decreased | $575,000 -3.36% $220/sqft |
10/25/2024 Source: #226211 | Listed for Sale | $595,000 $228/sqft |

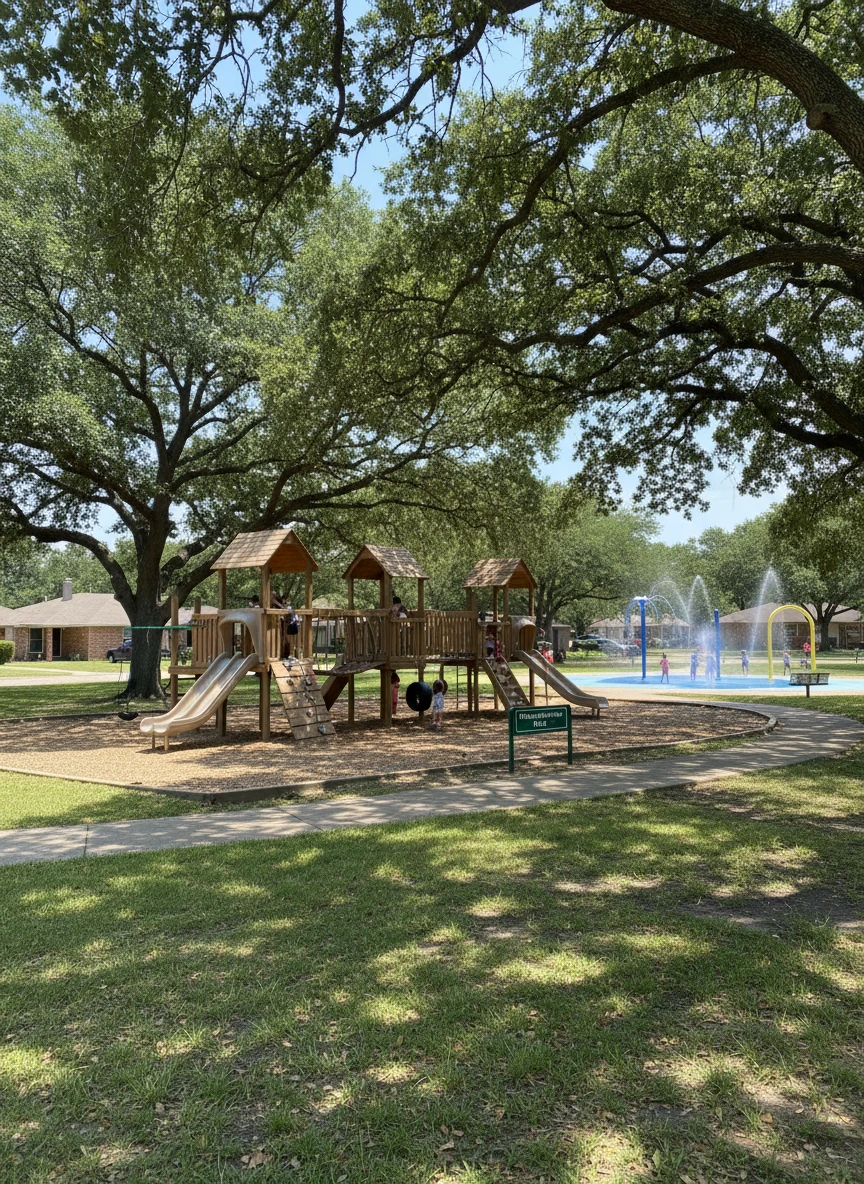
Mountainview Ranks #6 in Waco, TX

Homes

Rental Prices

Median Home Price

Find Homes by Property Features in Waco, TX

Based on information from the North Texas Real Estate Information Systems, Inc., through Nov 19, 2026, 12:15PM. Information is provided exclusively for consumers’ personal, non-commercial use. It may not be used for any purpose other than to identify prospective properties consumers may be interested in purchasing. Data is deemed reliable but is not guaranteed accurate. This website may not include listings or property addresses of sellers who have directed their listing brokers to withhold their listing or their property address from display on the Internet. ©2026 North Texas Real Estate Information Systems, Inc. All Rights Reserved.
 Advertising Broker: Michelle Brecker | Pathway To Home Realty