- Overview
- Description
- Property Details
- Location
- HOA Management
- Facts & Features
- Getting Around
- Nearby Homes

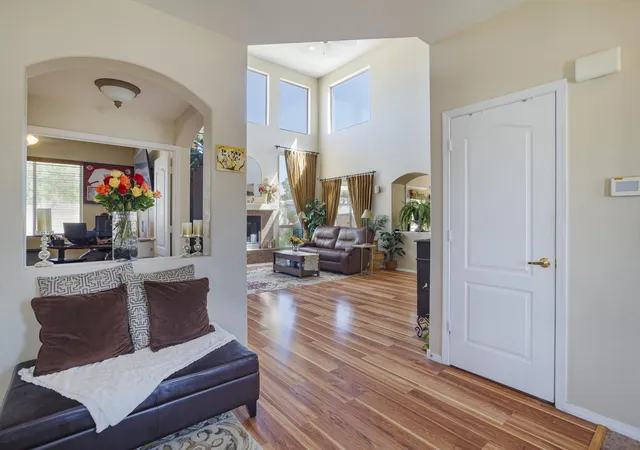


$590,000
Monthly Est:$2,937
 4 Beds
 3 Baths
2 full baths + 1 half bath
 3,000sqft
5801 Mesa Sombra Pl NW, Albuquerque, NM 87120
$590,000
$2,937/moEst:
Get Pre-Approved
Single Family Residence
Built in 2004
$210/mo HOA
6,795 sqft lot
$197/sq.ft
Description
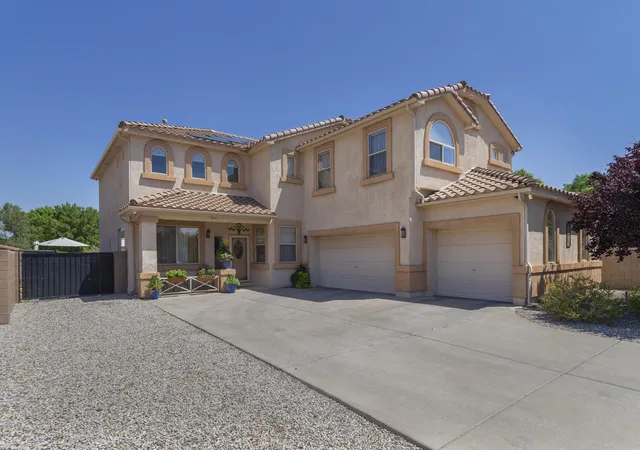
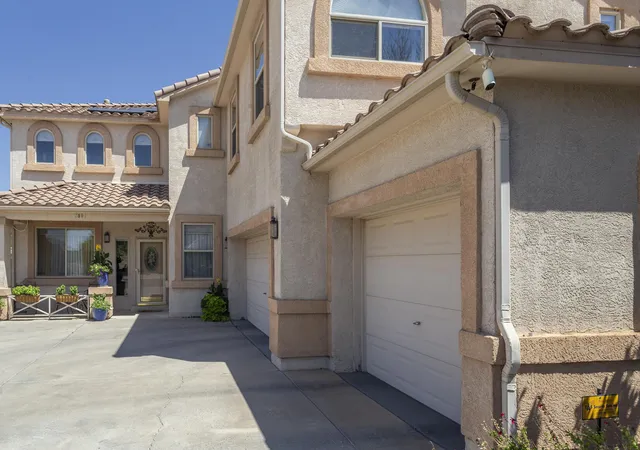
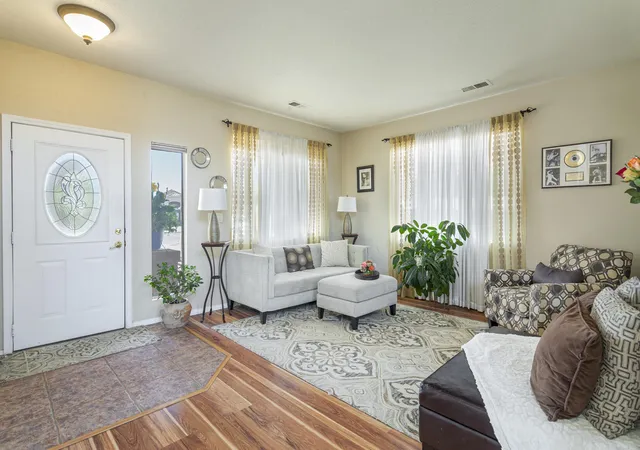
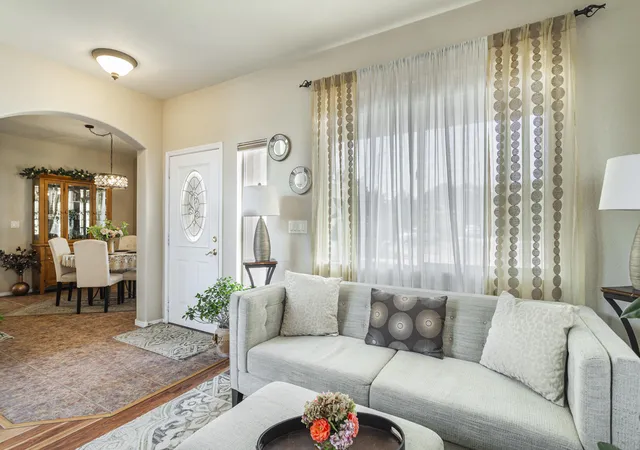
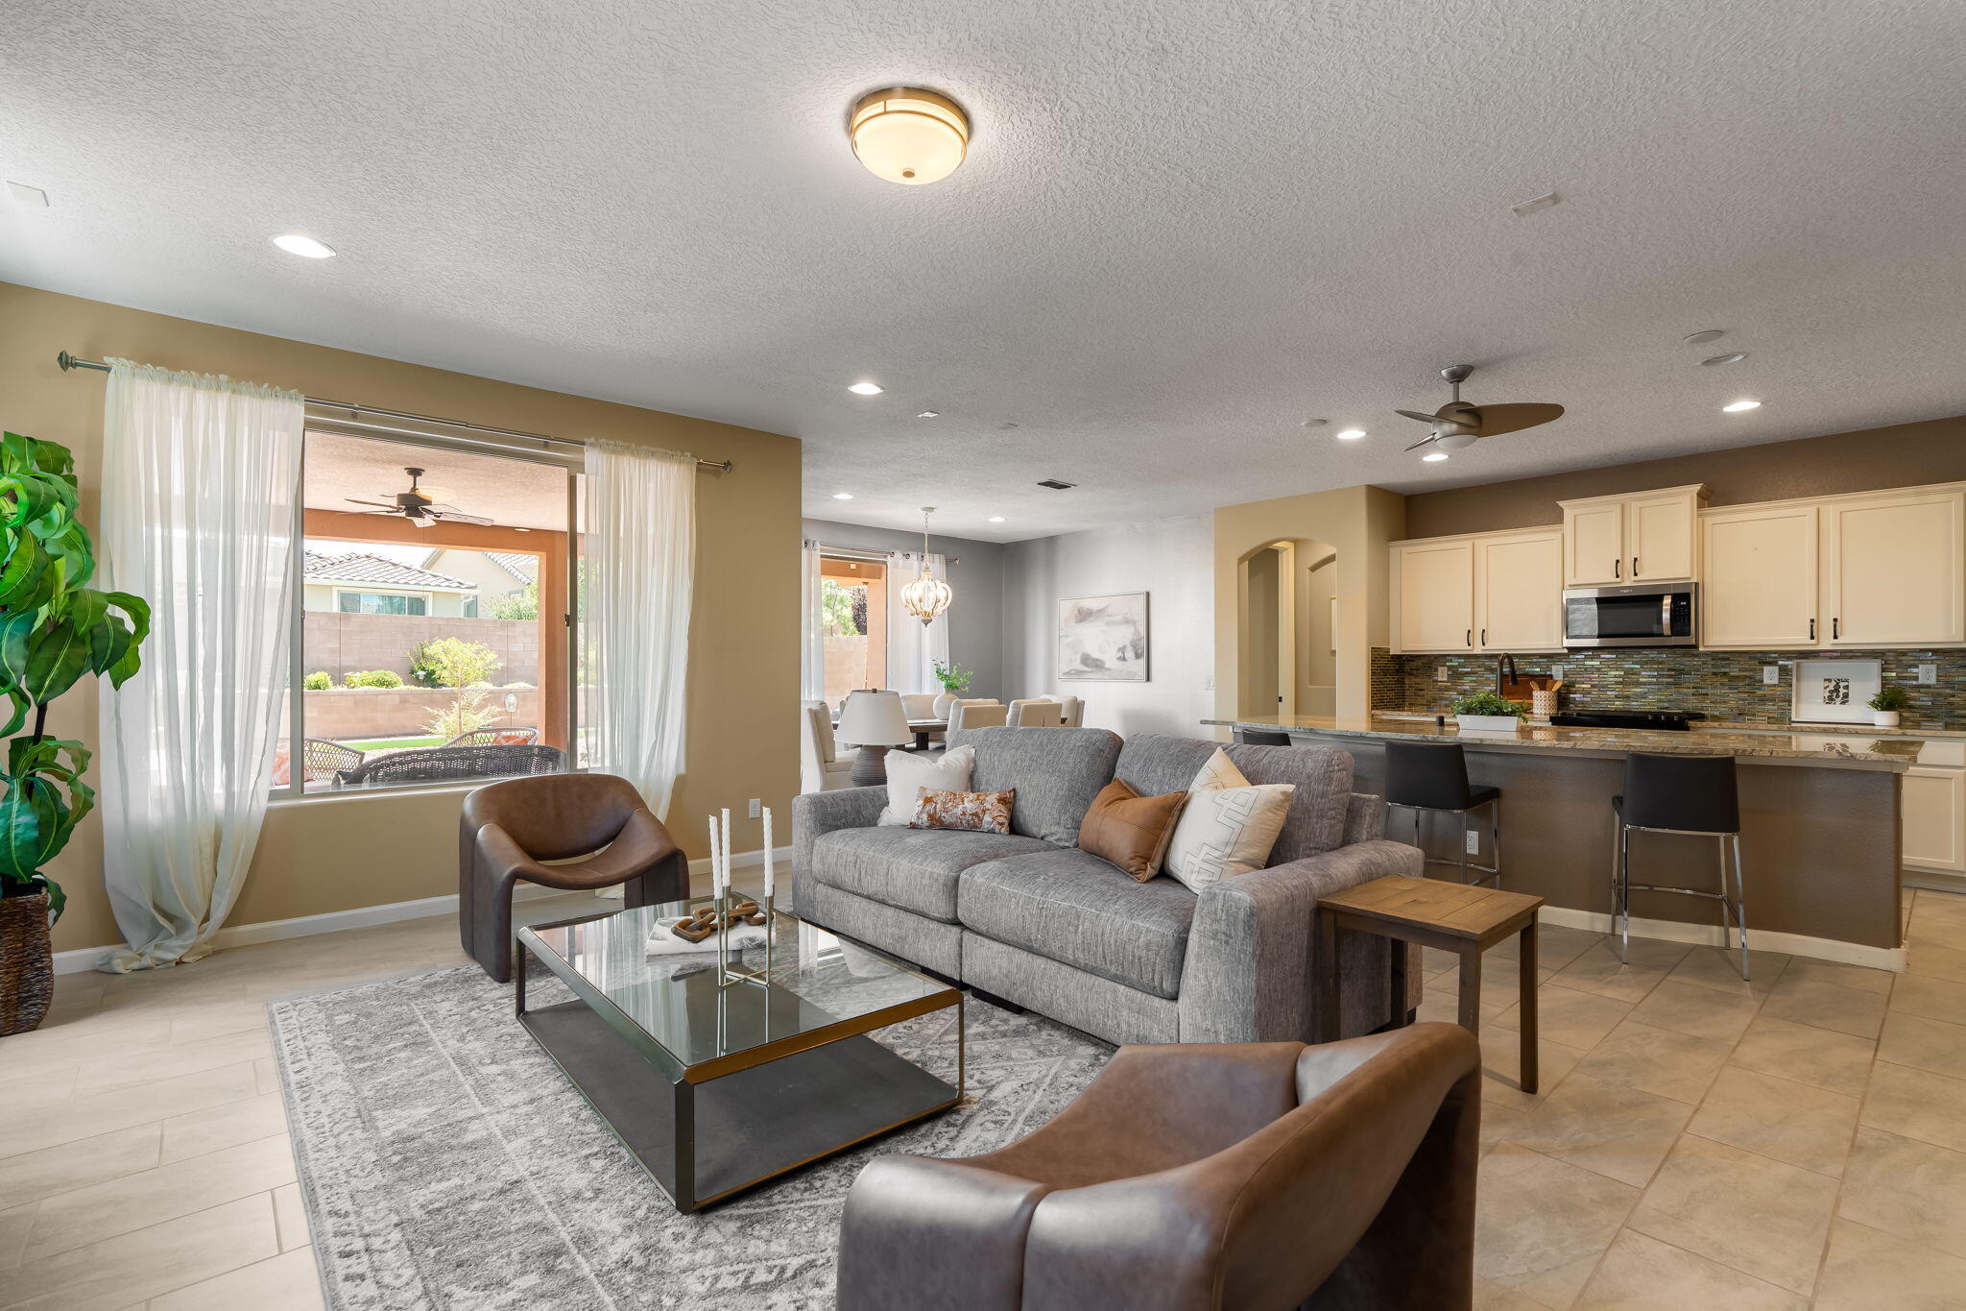
The ENTERTAINER'S DREAM Home You've Been Waiting For! Tucked away on a quiet cul-de-sac & backing a park, this SPECTACular home has the space, setting & UPGRADES buyers dream about! The show-stopping kitchen is truly the heart of the home, featuring double ovens-including convection-upgraded cabinetry & convenient pull-outs. Room for everyone w/ 2 living areas, formal dining & a private study downstairs, while ALL bedrooms plus a loft are upstairs. Step outside to your own backyard retreat with gorgeous flower beds, a pergola and hot tub--plus a negotiable outdoor kitchen! And here's a BIG bonus--a 9.2 kWdc OWNED SOLAR system! Two BRAND-NEW HVAC units, a 3-car garage with composite tile flooring. fantastic location near St. Pius and Bosque Schools complete the package. READY TO IMPRESS!
- Houzeo last checked: 12 minutes ago
- Listing updated: September 4, 2026 at 10:34 pm
- Listing Provided by: Helen Y Jackson (505) 610-6960 DRE #39211, Joseph C Szklarz (505) 269-1819 DRE #9103 | Q Realty (505) 750-0059
- Source: Greater Albuquerque AOR (SWMLS) MLS-NM | MLS#: 1107394

Property Details
Status
Active
Type
Single Family Residence
No. of Stories
2
County
City
Neighborhood
Year Built
2004
HOA Fees
$210/mo
Finished Area
3,000 sqft
Lot Size
6,795 sqft lot
Basement Area
- sqft
MLS Name
Greater Albuquerque AOR (SWMLS) MLS
MLS Number
1107394
MLS Status
Active
Days on Market
86
Cumulative Days on Market
50

Continue Your Journey in App
Find your dream home, receive real-time updates, and many more!
Download App
Continue Your Journey in App
Find your dream home, receive real-time updates, and many more!
Location
HOA Management
N/A
HOA Fees
$210/ SemiAnnually
Amenities
 Amenities and services may be covered by one or multiple associations and service providers.
 CommonAreas
Disclaimer: Amenities are based on third-party information and may vary; buyers must independently verify all amenities, as information is deemed reliable but not guaranteed.
Facts & Features
Rooms
Bedrooms & bathrooms
Bedrooms: 4
Bathrooms: 3
Bedroom4
Level: Upper
Area: Square Feet
Dimensions: 147.63
Bedroom3
Level: Upper
Area: Square Feet
Dimensions: 144.30
Bedroom2
Level: Upper
Area: Square Feet
Dimensions: 122.21
PrimaryBedroom
Level: Upper
Area: Square Feet
Dimensions: 301.44
Office
Level: Main
Area: Square Feet
Dimensions: 123.21
DiningRoom
Level: Main
Area: Square Feet
Dimensions: 151.25
FamilyRoom
Level: Main
Area: Square Feet
Dimensions: 370.62
PrimaryBedroom
Level: Main
Area: Square Feet
Dimensions: 301.44
Kitchen
Level: Main
Area: -- Square Feet
Dimensions: Kitchen and nook
LivingRoom
Level: Main
Area: Square Feet
Dimensions: 214.88
Interior
Cooling
Refrigerated
Window Features
Double Pane Windows, Insulated Windows, Vinyl, Skylights
Sewer
Public Sewer
Appliances
Built In Gas Range, Convection Oven, Double Oven, Dishwasher, Disposal, Microwave, Refrigerator, Washer
Exterior Features
Hot Tub Spa, Patio, Privacy Wall, Private Yard, Sprinkler Irrigation
Interior Features
Breakfast Area, Ceiling Fans, Cathedral Ceilings, Separate Formal Dining Room, Dual Sinks, Garden Tub Roman Tub, High Speed Internet, Home Office, Kitchen Island, Loft, Multiple Living Areas, Skylights, Separate Shower, Water Closets
Flooring
Carpet, Laminate, Tile
Heating
Combination, Multiple Heating Units
Construction
Year Built
Year Built: 2004
Home type
Single Family Residence
Construction Materials
Frame, Synthetic Stucco
Roof
Rolled Hot Mop, Tile
Property Condition
Resale
Foundation Details
Slab
Architectural Style
Contemporary
Utilities & Energy
Laundry Features
Electric Dryer Hookup
Security Features
Smoke Detectors
Utilities
Cable Available, Cable Connected, Electricity Connected, Natural Gas Connected, Sewer Connected, Underground Utilities
Water Source
Public
Parking Features
Attached, Finished Garage, Garage, Garage Door Opener
Other Features
Lot Features
Cul De Sac, Sprinklers Automatic, Sprinkler System
Disclosures
Ranm2100disclosure, Restricted
Patio And Porch Features
Patio
Subdivision Name
Plat Of Rancho Encantado Del Sur
Price History
| Date | Event | Price |
|---|---|---|
07/16/2026 Source: | Listed for Sale | $590,000 -1.67% $197/sqft |
07/16/2026 Source: | Price Increased | $600,000 +1.69% $200/sqft |
07/16/2026 Source: | Price Increased | $590,000 +13.46% $197/sqft |
07/14/2024 Source: | Sold | $520,000 $173/sqft |

Nearby Homes





Find Homes by Property Features in Albuquerque, NM
Nearby New Homes For Sale


Based on information from the Greater Albuquerque Association of REALTORS® (alternatively, from the Southwest MLS) through Oct 11, 2026, 08:45AM. IDX information is provided exclusively for consumers' personal, non-commercial use, that it may not be used for any purpose other than to identify prospective properties consumers may be interested in purchasing, and that the data is deemed reliable but is not guaranteed accurate by The Service. © 2026 Greater Albuquerque Association of REALTORS®. All Rights Reserved.
 Advertising Broker: Jared Andrew English | Congress Realty, Inc