- Overview
- Description
- Property Details
- Location
- Facts & Features
- Getting Around
- Nearby Homes



$324,900
Monthly Est:$1,617
 3 Beds
 2 Baths
2 full baths
 2,165sqft
5801 Wedgworth Rd, Fort Worth, TX 76133
$324,900
$1,617/moEst:
Get Pre-Approved
Single Family Residence
Built in 1963
$-- HOA
0.31 acre lot
$150/sq.ft
Description
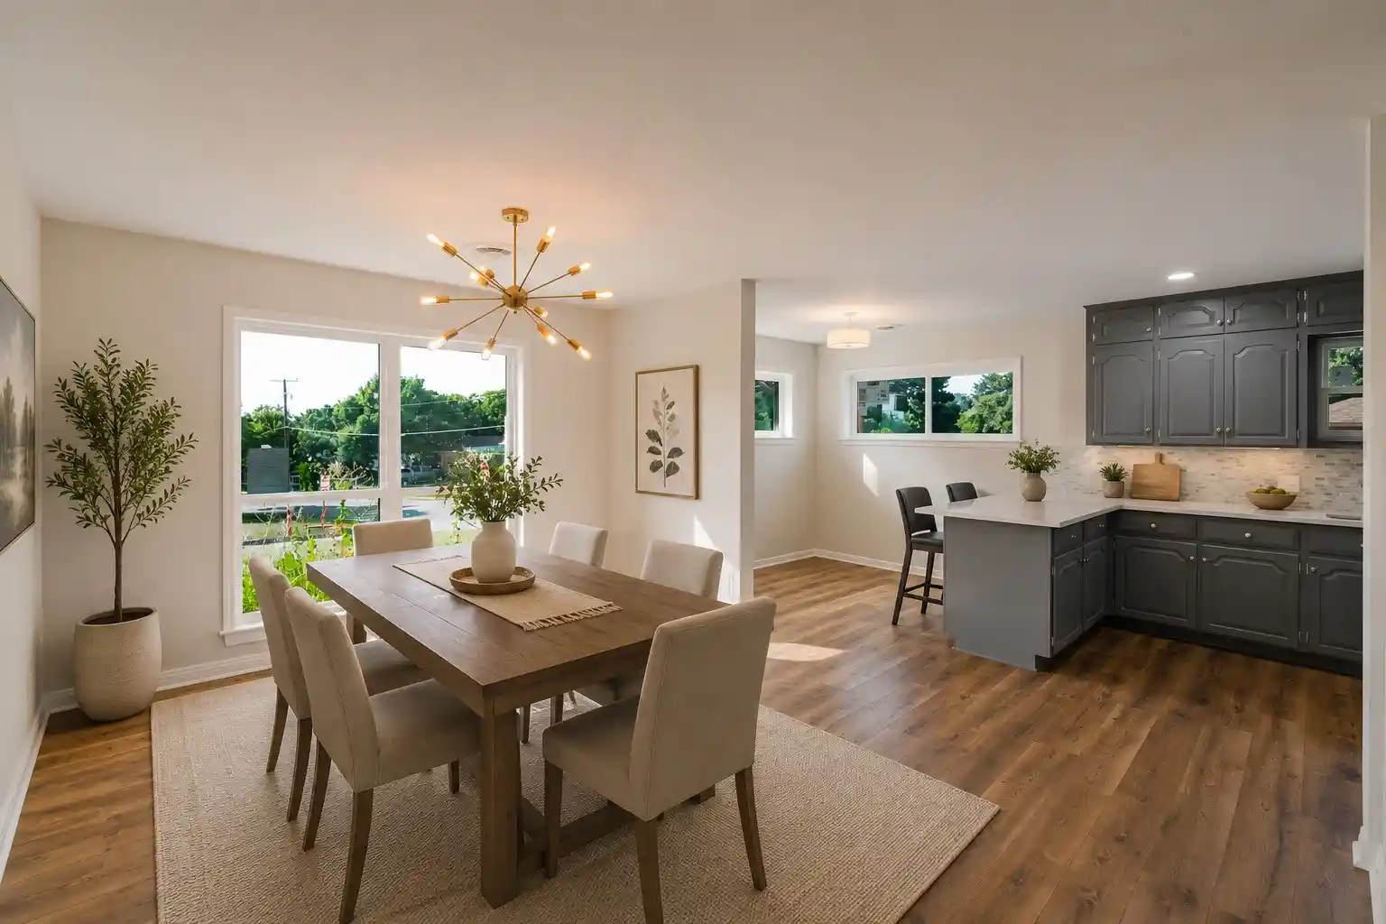
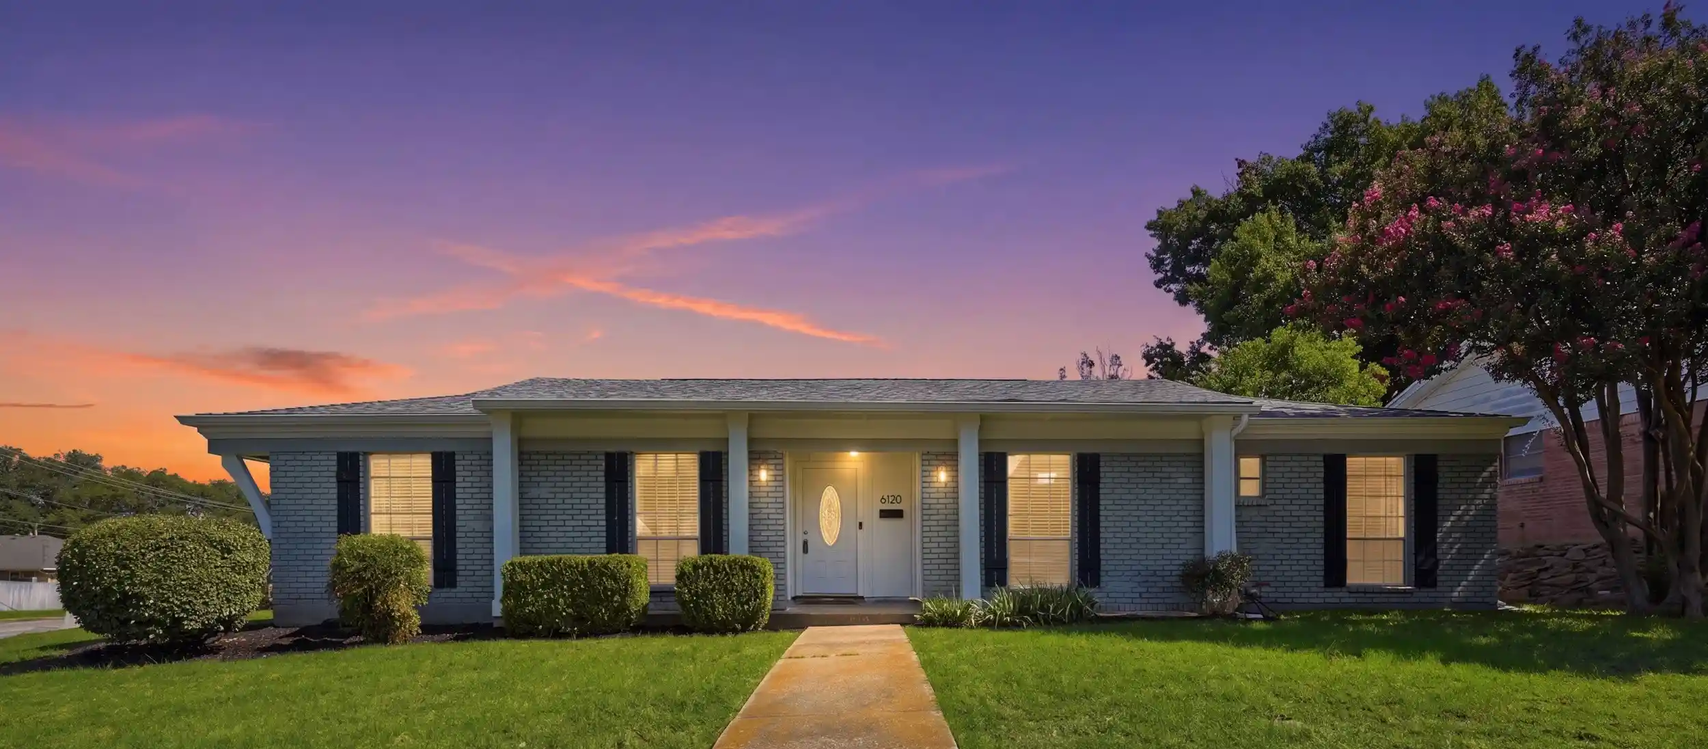
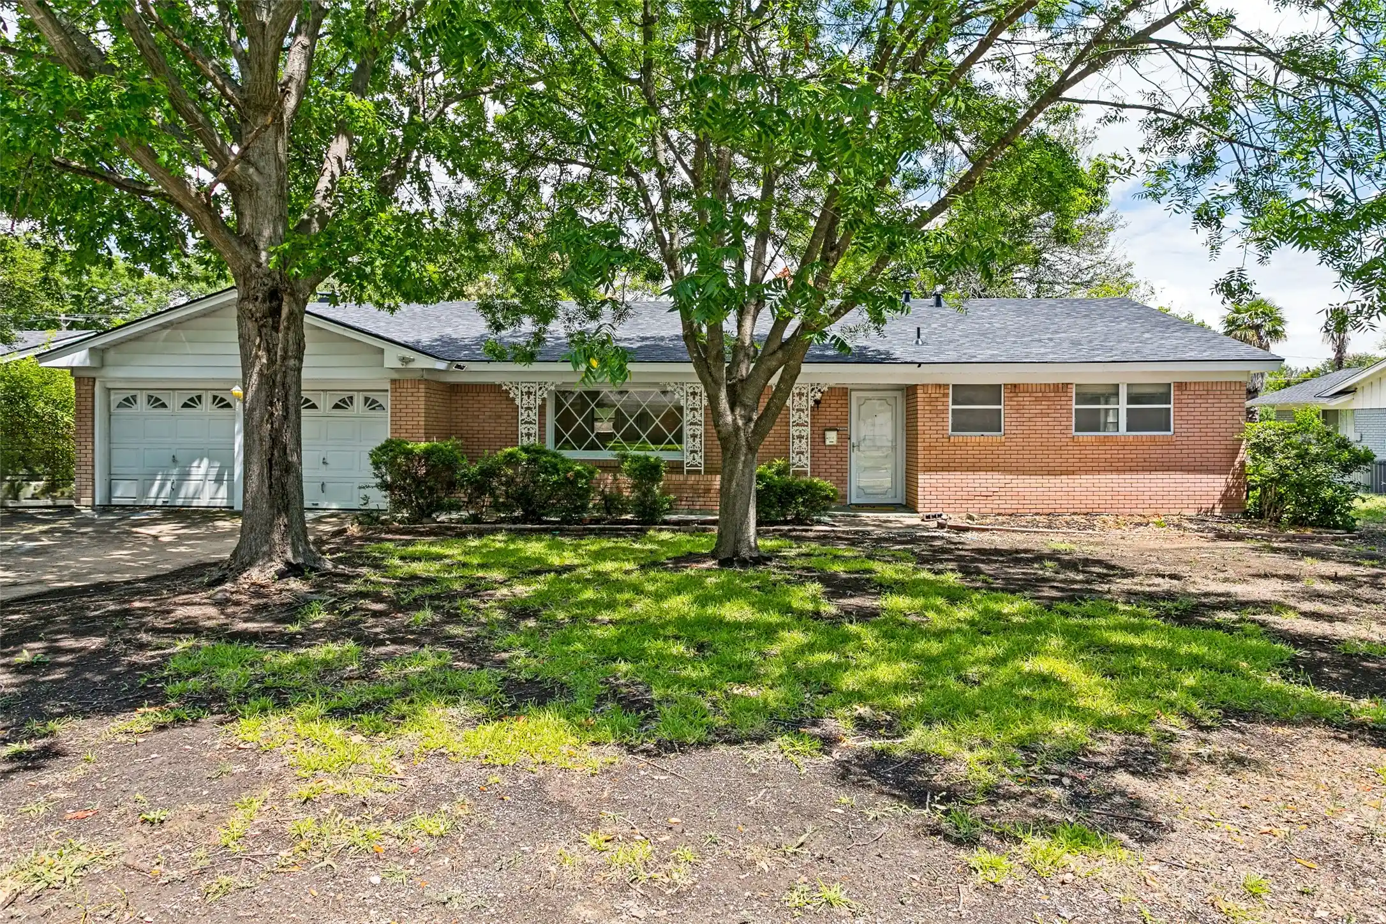
Step inside this beautifully renovated three bedroom two bath home and experience the perfect blend of modern updates and classic Fort Worth charm. From the moment you walk through the door you will notice the attention to detail and the fresh inviting feel that comes from a complete renovation. The home features all new flooring, fresh paint, updated fixtures, new windows, and a brand new heating and air conditioning system, creating a space that feels stylish, comfortable, and truly move in ready.The layout is both functional and welcoming. A spacious formal living room flows naturally into the dining area, creating an open setting that is perfect for gatherings, holidays, or simply enjoying everyday life at home. Natural light fills the space and highlights the thoughtful updates throughout.The kitchen is designed for those who love to cook and entertain. With a gas cooktop, electric oven, and modern finishes, it offers both beauty and practicality. Whether preparing a quiet dinner at home or hosting friends and family, this kitchen is ready for it all.The den provides a warm and relaxing retreat and features a beautiful wood burning fireplace that adds character and comfort. It is the perfect place to unwind at the end of the day or gather on cooler evenings.Outside, the large corner lot provides something that is becoming harder and harder to find. The oversized backyard offers plenty of space for outdoor living, entertaining, gardening, or simply enjoying the extra room that many newer homes cannot offer.Location makes this home even more appealing. You are conveniently located about fifteen minutes from downtown Fort Worth and the historic Stockyards, while also being just minutes from Texas Christian University. Dining, shopping, entertainment, and major commuting routes are all within easy reach.This home offers the rare combination of a complete renovation, a spacious lot, and a location that keeps you close to everything Fort Worth has to offer.
- Houzeo last checked: 13 minutes ago
- Listing updated: October 24, 2026 at 4:19 am
- Listing Provided by: Ian McKenzie (817) 296-5014 | Keller Williams Brazos West (254) 335-0500
- Source: NTREIS MLS-TX | MLS#: 21209540

Property Details
Status
Active Under Contract
Type
Single Family Residence
No. of Stories
1
County
City
Neighborhood
Year Built
1963
HOA Fees
-
Finished Area
2,165 sqft
Lot Size
0.31 acre lot
Basement Area
- sqft
MLS Name
NTREIS MLS
MLS Number
21209540
MLS Status
ActiveUnderContract
Cumulative Days on Market
221

Continue Your Journey in App
Find your dream home, receive real-time updates, and many more!
Continue Your Journey in App
Find your dream home, receive real-time updates, and many more!
Location
Facts & Features
Rooms
Bedrooms & bathrooms
Bedrooms: 3
Bathrooms: 2
PrimaryBedroom
Level: First
Area: 182.00 Square Feet
Dimensions: 14 x 13
Bedroom
Level: First
Area: 154.00 Square Feet
Dimensions: 14 x 11
Bedroom
Level: First
Area: 154.00 Square Feet
Dimensions: 14 x 11
Kitchen
Level: First
Area: 162.00 Square Feet
Dimensions: 18 x 9
BreakfastRoomNook
Level: First
Area: 63.00 Square Feet
Dimensions: 7 x 9
DiningRoom
Level: First
Area: 121.00 Square Feet
Dimensions: 11 x 11
FamilyRoom
Level: First
Area: 286.00 Square Feet
Dimensions: 22 x 13
FullBath
Level: First
Area: 63.00 Square Feet
Dimensions: 7 x 9
LivingRoom
Level: First
Area: 121.00 Square Feet
Dimensions: 11 x 11
PrimaryBedroom
Level: First
Area: 182.00 Square Feet
Dimensions: 14 x 13
Interior
Cooling
Central Air
Exterior Features
Private Yard
Interior Features
Chandelier, Decorative Designer Lighting Fixtures, High Speed Internet, Pantry, Cable Tv, Walk In Closets
Appliances
Built In Gas Range, Dishwasher, Electric Oven, Disposal, Gas Water Heater, Microwave, Refrigerator
Heating
Central, Fireplaces
Sewer
Public Sewer
Construction
Year Built
Year Built: 1963
Home type
Single Family Residence
Foundation Details
Slab
Property Condition
Resale
Architectural Style
Mid Century Modern, Ranch, Detached
Construction Materials
Brick, Frame
Utilities & Energy
Water Source
Public
Utilities
Sewer Available, Water Available, Cable Available
Parking Features
Concrete, Door Multi, Driveway, Garage, Garage Door Opener, Garage Faces Side
Fireplace Features
Den, Wood Burning
Pool Features
None
Other Features
Community Features
Curbs
Subdivision Name
Wedgwood Add
Lot Features
Corner Lot, Irregular Lot
Price History
| Date | Event | Price |
|---|---|---|
10/23/2026 Source: | Contingent (Active Under Contract) | $324,900 $150/sqft |
09/11/2026 Source: | Price Decreased | $324,900 -4.41% $150/sqft |
05/14/2026 Source: | Price Decreased | $339,900 -2.86% $157/sqft |
03/16/2026 Source: | Price Increased | $349,900 +2.94% $162/sqft |
03/16/2026 Source: | Listed for Sale | $339,900 $157/sqft |

Nearby Homes

Find Homes by Property Features in Fort Worth, TX

Based on information from the North Texas Real Estate Information Systems, Inc., through Oct 31, 2026, 07:15AM. Information is provided exclusively for consumers’ personal, non-commercial use. It may not be used for any purpose other than to identify prospective properties consumers may be interested in purchasing. Data is deemed reliable but is not guaranteed accurate. This website may not include listings or property addresses of sellers who have directed their listing brokers to withhold their listing or their property address from display on the Internet. ©2026 North Texas Real Estate Information Systems, Inc. All Rights Reserved.
 Advertising Broker: Michelle Brecker | Pathway To Home Realty
