- Overview
- Description
- Property Details
- Location
- Facts & Features
- Getting Around
- Nearby Homes

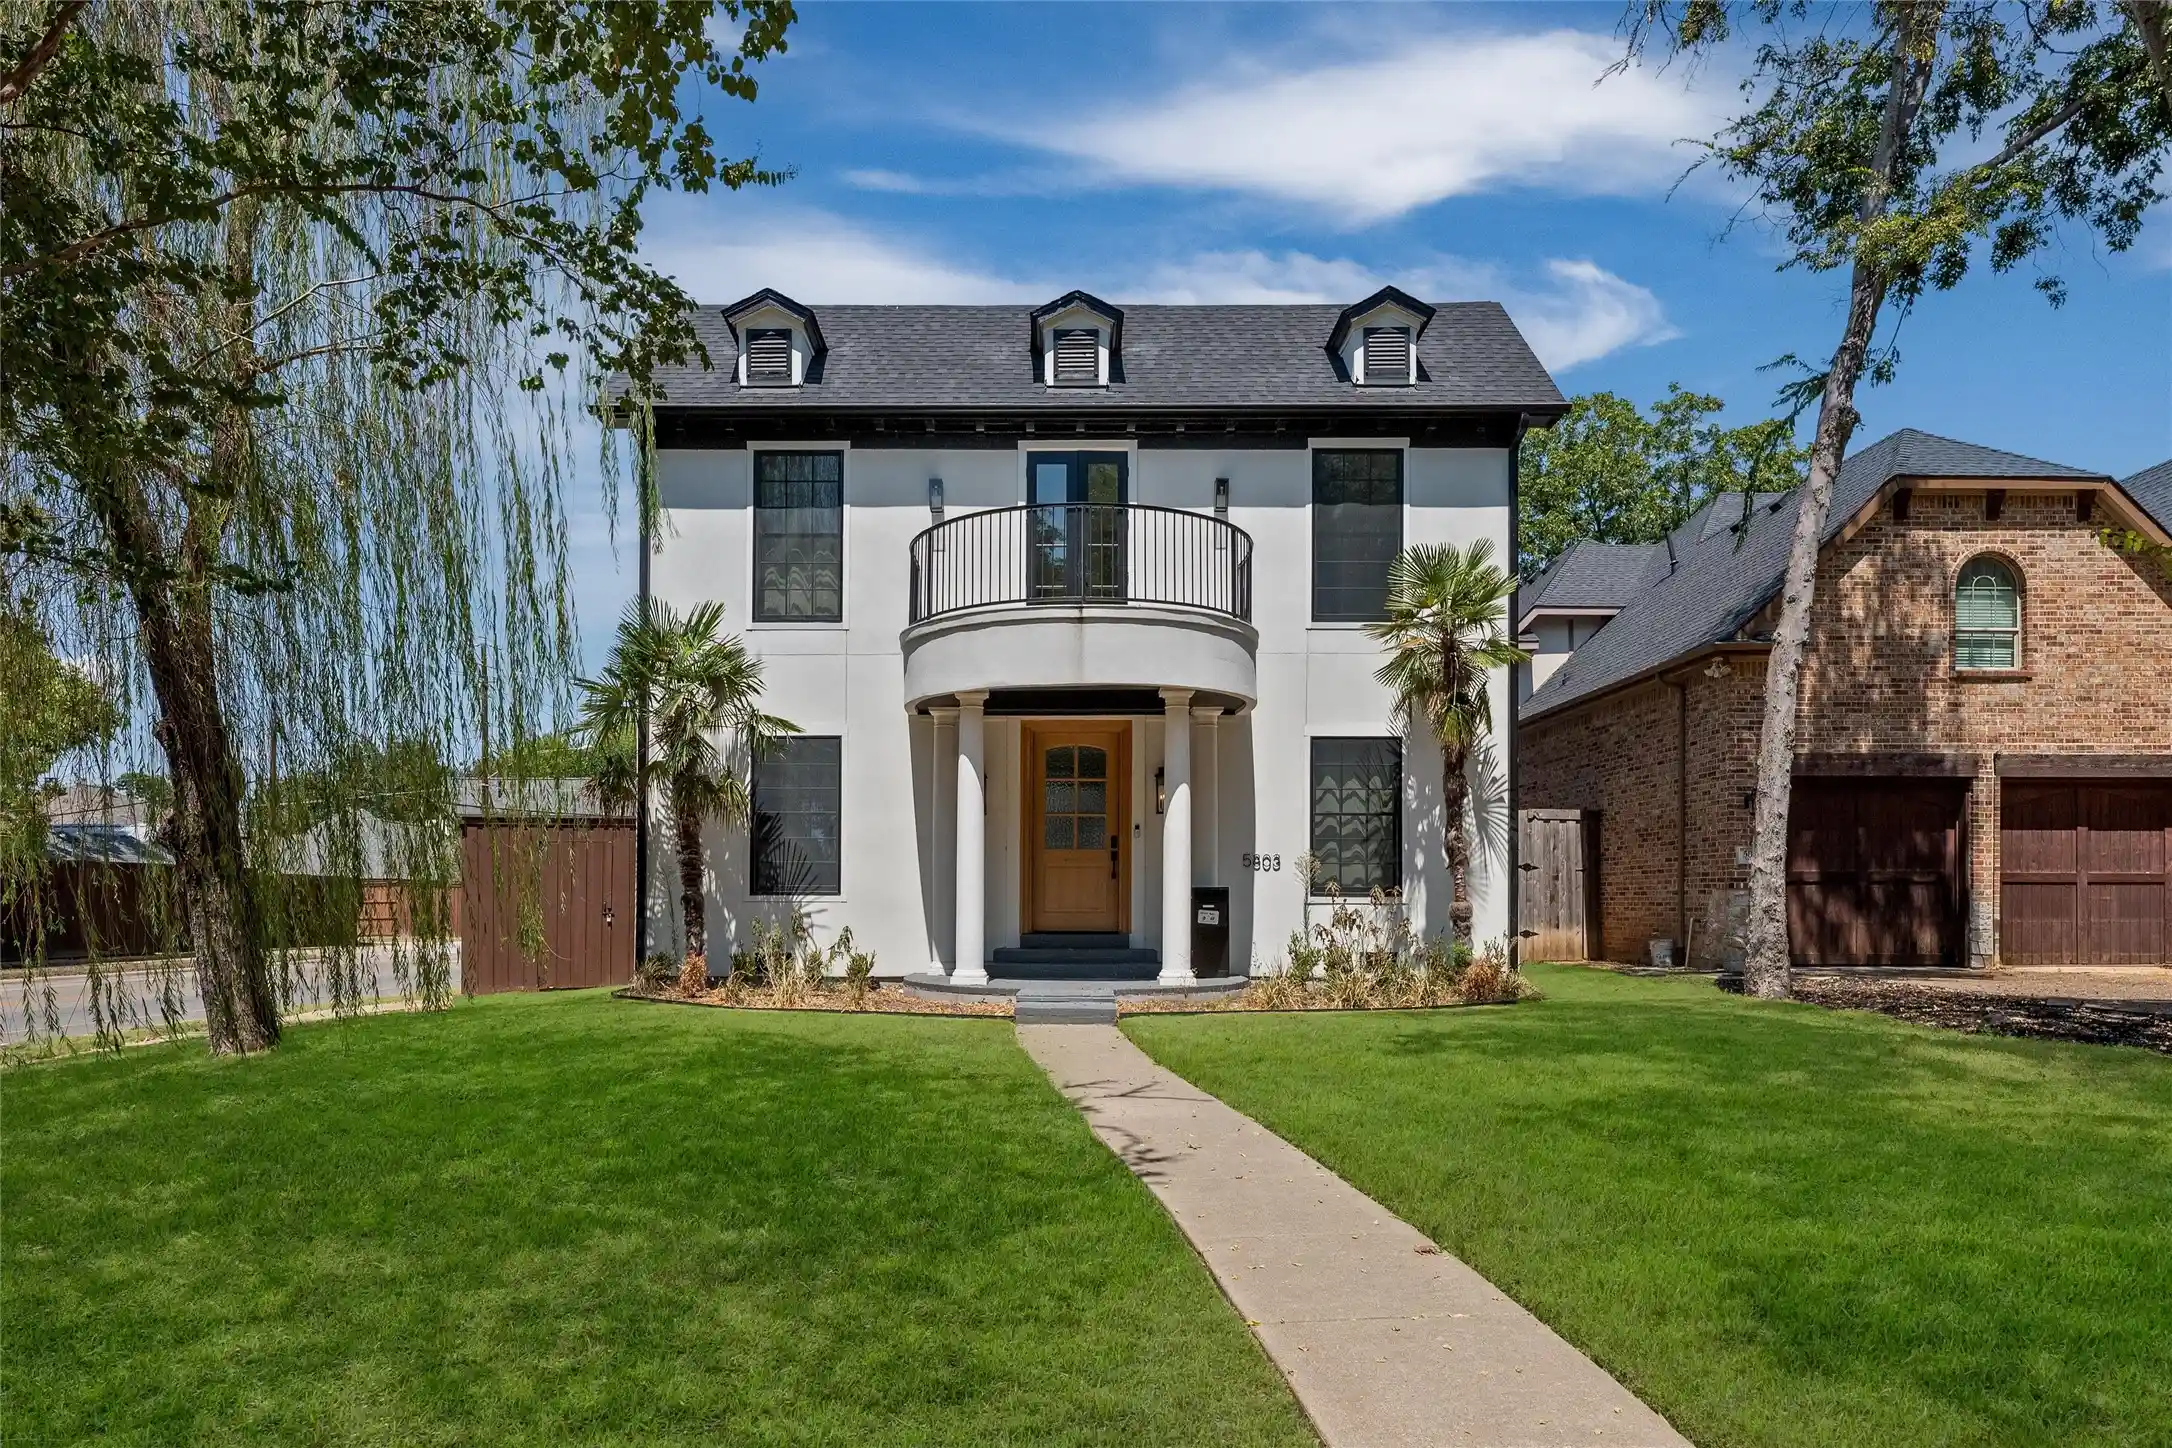


$1,699,900
Monthly Est:$8,461
 5 Beds
 5 Baths
4 full baths + 1 half bath
 3,860sqft
5803 Velasco Ave, Dallas, TX 75206
$1,699,900
$8,461/moEst:
Get Pre-Approved
Single Family Residence
Built in 2008
$-- HOA
0.19 acre lot
$440/sq.ft
Description
Welcome to this beautifully reimagined Mediterranean-inspired home in the heart of East Dallas, just minutes from Lower Greenville! Offering exceptional design, luxurious finishes, and incredible versatility, this home features TWO PRIMARY SUITES and a FULLY FUNCTIONING DETACHED GARAGE GUEST HOUSE, perfect for extended stays, guests, a private home office, or additional living space. The striking white stucco exterior, black-framed windows, covered entry, and charming upper balcony create stunning curb appeal. Inside, soaring ceilings, abundant natural light, wide-plank white oak flooring, and sophisticated finishes welcome you home. The spacious living area features a gorgeous marble-accented fireplace and flows seamlessly into the beautifully appointed kitchen with custom white oak cabinetry, premium GE Monogram appliances, a large island, butler's pantry, and walk-in pantry. Enjoy spacious bedrooms, beautifully designed bathrooms, a formal dining room, and a dedicated laundry room complete with a convenient pet washing station. Extensive improvements include spray foam insulation, updated electrical, windows, HVAC, PVC plumbing, and a tankless water heater. Outside, a private backyard and electric gated entry lead to the detached two-car garage with air-conditioned guest quarters above, complete with a full bathroom. Ideally located near Lower Greenville's popular restaurants, shopping, and entertainment, this exceptional property offers the perfect combination of luxury, location, and flexible living!
- Houzeo last checked: 1 minute ago
- Listing updated: October 18, 2026 at 9:06 pm
- Listing Provided by: Julia Pierce (214) 425-8524 | Elite Real Estate Texas (623) 570-2789
- Source: NTREIS MLS-TX | MLS#: 21413399

Property Details
Status
Active
Type
Single Family Residence
No. of Stories
2
County
City
Neighborhood
Year Built
2008
HOA Fees
-
Finished Area
3,860 sqft
Lot Size
0.19 acre lot
Basement Area
- sqft
MLS Name
NTREIS MLS
MLS Number
21413399
MLS Status
Active
Cumulative Days on Market
3

Continue Your Journey in App
Find your dream home, receive real-time updates, and many more!
Continue Your Journey in App
Find your dream home, receive real-time updates, and many more!
Location
Facts & Features
Rooms
Bedrooms & bathrooms
Bedrooms: 5
Bathrooms: 5
FullBath
Level: First
Area: 50.00 Square Feet
Dimensions: 10 x 5
FullBath
Level: Second
Area: 54.00 Square Feet
Dimensions: 9 x 6
FullBath
Level: First
Area: 96.00 Square Feet
Dimensions: 8 x 12
DiningRoom
Level: First
Area: 196.00 Square Feet
Dimensions: 14 x 14
LivingRoom
Level: First
Area: 378.00 Square Feet
Dimensions: 18 x 21
Bedroom
Level: Second
Area: 242.00 Square Feet
Dimensions: 11 x 22
PrimaryBedroom
Level: Second
Area: 247.00 Square Feet
Dimensions: 19 x 13
UtilityRoom
Level: First
Area: 70.00 Square Feet
Dimensions: 10 x 7
FullBath
Level: Second
Area: 50.00 Square Feet
Dimensions: 10 x 5
PrimaryBathroom
Level: Second
Area: 112.00 Square Feet
Dimensions: 8 x 14
BonusRoom
Level: Second
Area: 240.00 Square Feet
Dimensions: 10 x 24
Kitchen
Level: First
Area: 234.00 Square Feet
Dimensions: 18 x 13
Bedroom
Level: Second
Area: 180.00 Square Feet
Dimensions: 12 x 15
Bedroom
Level: First
Area: 100.00 Square Feet
Dimensions: 10 x 10
PrimaryBedroom
Level: First
Area: 323.00 Square Feet
Dimensions: 17 x 19
Interior
Cooling
Central Air, Ceiling Fans, Electric
Exterior Features
Balcony
Appliances
Built In Gas Range, Built In Refrigerator, Dishwasher, Electric Oven, Disposal, Microwave, Tankless Water Heater
Interior Features
Decorative Designer Lighting Fixtures, In Law Floorplan, Kitchen Island, Multiple Master Suites, Open Floorplan, Vaulted Ceilings, Walk In Closets
Flooring
Hardwood, Tile
Heating
Central, Natural Gas
Sewer
Public Sewer
Construction
Year Built
Year Built: 2008
Home type
Single Family Residence
Architectural Style
Mediterranean, Detached
Foundation Details
Slab
Roof
Composition
Utilities & Energy
Parking Features
Epoxy Flooring, Electric Gate
Pool Features
None
Water Source
Public
Utilities
Sewer Available, Water Available
Fireplace Features
Gas Starter
Laundry Features
Laundry In Utility Room
Other Features
Patio And Porch Features
Covered, Side Porch, Balcony
Lot Features
Corner Lot, Landscaped, Sprinkler System, Few Trees
Community Features
Curbs, Sidewalks
Subdivision Name
Belmont Sub
Price History
| Date | Event | Price |
|---|---|---|
10/16/2026 Source: | Price Increased | $1,699,900 +3.02% $440/sqft |
11/12/2025 Source: | Price Decreased | $1,650,000 -2.65% $427/sqft |
09/10/2025 Source: | Listed for Sale | $1,695,000 +2.73% $439/sqft |
09/10/2025 Source: | Off Market | $1,650,000 -1.20% $427/sqft |
09/10/2025 Source: | Price Decreased | $1,670,000 -1.47% $433/sqft |

Show more
Nearby Homes
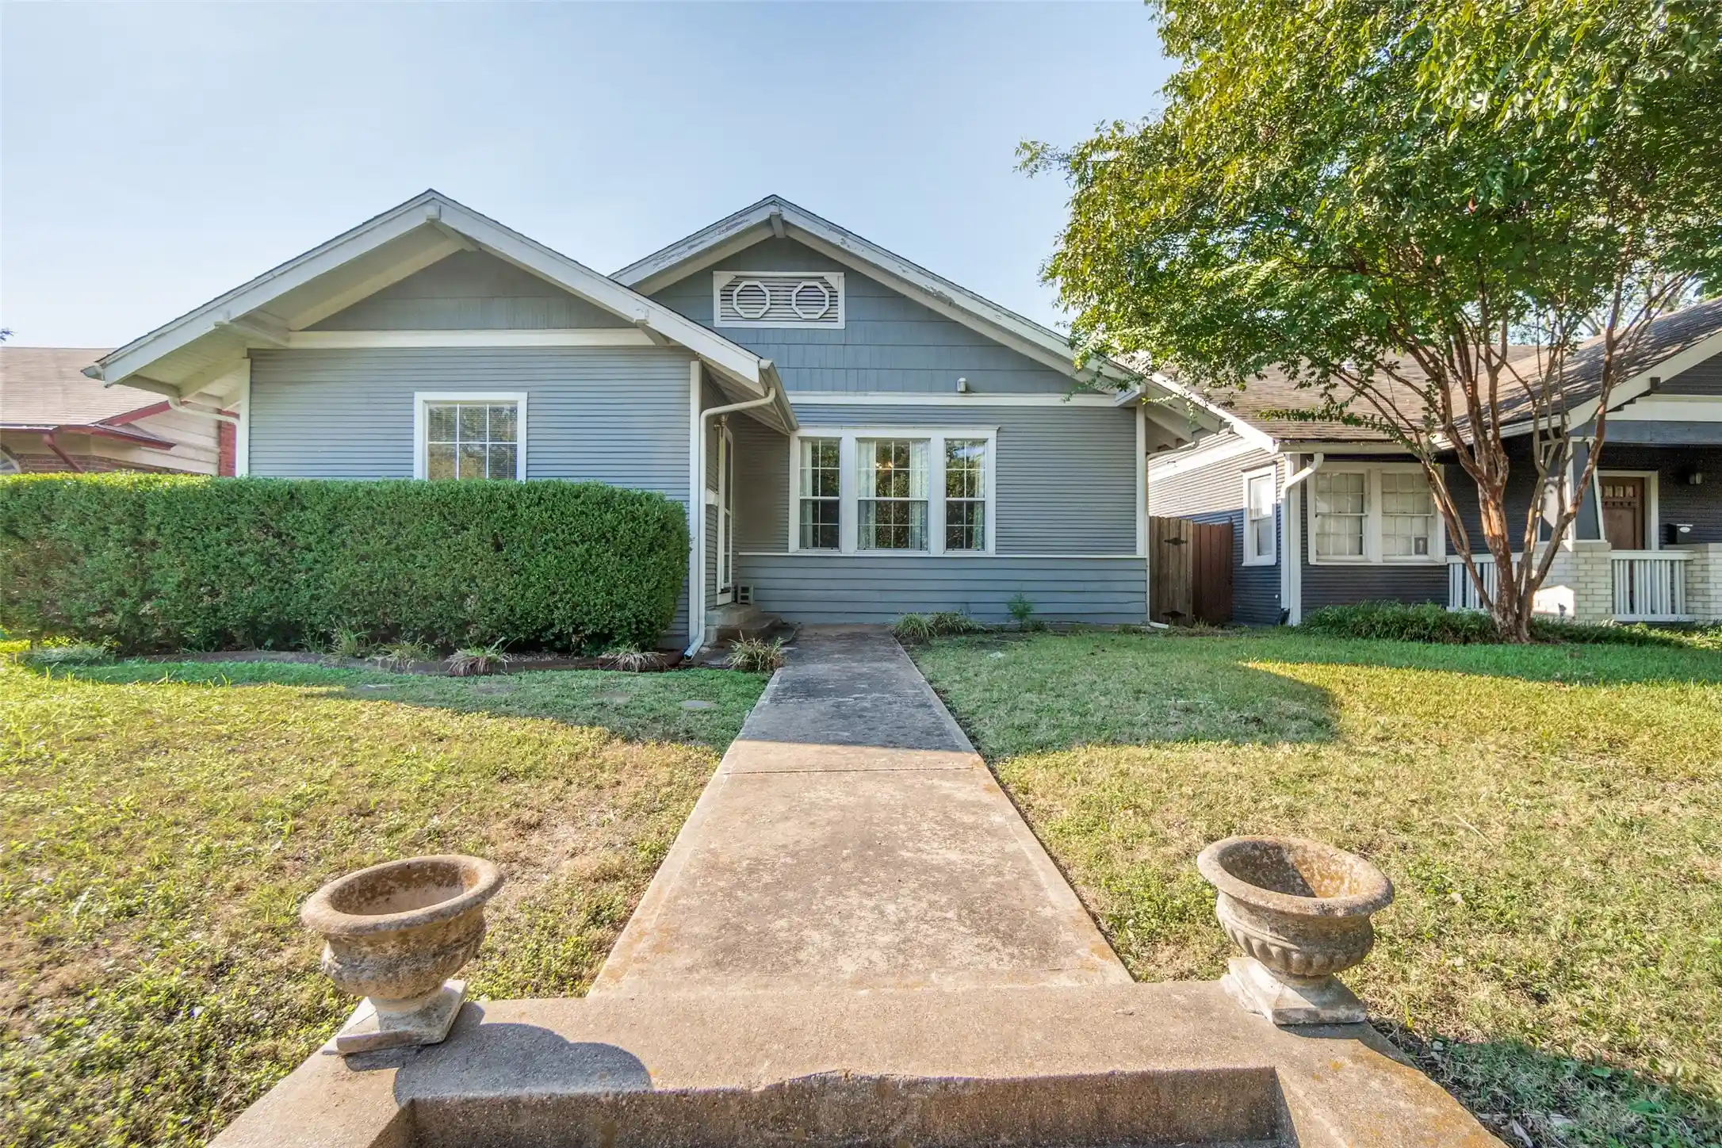
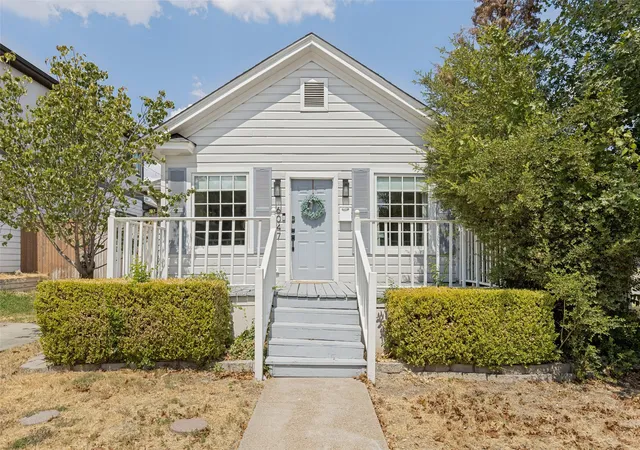
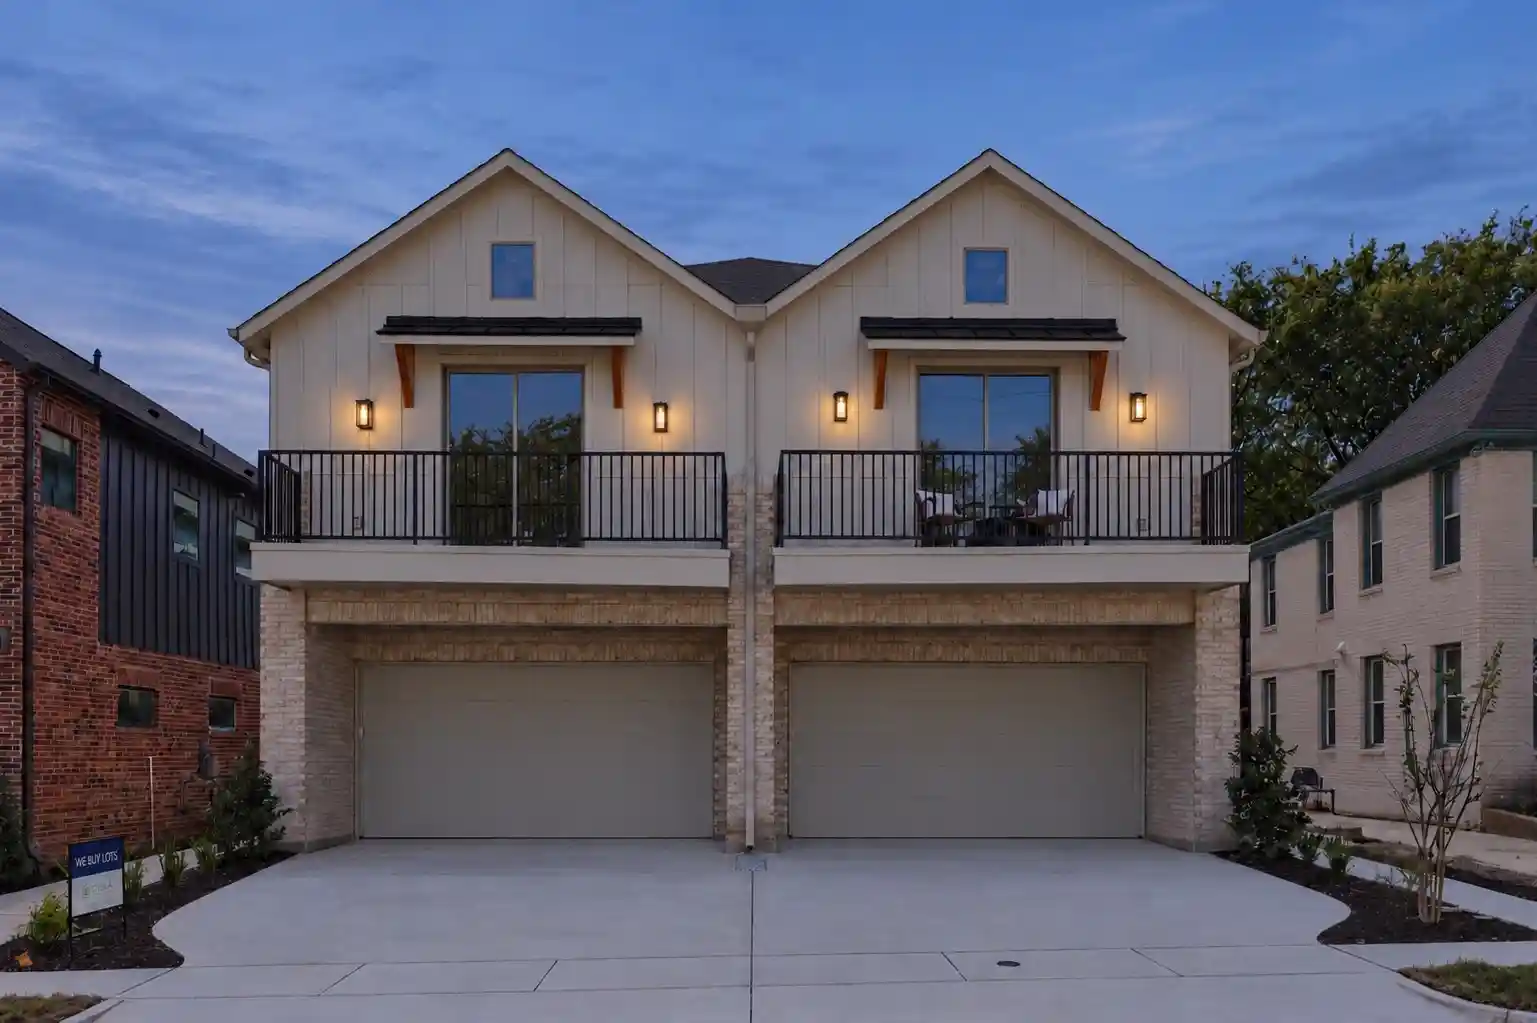
Find Homes by Property Features in Dallas, TX
Nearby New Homes For Sale

Based on information from the North Texas Real Estate Information Systems, Inc., through Nov 01, 2026, 03:15PM. Information is provided exclusively for consumers’ personal, non-commercial use. It may not be used for any purpose other than to identify prospective properties consumers may be interested in purchasing. Data is deemed reliable but is not guaranteed accurate. This website may not include listings or property addresses of sellers who have directed their listing brokers to withhold their listing or their property address from display on the Internet. ©2026 North Texas Real Estate Information Systems, Inc. All Rights Reserved.
 Advertising Broker: Michelle Brecker | Pathway To Home Realty
