- 0
- 5
- Overview
- Description
- Property Details
- Location
- Facts & Features
- Getting Around
- Nearby Homes

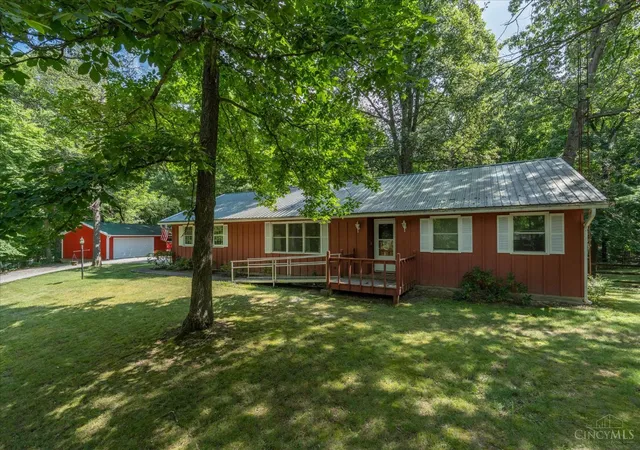


$299,900
Monthly Est:$1,493
 2 Beds
 2 Baths
2 full baths
 1,922sqft
5804 Fishermans Wharf Rd, Marshall Twp, OH 45133
$299,900
$1,493/moEst:
Get Pre-Approved
Single Family Residence
Built in 1968
$-- HOA
1.63 acres lot
$156/sq.ft
Description
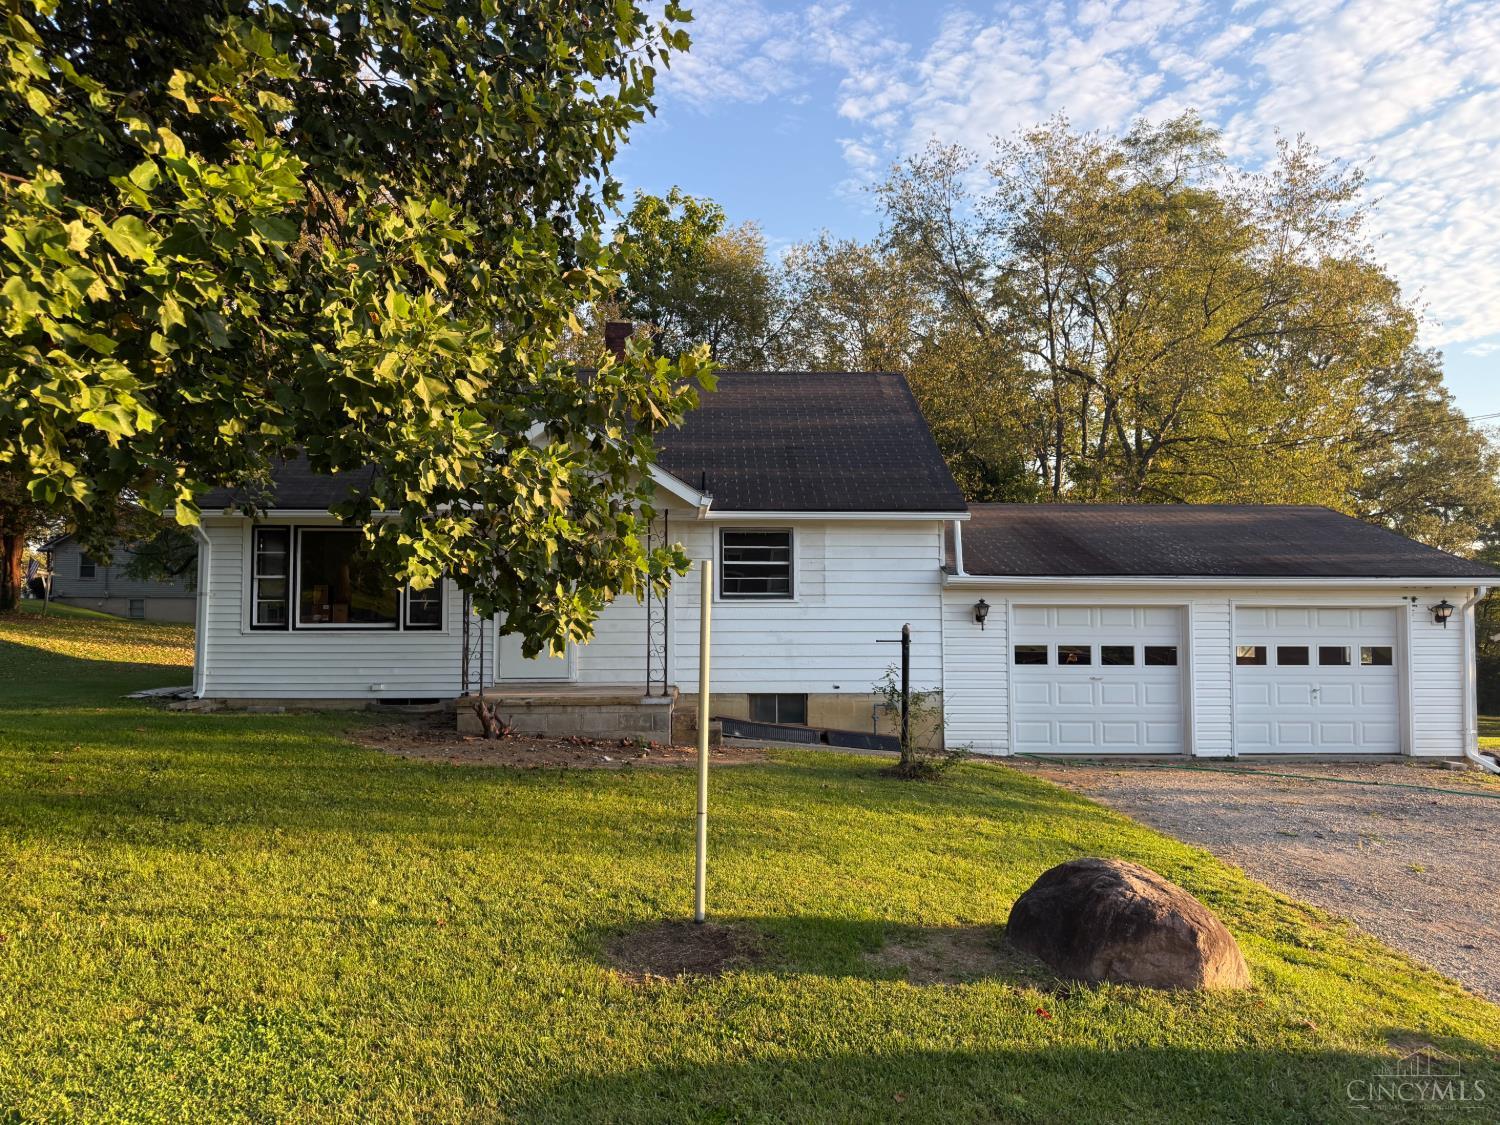
Peaceful lake living or your private getaway! This 2 bedroom/2 bath ranch home is situated on 1.6 wooded acres. 1,900 sq ft of living space, plus a sunroom, leading to a deck with a gazebo. Home has newer windows, new HVAC, as well as the kitchen and main bathroom have been remodeled. The crawl space has been encapsulated with foam spray and plastic. A wood burning insert in the family room serves as backup heat. The open family room and living space are ideal for entertaining. The oversized 2-car attached garage and pole barn add space for all lake toys. The 32 x 24 pole barn is insulated, has 220 electric, a propane furnace, its own covered deck, and this owner uses it for a workshop and man cave! For extra storage, there is a shed. Time to sit on the deck and enjoy the tranquil wooded scenery.
- Houzeo last checked: 12 hours ago
- Listing updated: September 23, 2026 at 7:49 pm
- Listing Provided by: Cheryl A. Mullins (937) 402-7759 | Walker Real Estate Advisors
- Source: Cincinnati MLS-OH | MLS#: 1888810

Property Details
Status
Pending
Type
Single Family Residence
No. of Stories
-
County
City
Neighborhood
--
Year Built
1968
HOA Fees
-
Finished Area
1,922 sqft
Lot Size
1.63 acres lot
Basement Area
- sqft
MLS Name
Cincinnati MLS
MLS Number
1888810
MLS Status
Pending
Days on Market
69

Continue Your Journey in App
Find your dream home, receive real-time updates, and many more!
Download App
Continue Your Journey in App
Find your dream home, receive real-time updates, and many more!
Location
Facts & Features
Rooms
Bedrooms & bathrooms
Bedrooms: 2
Bathrooms: 2
Interior
Heating
Electric, Forced Air, Heat Pump
Appliances
Dishwasher, Garbage Disposal, Oven/range
Window Features
Double Hung, Vinyl, Insulated
Interior Features
Beam Ceiling
Exterior Features
Covered Deck/patio, Deck, Fire Pit, Fireplace, Porch, Wooded Lot
Sewer
Septic Tank
Cooling
Ceiling Fans, Central Air
Construction
Year Built
Year Built: 1968
Home type
Single Family Residence
Construction Materials
Wood Siding
Roof
Metal
Foundation Details
Block
Architectural Style
Ranch
Utilities & Energy
Water Source
Public
Parking Features
Gravel, Driveway
Fireplace Features
Brick, Insert, Wood
Basement
Crawl
Price History
| Date | Event | Price |
|---|---|---|
09/23/2026 | Pending | $299,900 -6.28% $156/sqft |
Source: | ||
01/07/2026 | Off Market | $320,000 $166/sqft |
Source: | ||

Nearby Homes




Find Homes by Property Features in Marshall Twp, OH
Nearby New Homes For Sale

Based on information from the Multiple Listing Service of Greater Cincinnati (alternatively the REALTOR Alliance of Greater Cincinnati) through Oct 07, 2026, 06:00AM. IDX information is provided exclusively for consumers’ personal, non-commercial use, it may not be used for any purpose other than to identify prospective properties consumers may be interested in purchasing, and the data is deemed reliable but is not guaranteed accurate by the MLS. The listings of some real estate brokerage firms have been excluded. The listing broker’s offer of compensation is made only to participants of the MLS where the listing is filed. Copyright 2026, MLS of Greater Cincinnati, Inc. All rights reserved
 Advertising Broker: Nicholas Huscroft | Chosen Realty