- Overview
- Description
- Property Details
- Location
- Facts & Features
- Getting Around
- Nearby Homes
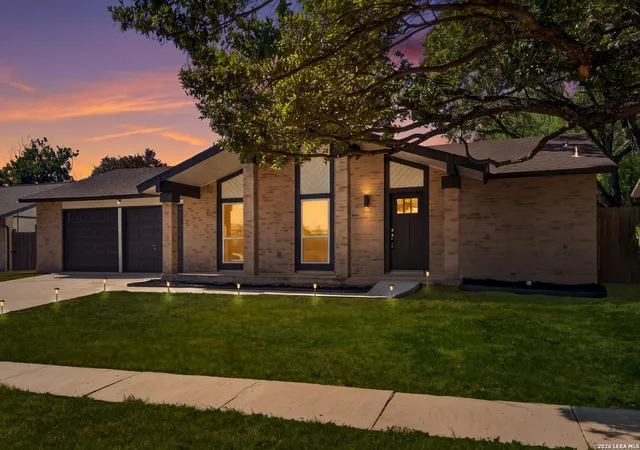
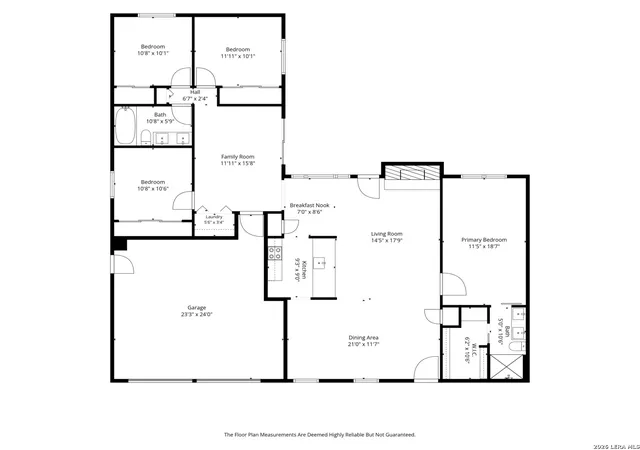
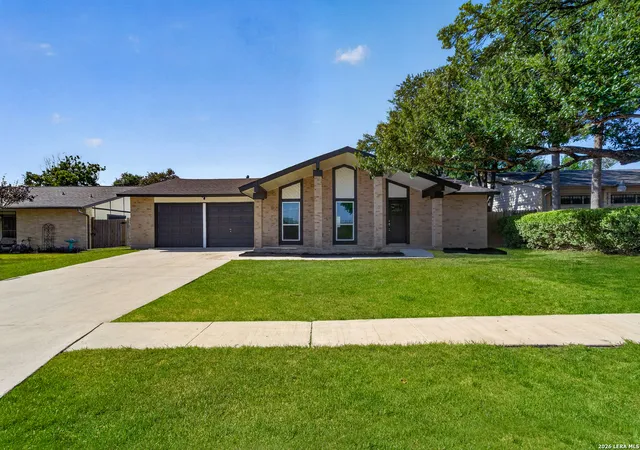
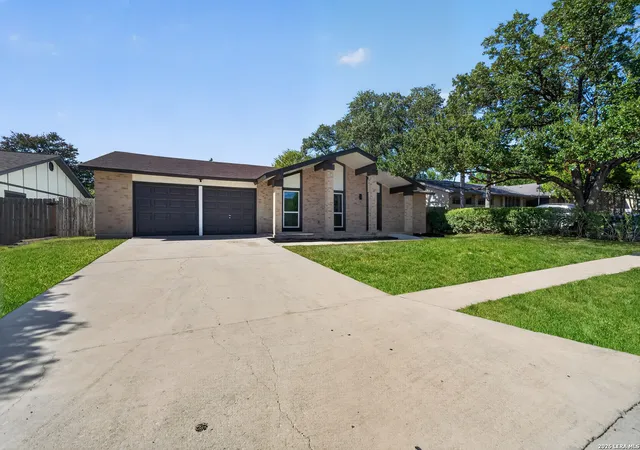
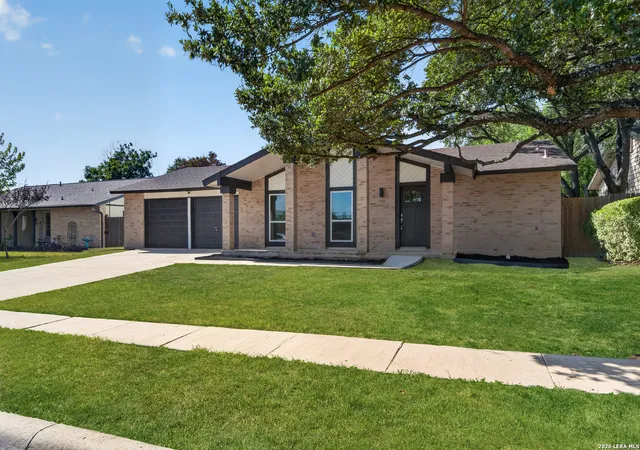

Street View
$309,900
Monthly Est:$1,542
 4 Beds
 2 Baths
2 full baths
 1,868sqft
5807 Oak Run St, San Antonio, TX 78247
$309,900
$1,542/moEst:
Get Pre-Approved
Single Family Residence
Built in 1979
$-- HOA
8,407.08 sqft lot
$166/sq.ft
Description
Rustic charm meets sophistication! Designer-curated finishes throughout create a polished, elevated style in this beautifully remodeled, open-concept home, with no HOA restrictions! Major updates include a brand-new HVAC system with warranty, new windows, new exterior doors, and a roof replaced approximately three years ago. Additionally, rest easy knowing this home features a fully repaired and stabilized foundation with transferable 15 year warranty, documents available. The property features a desirable split floor plan with the gorgeous primary suite, including custom barn door and walk-in closet, tucked on one side of the home, and three secondary bedrooms on the opposite side, along with a second flexible living space perfect for a kids' playroom, home office, or family room. The kitchen serves as the central hub of the home, upgraded with new quartz countertops, on-trend painted cabinetry with new hardware, a new above-the-range microwave, new dishwasher, and new garbage disposal. A separate eating area and breakfast bar add a seamless connection to the main living room, featuring soaring ceilings and a cozy fireplace. The dedicated dining room adds even more space for gathering, entertaining, and everyday living. Both bathrooms make a striking design statement with artful custom tile work. The primary bathroom features a walk-in shower with an overhead rainfall fixture, large-format 2' x 4' porcelain shower wall tile, and two accent niches. The guest bathroom showcases porcelain shower wall tile with an accent niche, and decorative surround feature. Each bathroom includes new porcelain floor tile, new dual-sink vanities with quartz countertops, new mirrors, new toilets, and new exhaust fans. The entire home is carpet-free with brand-new luxury vinyl plank flooring throughout the living areas. Scraped ceilings and retextured walls provide a new sleek and modern finish. Freshly painted inside and out, with all-new plumbing & electrical fixtures, plus recessed lighting, this home truly combines functional living with upgraded style. As an added plus, a large backyard offers additional space to relax, play, or entertain outdoors! Exceptional location within the highly desirable North East Independent School District, less than five minutes from Comanche Lookout Park with 96 acres of beautiful hiking trails, and conveniently located near neighborhood dining, grocery stores, and major thoroughfares for an easy daily commute.
- Houzeo last checked: 12 hours ago
- Listing updated: September 3, 2026 at 10:31 pm
- Listing Provided by: Courtney Modde | Courtney Realty (210) 693-2173
- Source: LERA MLS-TX | MLS#: 2010217

Property Details
Status
Pending
Type
Single Family Residence
No. of Stories
-
County
City
Neighborhood
--
Year Built
1979
HOA Fees
-
Finished Area
1,868 sqft
Lot Size
8,407.08 sqft lot
Basement Area
- sqft
MLS Name
LERA MLS
MLS Number
2010217
MLS Status
PND
Days on Market
75

Continue Your Journey in App
Find your dream home, receive real-time updates, and many more!
Continue Your Journey in App
Find your dream home, receive real-time updates, and many more!
Location
Facts & Features
Rooms
Bedrooms & bathrooms
Bedrooms: 4
Bathrooms: 2
Interior
Window Features
None
Utilities & Energy
Fireplace Features
One, Livrm, Wdbrn
Association Amenities
None
Other Features
Subdivision Name
High Country
Price History
| Date | Event | Price |
|---|---|---|
09/03/2026 Source: | Pending | $309,900 $166/sqft |
08/27/2026 Source: | Contingent (Active Under Contract) | $309,900 $166/sqft |
08/20/2026 Source: | Price Increased | $309,900 +54.95% $166/sqft |
05/21/2026 Source: | Price Decreased | $200,000 -11.11% $107/sqft |
05/11/2026 Source: | Listed for Sale | $225,000 +15417.24% $120/sqft |

Show more
Nearby Homes

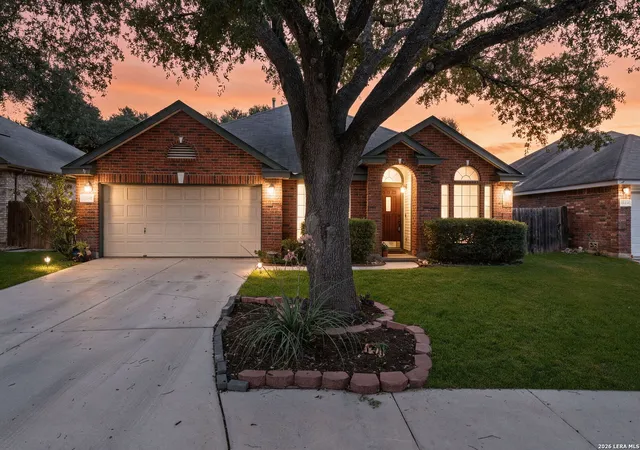
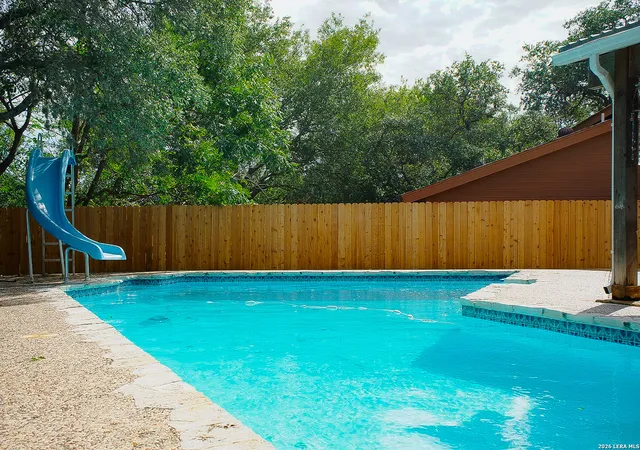
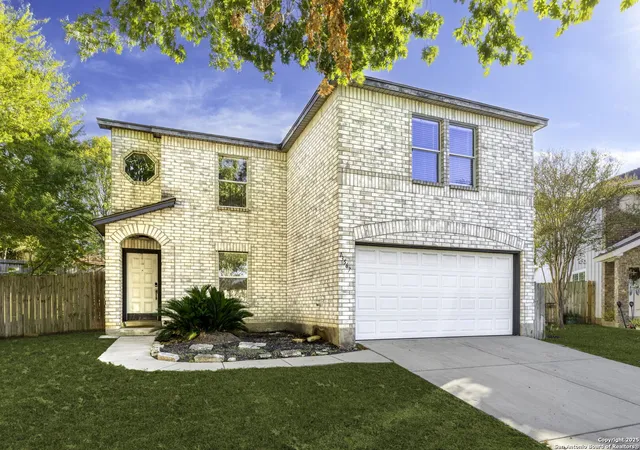
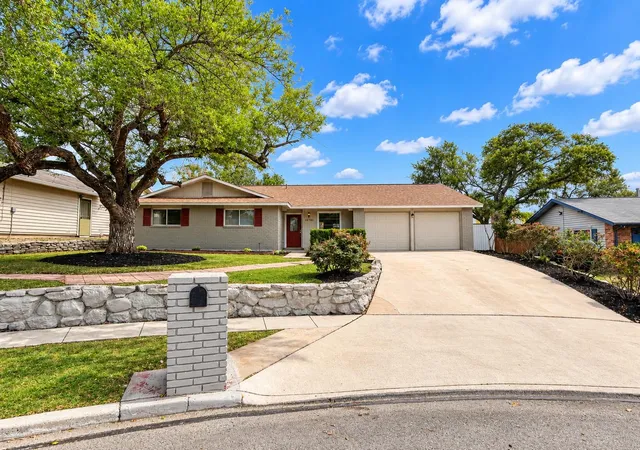
Find Homes by Property Features in San Antonio, TX

Based on information from the San Antonio Board of REALTORS® MLS through Nov 02, 2026, 02:15PM. Information is provided exclusively for consumers’ personal, non-commercial use, and it may not be used for any purpose other than to identify prospective properties consumers may be interested in purchasing. The data is deemed reliable but is not guaranteed. © 2026 San Antonio Board of REALTORS - All Rights Reserved.
 Advertising Broker: David Montalvo | CapTex Realty
