- Overview
- Description
- Property Details
- Location
- Facts & Features
- Getting Around
- Nearby Homes
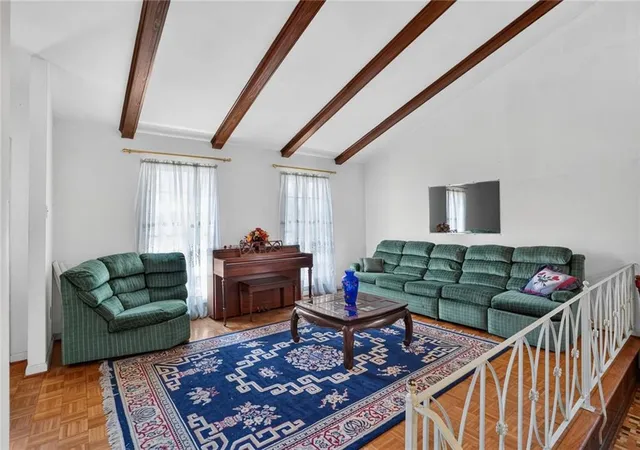

Street View
$289,000
Monthly Est:$1,438
 4 Beds
 3 Baths
2 full baths + 1 half bath
 2,730sqft
5809 Marcie St, Metairie, LA 70003
$289,000
$1,438/moEst:
Get Pre-Approved
Single Family Residence
Built in 1965
$-- HOA
-- sqft lot
$106/sq.ft
Description
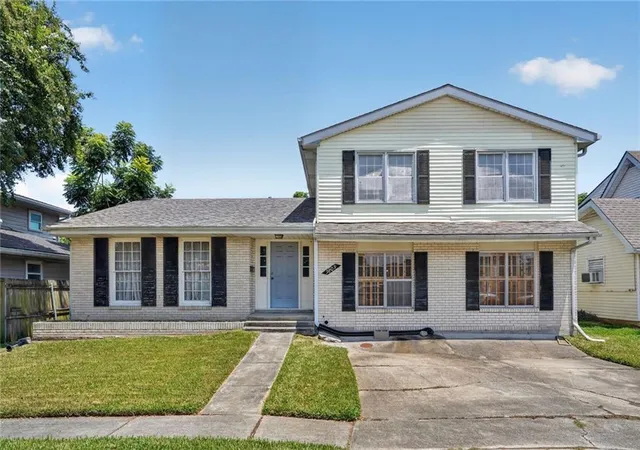
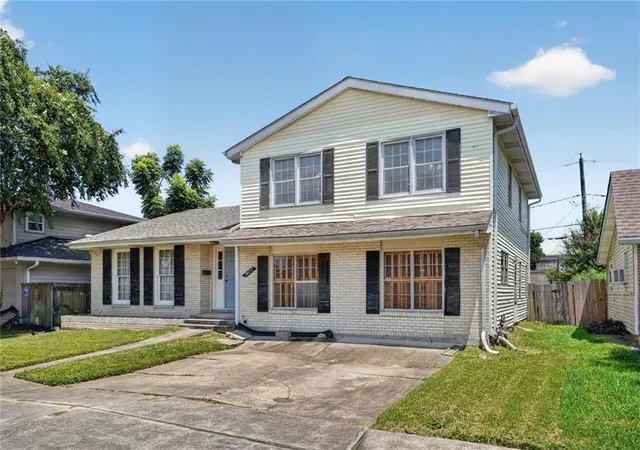
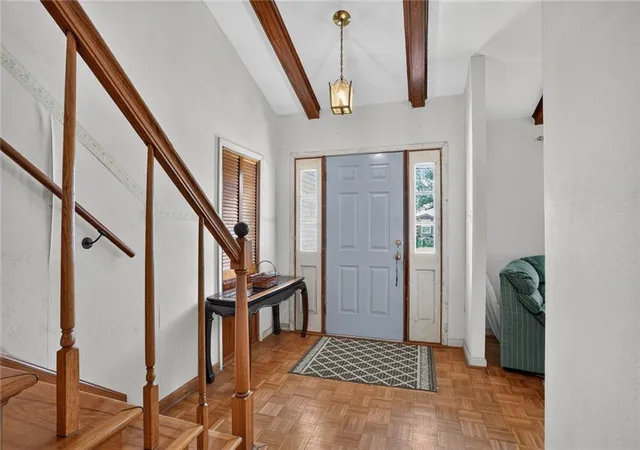
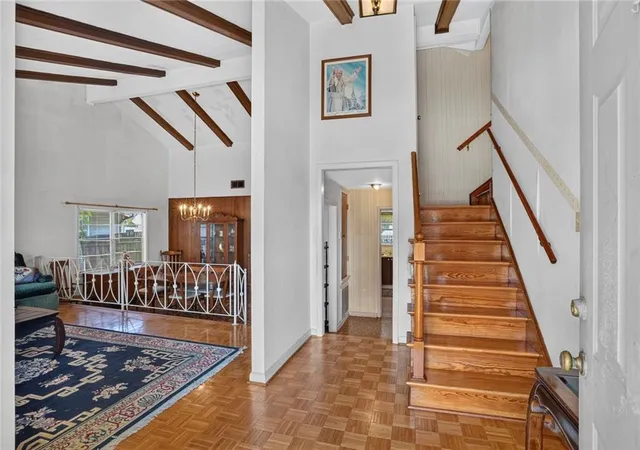
A classic mid-century split-level home nestled in the desirable and quiet Willowdale subdivision in the heart of Metairie. Thoughtfully maintained and full of character, this spacious home offers a light-filled, flexible layout with 4 bedrooms and 2.5 bathrooms, along with many of its original period details.
The main level features an inviting eat-in kitchen, formal dining area, and comfortable living space, while the versatile den/ bedroom offers the potential to function as a first-floor primary suite with a few thoughtful modifications. A generously sized game room, originally converted from a double garage when the home was built, provides exceptional flexibility for a game room, home gym, studio, home office or additional gathering space.
Upstairs, in addition to a large primary suite, there are two more comfortable bedrooms, each feature large walk-in closets, complemented by another full bathroom and abundant storage throughout. The home offers the solid construction and great bones buyers appreciate, along with a newer roof and ample opportunity to personalize with cosmetic updates—or embrace its authentic retro charm and enjoy its well-preserved period character.
Outside, you'll find convenient off-street parking for two vehicles, along with a generous yard and patio area ideal for relaxing or entertaining. Conveniently situated with easy access to I-10, Lafreniere Park, shopping, dining, schools and everyday conveniences, this well-cared-for home offers a wonderful combination of space, character, flexibility, and potential.
- Houzeo last checked: 7 hours ago
- Listing updated: October 7, 2026 at 12:46 am
- Listing Provided by: Gino Loiacono (504) 338-4466 | Crescent Sotheby's International Realty (504) 944-3605
- Source: New Orleans Metropolitan AOR (NOMAR) MLS-LA | MLS#: 2572464

Property Details
Status
Active
Type
Single Family Residence
No. of Stories
2
County
City
Neighborhood
--
Year Built
1965
HOA Fees
-
Finished Area
2,730 sqft
Lot Size
-- sqft lot
Basement Area
- sqft
MLS Name
New Orleans Metropolitan AOR (NOMAR) MLS
MLS Number
2572464
MLS Status
Active
Days on Market
51

Continue Your Journey in App
Find your dream home, receive real-time updates, and many more!
Download App
Continue Your Journey in App
Find your dream home, receive real-time updates, and many more!
Location
Facts & Features
Rooms
Bedrooms & bathrooms
Bedrooms: 4
Bathrooms: 3
Bathroom
Level: Second
Area: 75.68 Square Feet
Dimensions: 8.6 x 8.8
Bedroom
Level: Second
Area: 178.71 Square Feet
Dimensions: 16.1 x 11.1
Bedroom
Level: Second
Area: 202.86 Square Feet
Dimensions: 16.1 x 12.6
Bedroom
Level: Second
Area: 206.64 Square Feet
Dimensions: 16.4 x 12.6
GameRoom
Level: First
Area: 519.06 Square Feet
Dimensions: 24.6 x 21.1
Bedroom
Level: First
Area: 323.61 Square Feet
Dimensions: 20.1 x 16.1
Kitchen
Level: First
Area: 317.34 Square Feet
Dimensions: 25.8 x 12.3
DiningRoom
Level: First
Area: 207.00 Square Feet
Dimensions: 18 x 11.5
LivingRoom
Level: First
Area: 260.64 Square Feet
Dimensions: 18.1 x 14.4
Foyer
Level: First
Area: 98.40 Square Feet
Dimensions: 8 x 12.3
Interior
Interior Features
Attic, Ceiling Fans, Cathedral Ceilings, High Ceilings, Pantry, Vaulted Ceilings
Sewer
Public Sewer
Cooling
Central Air, One Unit
Heating
Central
Appliances
Cooktop, Dryer, Microwave, Oven, Refrigerator
Exterior Features
Fence, Porch
Construction
Year Built
Year Built: 1965
Home type
Single Family Residence
Property Condition
Average Condition
Construction Materials
Brick, Vinyl Siding
Roof
Asphalt
Architectural Style
Split Level
Foundation Details
Slab
Utilities & Energy
Fireplace Features
None
Parking Features
Driveway, Off Street, Two Spaces
Water Source
Public
Laundry Features
Washer Hookup, Dryer Hookup
Pool Features
None
Other Features
Patio And Porch Features
Concrete, Porch
Lot Features
City Lot, Rectangular Lot
Price History
| Date | Event | Price |
|---|---|---|
10/07/2026 Source: | Listed for Sale | $289,000 $106/sqft |

Nearby Homes


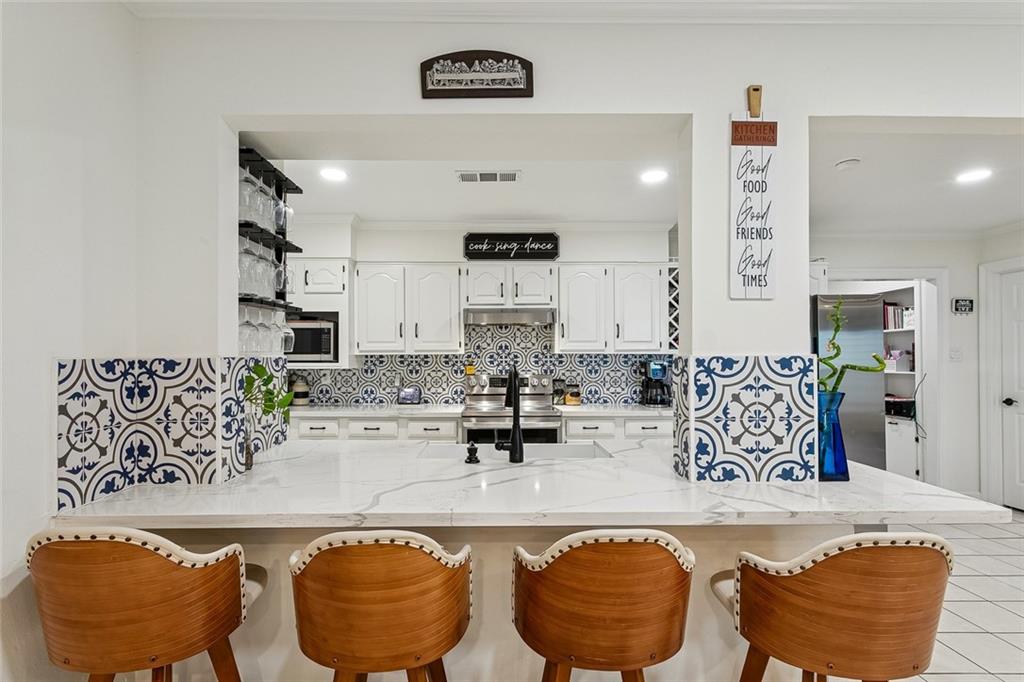


Find Homes by Property Features in Metairie, LA
Nearby New Homes For Sale


Based on information from the ROAM MLS through Oct 09, 2026, 02:30PM. IDX information is provided exclusively for consumers' personal, non-commercial use. It may not be used for any purpose other than to identify prospective properties consumers may be interested in purchasing. Data is deemed reliable but is not guaranteed accurate by the MLS. This website may not include listings or property addresses of sellers who have directed their listing brokers to withhold their listing or their property address from display on the Internet. © 2026 ROAM MLS. All Rights Reserved.
 Advertising Broker: Jared Andrew English | Congress Realty, Inc