- Overview
- Description
- Property Details
- Location
- HOA Management
- Facts & Features
- Getting Around
- Nearby Homes




$135,000
Monthly Est:$672
 2 Beds
 1 Bath
1 full bath
 830sqft
5810 21st Street N #2, Saint Petersburg, FL 33714
$135,000
$672/moEst:
Get Pre-Approved
Condominium
Built in 1966
$-- HOA
37,540 sqft lot
$163/sq.ft
Description
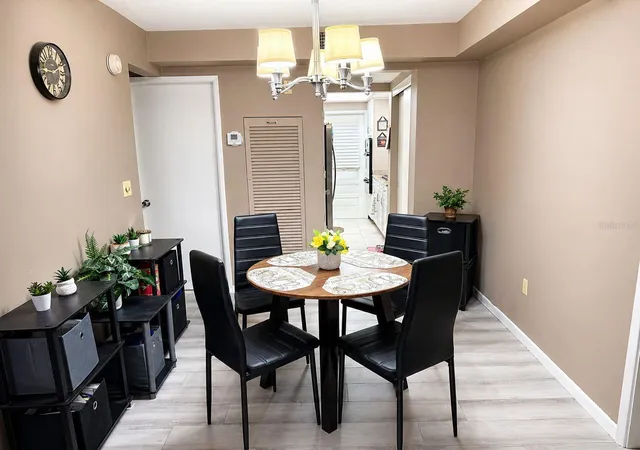
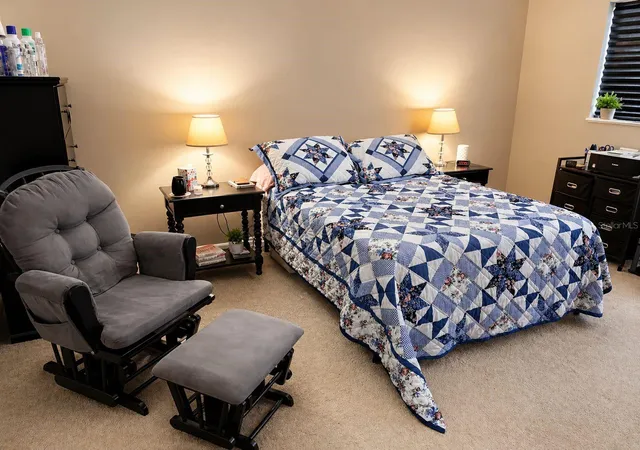
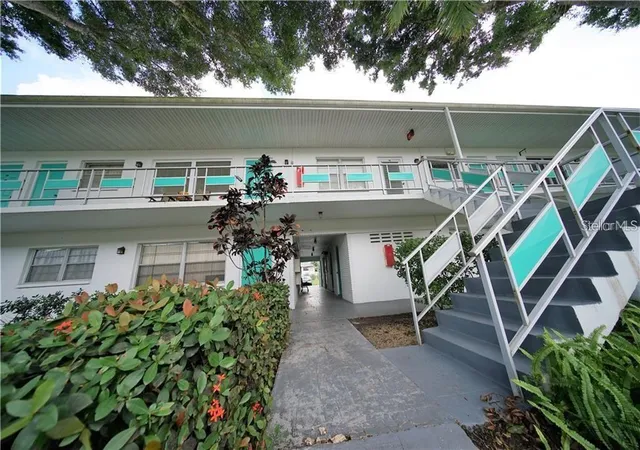
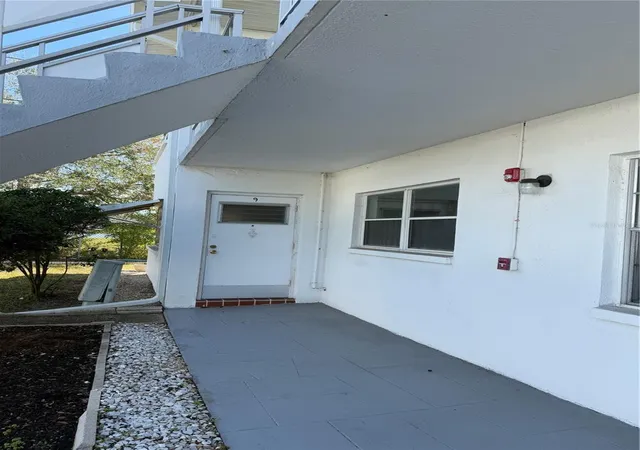
Discover modern living in this 1st floor Senior Citizen Community of Town Apts in the heart of St. Petersburg. This bright and spacious unit offers a seamless blend of style and functionality, featuring an open-concept layout that maximizes every square foot. Inside, you’ll find double-pane windows, updated kitchen cabinetry, a gas range, and a mix of laminate and ceramic tile flooring throughout.
A standout feature is the enclosed Florida room at the rear, which is fully integrated into the home’s central A/C system—providing additional comfortable living space beyond the main interior. The unit includes an assigned carport and access to shared amenities within the building such as a laundry room, storage area, and a central water heating system servicing multiple residences. Situated in an X zone and currently not designated within a flood zone. Monthly association dues of $559 cover water, sewer, trash, basic cable, internet, gas for cooking and heating, exterior building insurance, and maintenance of the common areas.
Town Apts residents enjoy a range of community features including a swimming pool, shuffleboard courts, and a clubhouse complete with a billiards room and library. Conveniently located approximately 1.5 miles from Sawgrass Park and about 7 miles from both Gandy Beach and downtown St. Petersburg, this location offers easy access to outdoor recreation, dining, and entertainment.
- Houzeo last checked: 5 minutes ago
- Listing updated: August 11, 2026 at 2:18 pm
- Listing Provided by: Juliet Gomez (305) 609-0205 | LPT REALTY, LLC (877) 366-2213
- Source: Stellar MLS-FL as distributed by MLS GRID | MLS#: O6393662

This condo is in:
 Clubhouse
 Recreation Facilities
 Shuffleboard
 Laundry Facilities
 Resident Storage
 Swimming Pool
 Security
 Cable TV
Property Details
Status
Active
Type
Condominium
No. of Stories
2
County
City
Neighborhood
--
Year Built
1966
HOA Fees
-
Finished Area
830 sqft
Lot Size
37,540 sqft lot
Basement Area
- sqft
MLS Name
Stellar MLS
MLS Number
O6393662
MLS Status
Active
Days on Market
183
Cumulative Days on Market
101

Continue Your Journey in App
Find your dream home, receive real-time updates, and many more!
Continue Your Journey in App
Find your dream home, receive real-time updates, and many more!
Location
HOA Management
Glory A. Cepeda Astacio
HOA Fees
$-/ Monthly
Amenities
 Amenities and services may be covered by one or multiple associations and service providers.
 Trash Pickup
 Pool
 Water
 Gas
 Pest Control
 Internet
 Maintenance
 Cable TV
 Sewer
Disclaimer: Amenities are based on third-party information and may vary; buyers must independently verify all amenities, as information is deemed reliable but not guaranteed.
Facts & Features
Rooms
Bedrooms & bathrooms
Bedrooms: 2
Bathroom: 1
Bathroom 2
Level: First
Area: 120.00 Square Feet
Dimensions: 10x12
Dining Room
Level: First
Area: 80.00 Square Feet
Dimensions: 8x10
Kitchen
Level: First
Area: 135.00 Square Feet
Dimensions: 9x15
Living Room
Level: First
Area: 180.00 Square Feet
Dimensions: 12x15
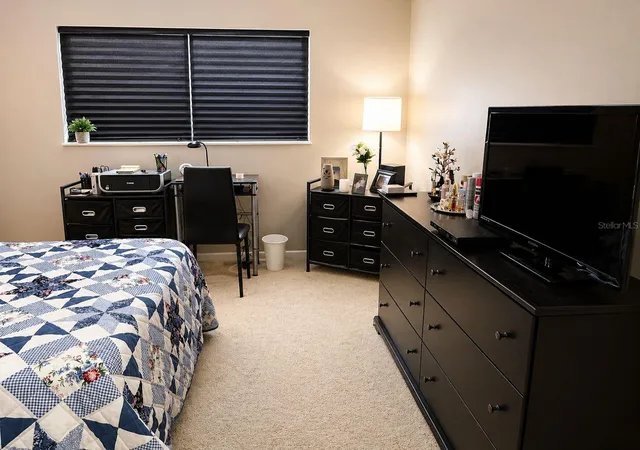
Primary Bedroom
Level: First
Area: 180.00 Square Feet
Dimensions: 15x12
Interior
Heating
Central
Flooring
Carpet, Ceramic Tile, Laminate
Cooling
Central Air
Interior Features
Window Treatments
Exterior Features
Lighting
Appliances
Built In Oven, Cooktop, Dishwasher, Disposal, Gas Water Heater, Microwave, Refrigerator
Sewer
Public Sewer
Construction
Year Built
Year Built: 1966
Home type
Condominium
Roof
Other
Construction Materials
Block
Foundation Details
Slab
Utilities & Energy
Utilities
Cable Connected
Water Source
Public
Laundry Features
Common Area
Other Features
Subdivision Name
Town Apts Condo
Community Features
Clubhouse, Community Mailbox, Pool
Price History
| Date | Event | Price |
|---|---|---|
05/02/2026 Source: | Off Market | $135,000 $163/sqft |
05/02/2026 Source: #MFRO6393662 | Listed for Sale | $135,000 $163/sqft |

Nearby Homes
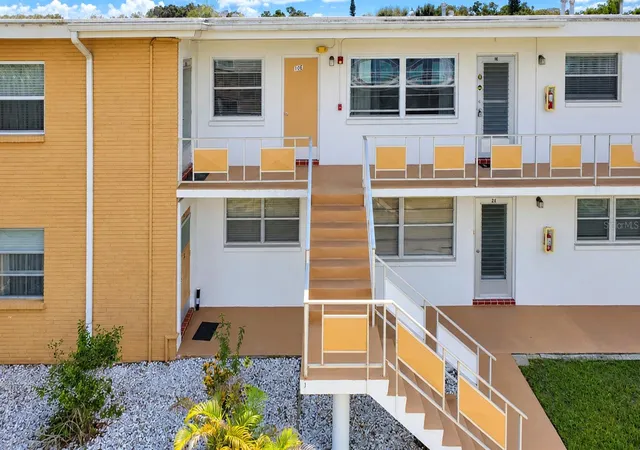
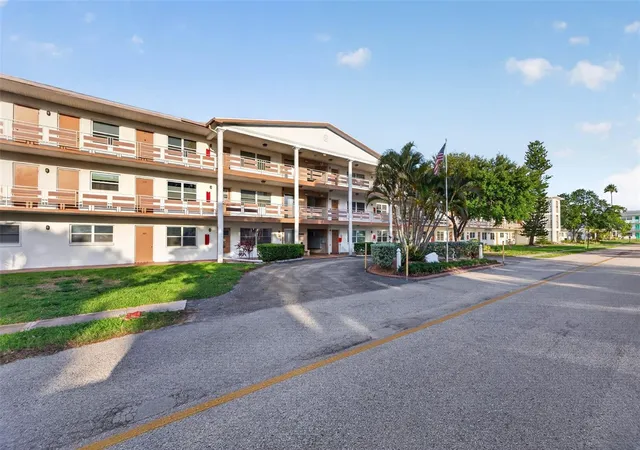
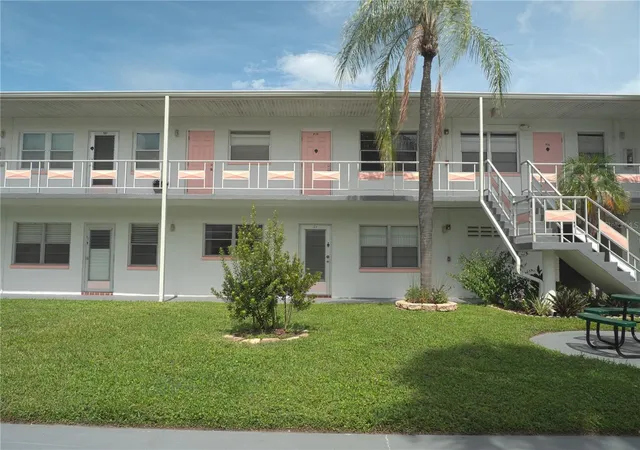
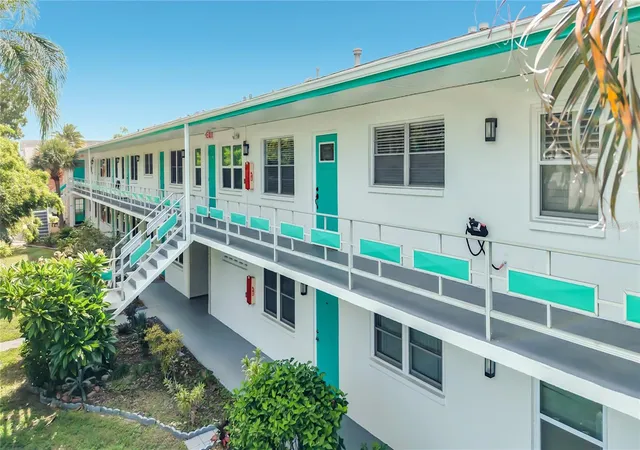
Find Homes by Property Features in Saint Petersburg, FL

Based on information from Stellar MLS® through Nov 01, 2026, 08:00PM as submitted to and distributed by MLS GRID. All data is obtained from various sources and may not have been verified by the broker or MLS GRID. Supplied Open House Information is subject to change without notice. All information should be independently reviewed and verified for accuracy. Properties may or may not be listed by the office/agent presenting the information. IDX information is provided exclusively for consumers’ personal non-commercial use. It may not be used for any purpose other than to identify prospective properties consumers may be interested in purchasing. The data is deemed reliable but is not guaranteed by MLS GRID. The use of the MLS GRID Data may be subject to an end-user license agreement prescribed by the Member Participant’s applicable MLS, if any, and as amended from time to time. © 2026 Stellar MLS. All Rights Reserved.
 Advertising Broker: Fred McGill | Simple Showing, Inc
