- 0
- 4
- Overview
- Description
- Property Details
- Location
- Facts & Features
- Getting Around
- Nearby Homes



$525,000
Monthly Est:$2,613
 3 Beds
 2 Baths
2 full baths
 2,183sqft
5810 Secrest Dr, Austin, TX 78759
$525,000
$2,613/moEst:
Get Pre-Approved
Single Family Residence
Built in 1984
$-- HOA
7,448.76 sqft lot
$240/sq.ft
Description
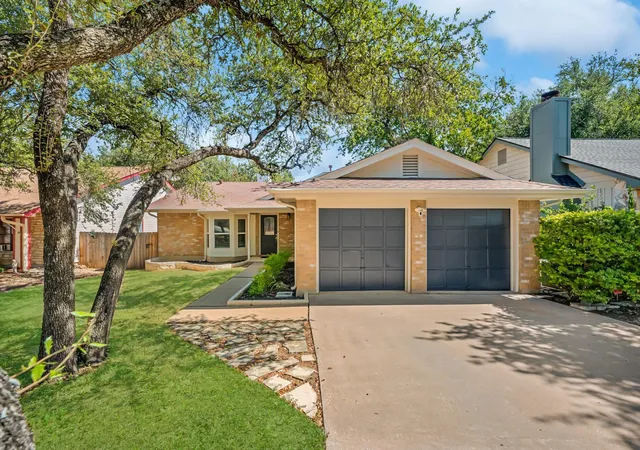
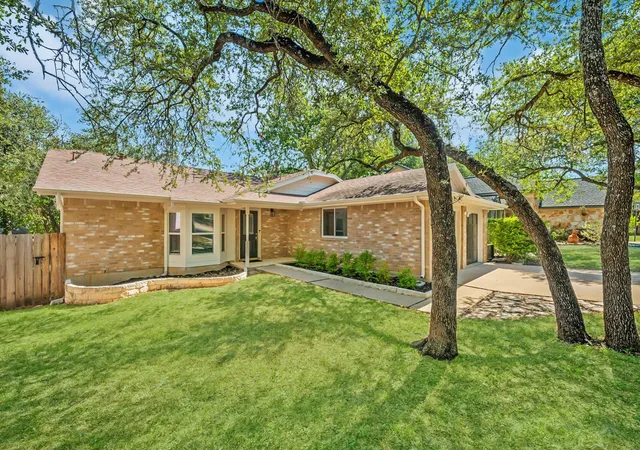
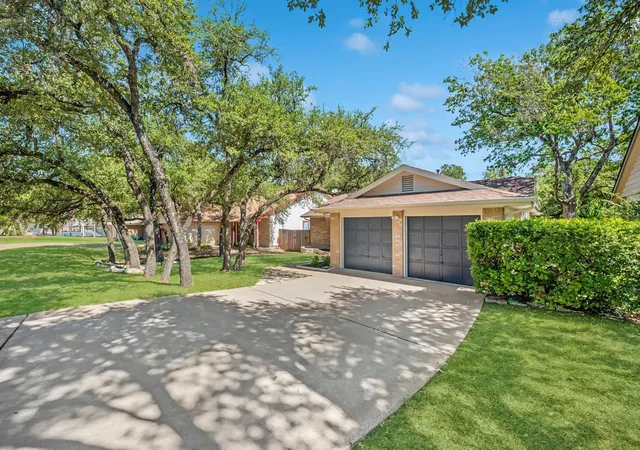
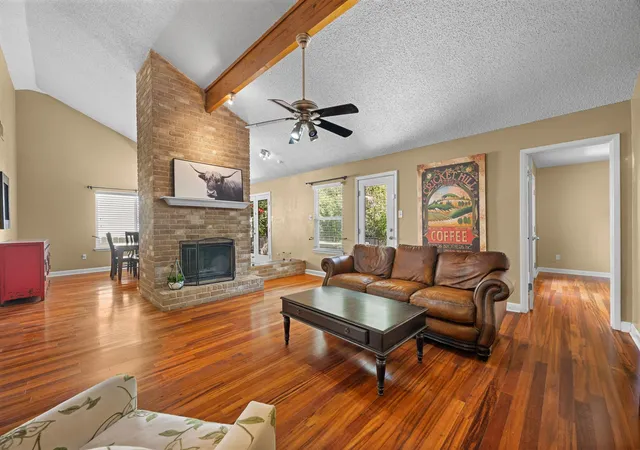
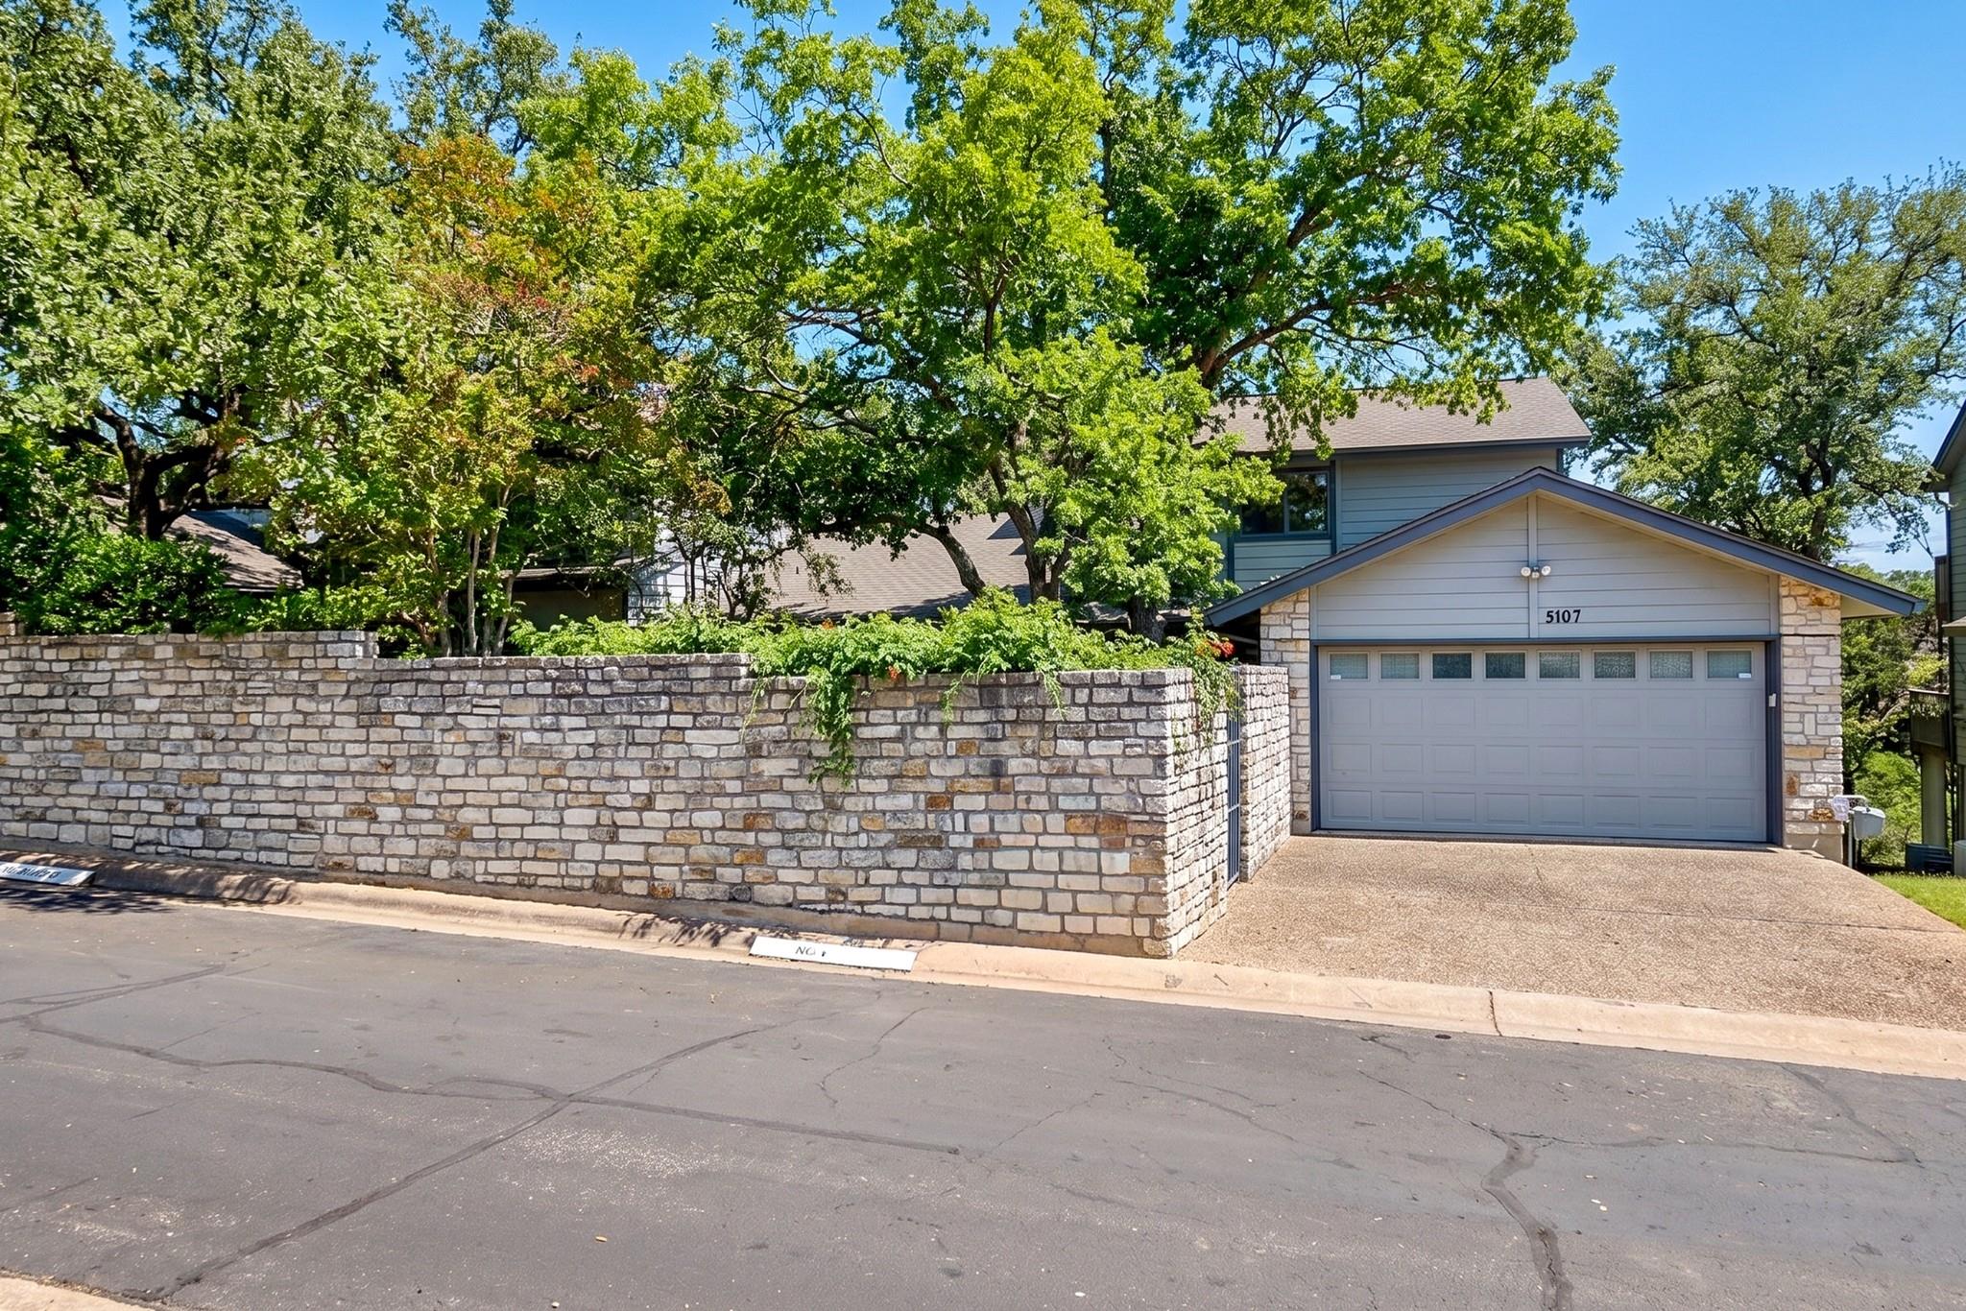
Price Reduced - NOW $525,000 + New exterior Paint! It's an incredible makeover - Trim, siding, doors and garage doors all painted in a contemporary color palette, LOWEST PRICE Single Story Home in 78759 -it's a must see.
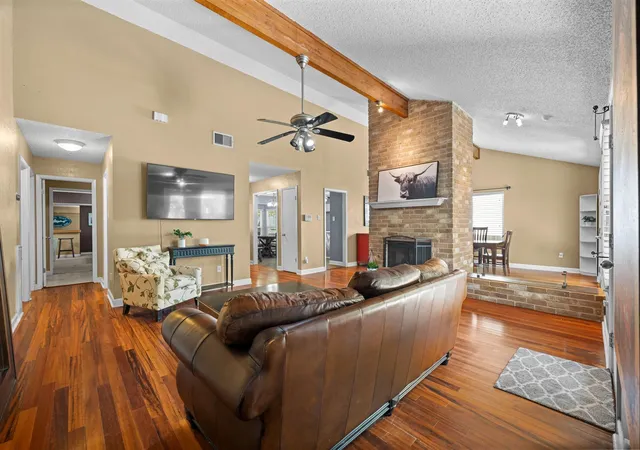
Just WOW! These opportunities are rare. Zoned to Westwood Highschool, this is a great Home at a super price point check comps! - Don't miss this one. 5810 Secrest Drive – Location – Location – Location! 2 miles to the arboretum, 4 miles to the Domain and a hop, skip and jump to downtown ATX. There have been many thoughtful updates through the years, and the home appears to be in overall good condition and features Brazilian cherry hardwood flooring, the...
- Houzeo last checked: 14 minutes ago
- Listing updated: September 23, 2026 at 7:37 pm
- Listing Provided by: Heather Brown (512) 751-2931 | RE/MAX Fine Properties (512) 764-3667
- Source: Unlock MLS-TX | MLS#: 8657587

Property Details
Status
Active
Type
Single Family Residence
No. of Stories
-
County
City
Neighborhood
--
Year Built
1984
HOA Fees
-
Finished Area
2,183 sqft
Lot Size
7,448.76 sqft lot
Basement Area
- sqft
MLS Name
Unlock MLS
MLS Number
8657587
MLS Status
Active
Days on Market
158

Continue Your Journey in App
Find your dream home, receive real-time updates, and many more!
Download App
Continue Your Journey in App
Find your dream home, receive real-time updates, and many more!
Location
Facts & Features
Rooms
Bedrooms & bathrooms
Bedrooms: 3
Bathrooms: 2
Bonus Room
Level: Main
Interior
Flooring
Carpet, Slate, Tile, Wood
Interior Features
Bar, Ceiling Fan(s), Beamed Ceilings, Ceiling High, Quartz Counters, Double Vanity, Eat In Kitchen, Entrance Foyer, In Law Floorplan, Kitchen Island, Multiple Dining Areas, Multiple Living Areas, No Interior Steps, Open Floorplan, Pantry, Primary Bedroom On Main, Smart Thermostat, Study/home Office, Two Primary Closets, Walk In Closet(s), Wet Bar
Heating
Central, Fireplace(s), Natural Gas
Exterior Features
Rain Gutters
Sewer
Public Sewer
Window Features
Blinds, Double Pane Windows, Window Treatments
Appliances
Dishwasher, Free Standing Range, Refrigerator
Cooling
Ceiling Fan(s), Central Air, Electric
Construction
Year Built
Year Built: 1984
Home type
Single Family Residence
Property Condition
Updated/remodeled
Foundation Details
Slab
Roof
Composition
Construction Materials
Masonry – Partial
Utilities & Energy
Pool Features
None
Security Features
Security System Owned
Water Source
Public
Parking Features
Driveway
Fireplace Features
Family Room, Gas Starter, Living Room, Wood Burning
Utilities
Electricity Available, Natural Gas Available
Other Features
Subdivision Name
Raintree Estates
Community Features
Cluster Mailbox, Curbs
Lot Features
Back Yard, Curbs, Front Yard, Interior Lot, Level, Public Maintained Road, Trees Large (over 40 Ft), Trees Medium (20 Ft 40 Ft)
Disclosures
See Remarks
Patio And Porch Features
Deck, Front Porch, Patio
Price History
| Date | Event | Price |
|---|---|---|
09/23/2026 Source: | Price Decreased | $525,000 -4.55% $240/sqft |
06/05/2026 Source: | Price Change | $549,999 $252/sqft |
04/28/2026 Source: | Listed for Sale | $550,000 +43037.25% $252/sqft |
03/15/1998 Source: | Sold | $1,275 $1/sqft |

Nearby Homes
Find Homes by Property Features in Austin, TX
Nearby New Homes For Sale

Based on information submitted to the MLS GRID from Unlock MLS through Sep 23, 2026, 11:31PM. All information provided is deemed reliable but is not guaranteed and should be independently verified. Unlock MLS and its affiliates provide the MLS and all content therein “AS IS” and without any warranty, express or implied. All data is obtained from various sources and may not have been verified by broker or MLS GRID. Supplied Open House Information is subject to change without notice. All information should be independently reviewed and verified for accuracy. Properties may or may not be listed by the office/agent presenting the information. The information being provided is for consumers’ personal, non-commercial use. It may not be used for any purpose other than to identify prospective properties consumers may be interested in purchasing. © 2026 Unlock MLS. All Rights Reserved.
 Advertising Broker: Michelle Brecker | Pathway To Home Realty


