- Overview
- Description
- Property Details
- Location
- Facts & Features
- Getting Around
- Nearby Homes
 Price Drop: $5K (09/22)


Street View
$289,000
Monthly Est:$1,438
 3 Beds
 2 Baths
2 full baths
 1,848sqft
5811 E 61st Place, Tulsa, OK 74136
$289,000
$1,438/moEst:
Get Pre-Approved
Single Family Residence
Built in 1963
$-- HOA
0.23 acre lot
$156/sq.ft
Description
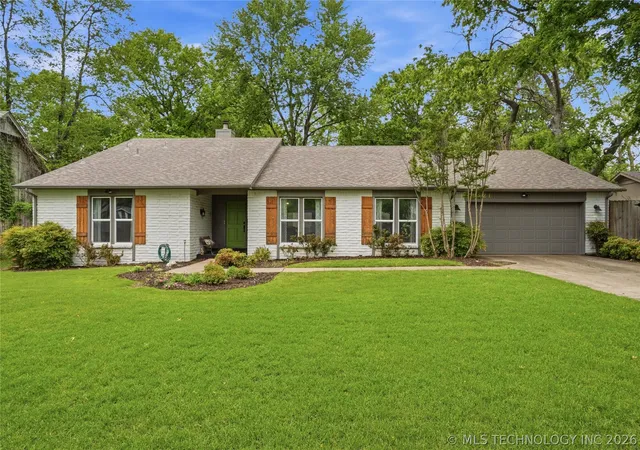
Move-in-ready 3 bed, 2 bath home featuring a dual-living-room layout—ideal for a dedicated home office, bonus media room, or flexible shared living. The rooms are spacious, with an expansive backyard and ample 2 car garage. New roof in 2026. The primary suite features an attached private bath, while both secondary bedrooms provide ample closet space. Unbeatable location just minutes to Saint Francis Hospital, LaFortune Park trails and golf, shopping, dining, and major highway corridors for a seamless commute. Exceptional value and functional space. Easy to show—schedule your private tour today!
- Houzeo last checked: 0 minutes ago
- Listing updated: October 8, 2026 at 7:29 pm
- Listing Provided by: Nicci Atchley (918) 574-1057 DRE #174632 | eXp Realty, LLC (405) 404-1924
- Source: MLS Technology-OK | MLS#: 2634537

Property Details
Status
Active
Type
Single Family Residence
No. of Stories
1
County
City
Neighborhood
Year Built
1963
HOA Fees
-
Finished Area
1,848 sqft
Lot Size
0.23 acre lot
Basement Area
- sqft
MLS Name
MLS Technology
MLS Number
2634537
MLS Status
Active
Days on Market
16
Cumulative Days on Market
16

Continue Your Journey in App
Find your dream home, receive real-time updates, and many more!
Download App
Continue Your Journey in App
Find your dream home, receive real-time updates, and many more!
Location
Facts & Features
Rooms
Bedrooms & bathrooms
Bedrooms: 3
Bathrooms: 2
Interior
Exterior Features
Rain Gutters
Sewer
Public Sewer
Interior Features
Granite Counters, Ceiling Fans, Electric Oven Connection, Electric Range Connection
Heating
Central, Gas
Flooring
Carpet, Tile
Appliances
Dishwasher, Disposal, Gas Water Heater, Oven, Range, Refrigerator, Stove
Cooling
Central Air
Window Features
Vinyl
Construction
Year Built
Year Built: 1963
Home type
Single Family Residence
Foundation Details
Slab
Roof
Asphalt, Fiberglass
Construction Materials
Brick, Wood Frame
Utilities & Energy
Basement
None
Water Source
Public
Utilities
Cable Available, Electricity Available, Natural Gas Available, Phone Available, Separate Meters, Water Available
Laundry Features
Washer Hookup, Electric Dryer Hookup
Fireplace Features
Gas Starter
Parking Features
Attached, Boat, Garage, Garage Faces Rear, Rv Access Parking, Shelves
Pool Features
None
Security Features
No Safety Shelter, Smoke Detectors
Other Features
Lot Features
Mature Trees
Subdivision Name
Southmont Estates
Community Features
Gutters, Sidewalks
Patio And Porch Features
Patio
Price History
| Date | Event | Price |
|---|---|---|
09/30/2026 Source: | Price Decreased | $294,000 -1.67% $159/sqft |
09/22/2026 Source: | Price Increased | $299,000 +3.46% $162/sqft |
09/22/2026 Source: | Price Increased | $289,000 +13997.56% $156/sqft |
08/26/2026 Source: | Listed for Sale | $2,050 $1/sqft |
07/09/2026 Source: | Off Market | $2,050 -8.89% $1/sqft |

Show more
Nearby Homes




Find Homes by Property Features in Tulsa, OK

Based on information from MLS Technology, Inc. through Oct 08, 2026, 08:30PM. Information is provided exclusively for consumers’ personal, non-commercial use, that it may not be used for any purpose other than to identify prospective properties consumers may be interested in purchasing. Listing Information displayed on the IDX is deemed reliable but is not guaranteed accurate by the MLS. ©2026 MLS Technology, Inc. All Rights Reserved.
 Advertising Broker: Tomas Barrientos | Home Smart Stellar Realty