- Overview
- Description
- Property Details
- Location
- Facts & Features
- Getting Around
- Nearby Homes

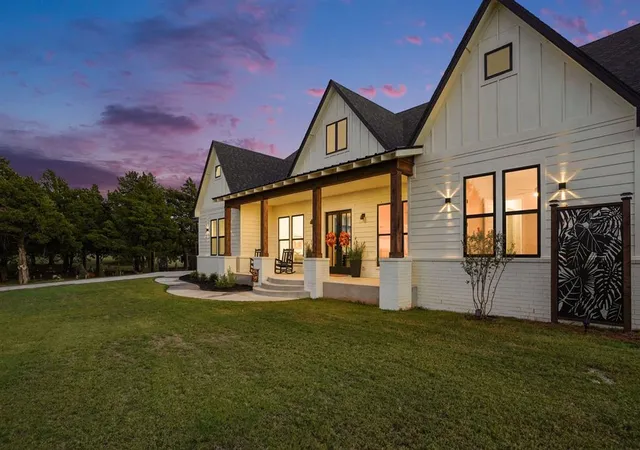


$595,000
Monthly Est:$2,962
 4 Beds
 4 Baths
2 full baths + 2 half baths
 3,124sqft
5812 Cimarron Manor, Guthrie, OK 73044
$595,000
$2,962/moEst:
Get Pre-Approved
Single Family Residence
Built in 2025
$-- HOA
21,344 sqft lot
$190/sq.ft
Description
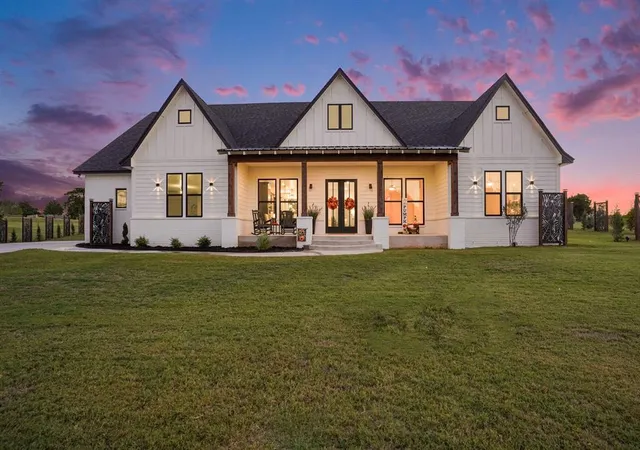
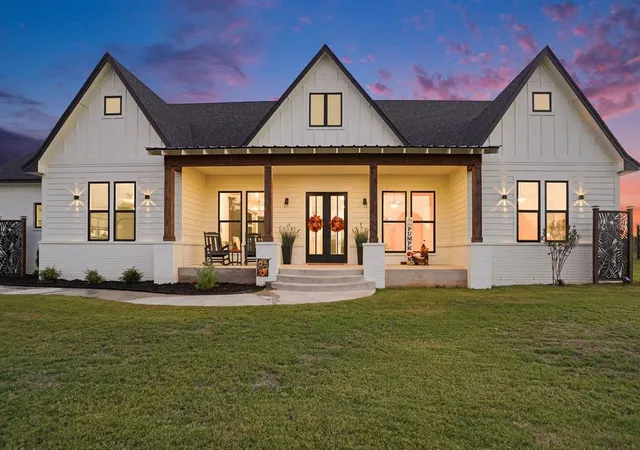
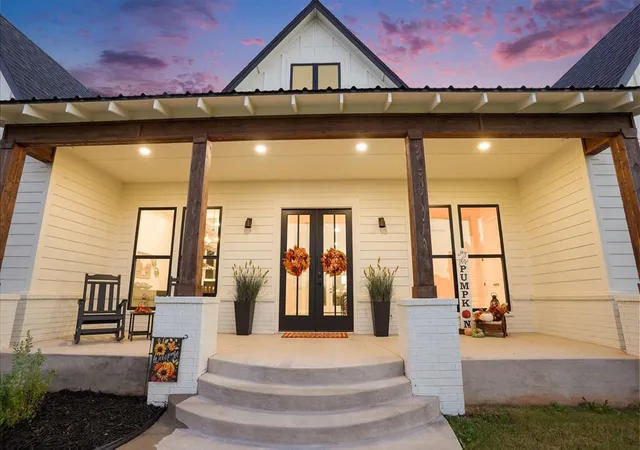
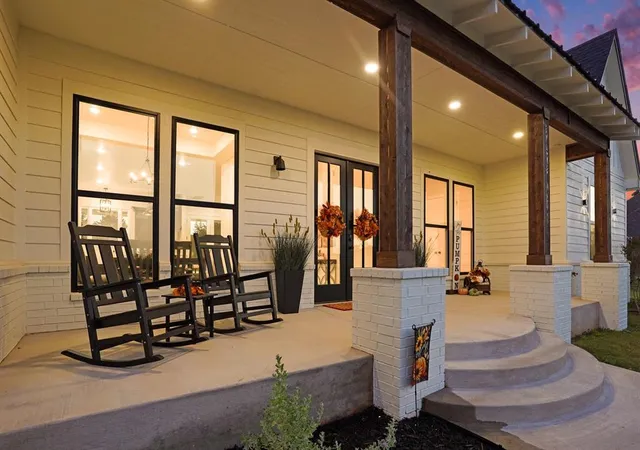
Picture pulling up at sunset as the porch lights glow against white board-and-batten gables, black windows, and warm cedar posts. Step through the double front doors and the feeling is luxury from the first moment: 10-ft ceilings, LVT floors, designer lighting, and light pouring in from every direction. On cool evenings, the ventless gas log fireplace with its cedar mantel fills the living room with warmth, while French doors and a wall of windows frame the backyard. The kitchen is where everyone gathers. Black shaker cabinets with glass uppers meet white quartz and marble-look tile. Friends pull up a seat at the 10-ft island while you cook at the gas cooktop with pot filler, wall oven, and farm sink beneath the windows. Soft-close drawers, a pull-out spice rack, cabinet lighting, and a walk-in pantry make every day easier. At dinner, under the tray ceiling, you may spot deer crossing the greenbelt. At day's end, the primary suite is your retreat. Cedar beams cross a vaulted ceiling above a 67-inch tub, with a walk-through shower with five spray settings, his and hers vanities with touch mirrors, two walk-in closets, and a shoe closet. Slip out the sliding door to the patio for morning coffee. Upstairs, a bonus room with 9-ft ceilings and a half bath could be a 5th bedroom. It's pre-wired to split into two rooms, with a projector outlet for movie night. Weekends belong to the party patio, with built-in shades and an outdoor kitchen with grill, sink, and fridge. Also: large laundry, powder bath, spray foam insulation, three HVAC zones, generator transfer switch, 7-zone sprinkler,
6 foot fence across the back, flanked on each side with beautiful landscaping panels and juniper trees ,long driveway, and an insulated 2-car garage. City water, ONG, and OG&E. Golf membership available. Centrally located near Edmond and Guthrie for dining and shopping
- Houzeo last checked: 6 minutes ago
- Listing updated: October 28, 2026 at 5:36 am
- Listing Provided by: Wrenda Cockrell (405) 919-9591 | Keller Williams Realty-Guthrie (405) 282-4400
- Source: MLSOK-OK as distributed by MLS GRID | MLS#: 1254141

Property Details
Status
Active
Type
Single Family Residence
No. of Stories
-
County
City
Neighborhood
--
Year Built
2025
HOA Fees
-
Finished Area
3,124 sqft
Lot Size
21,344 sqft lot
Basement Area
- sqft
MLS Name
MLSOK
MLS Number
1254141
MLS Status
Active
Days on Market
20

Continue Your Journey in App
Find your dream home, receive real-time updates, and many more!
Continue Your Journey in App
Find your dream home, receive real-time updates, and many more!
Location
Facts & Features
Rooms
Bedrooms & bathrooms
Bedrooms: 4
Bathrooms: 4
Interior
Flooring
Combo, Carpet, Tile
Heating
Central Gas
Appliances
Dishwasher, Disposal, Microwave, Water Heater
Interior Features
Ceiling Fan(s), Paint Woodwork
Cooling
Electric
Exterior Features
Outdoor Grill, Outdoor Kitchen
Construction
Year Built
Year Built: 2025
Home type
Single Family Residence
Architectural Style
Dallas
Roof
Composition
Construction Materials
Brick & Frame
Foundation Details
Slab
Utilities & Energy
Fireplace Features
Insert
Laundry Features
Laundry Room
Utilities
Cable Available, Natural Gas Available, Public, Septic Tank
Other Features
Lot Features
Interior Lot
Disclosures
Disclaimer
Patio And Porch Features
Patio, Porch
Price History
| Date | Event | Price |
|---|---|---|
10/16/2026 Source: | Price Increased | $595,000 +5.31% $190/sqft |
12/11/2025 Source: | Off Market | $565,000 -3.42% $181/sqft |
12/11/2025 Source: | Listed for Sale | $585,000 +3.54% $187/sqft |
12/11/2025 Source: | Price Decreased | $565,000 -3.42% $181/sqft |
12/11/2025 Source: | Price Decreased | $585,000 -2.50% $187/sqft |

Show more
Nearby Homes
Find Homes by Property Features in Guthrie, OK

Based on information from the MLSOK and submitted to the MLS GRID as of Nov 04, 2026, 10:31AM. This information is not verified for authenticity or accuracy, is not guaranteed, and may not reflect all real estate activity in the market. All data is obtained from various sources and may not have been verified by broker or MLS GRID. The data is deemed reliable but is not guaranteed by MLS GRID. We do not attempt to verify the currency, completeness, accuracy, or authenticity of the data contained herein. Information is subject to transcription and transmission errors and is provided “as is”. All information, including but not limited to property square footage and lot size, zoning, and fitness for a particular purpose is subject to inaccuracies and should be independently verified through personal inspection and/or consultation with appropriate professionals. All information should be independently reviewed and verified for accuracy. Supplied Open House Information is subject to change without notice. Properties may or may not be listed by the office/agent presenting the information. IDX information is provided exclusively for consumers’ personal, noncommercial use and may not be used for any purpose other than to identify prospective properties consumers may be interested in purchasing. This data is copyrighted and may not be transmitted, retransmitted, copied, framed, repurposed, or altered in any way for any other site, individual and/or purpose without the express written permission of MLSOK, Inc. Use of MLS GRID Data may be subject to an end-user license agreement prescribed by the Member Participant’s applicable MLS, if any, and as amended from time to time. Information last updated on Nov 04, 2026, 10:31AM. © 2026 MLSOK, Inc. All rights reserved.
 Advertising Broker: Tomas Barrientos | Home Smart Stellar Realty
