- Overview
- Description
- Property Details
- Location
- Facts & Features
- Getting Around
- Nearby Homes
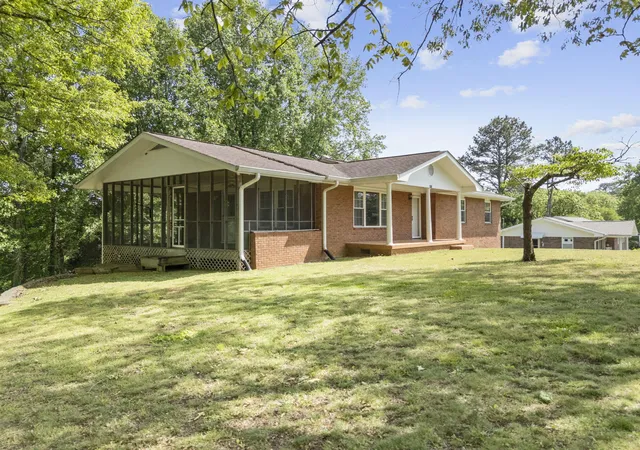

Street View
$385,000
Monthly Est:$1,916
 3 Beds
 3 Baths
2 full baths + 1 half bath
 1,956sqft
5812 Hillcrest Dr, Harrison, TN 37341
$385,000
$1,916/moEst:
Get Pre-Approved
Single Family Residence
Built in 1966
$-- HOA
0.78 acre lot
$197/sq.ft
Description
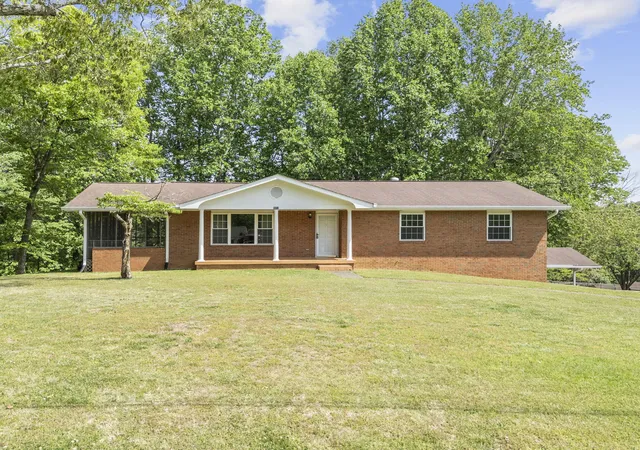
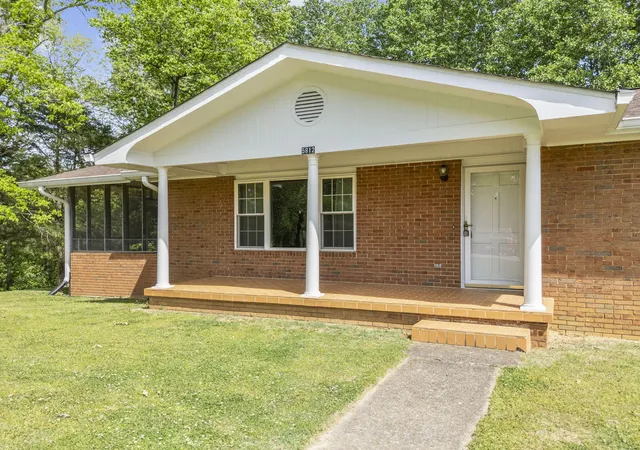
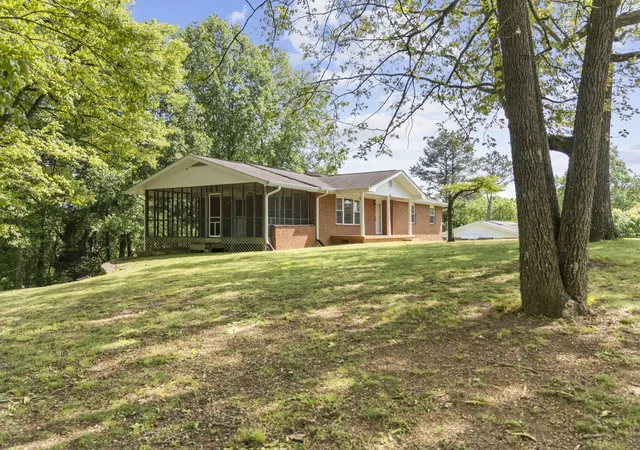
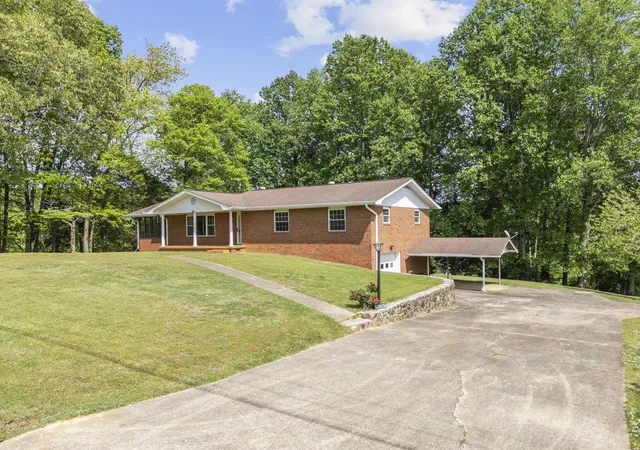
This Classic all brick rancher comes with an additional lot next door and offers convenient one level living including 3 bedrooms, 2 full bathrooms, laundry and a spacious kitchen all on the main level. The basement includes the added benefit of a kitchenette/ living room plus a bonus room for an in-law suite or additional guest space, a large garage, additional laundry room and separate access into the house. This house in conveniently located with many restaurants within just a couple of minutes and just a couple of miles from HWY 153 for quick access to the rest of Chattanooga. This would be a great house for anyone whether you are a young family looking to have children, require one level living or if you have family who will be living with you. The house has had recent upgrades including the floors, toilets, master bathroom upgrades, trim, and some other cosmetic upgrades and even includes a washer and dryer.
- Houzeo last checked: 12 hours ago
- Listing updated: July 20, 2026 at 6:35 am
- Listing Provided by: Daniel Hill (865) 680-8283 DRE #339899 | Keller Williams Realty (423) 664-1900
- Source: Greater Chattanooga AOR MLS-AL | MLS#: 1532419

Property Details
Status
Active
Type
Single Family Residence
No. of Stories
-
County
City
Neighborhood
--
Year Built
1966
HOA Fees
-
Finished Area
1,956 sqft
Lot Size
0.78 acre lot
Basement Area
- sqft
MLS Name
Greater Chattanooga AOR MLS
MLS Number
1532419
MLS Status
Active
Days on Market
169

Continue Your Journey in App
Find your dream home, receive real-time updates, and many more!
Download App
Continue Your Journey in App
Find your dream home, receive real-time updates, and many more!
Location
Facts & Features
Rooms
Bedrooms & bathrooms
Bedrooms: 3
Bathrooms: 3
Interior
Sewer
Septic Tank
Heating
Central, Natural Gas
Flooring
Carpet, Linoleum
Interior Features
Connected Shared Bathroom, In Law Floorplan, Open Floorplan, Tub/shower Combo
Exterior Features
None
Cooling
Central Air
Window Features
Vinyl Frames
Appliances
Washer/dryer, Microwave, Gas Water Heater, Free Standing Electric Range, Dishwasher
Construction
Year Built
Year Built: 1966
Home type
Single Family Residence
Foundation Details
Block
Construction Materials
Brick
Roof
Shingle
Utilities & Energy
Utilities
Cable Available, Electricity Available, Phone Available
Basement
Full
Parking Features
Basement, Garage Faces Side, Off Street
Laundry Features
Electric Dryer Hookup, Gas Dryer Hookup, Laundry Closet, Washer Hookup
Water Source
Public
Other Features
Subdivision Name
Lakewood Acres
Lot Features
Gentle Sloping
Price History
| Date | Event | Price |
|---|---|---|
06/28/2026 Source: | Price Decreased | $385,000 -1.28% $197/sqft |
04/23/2026 Source: | Listed for Sale | $390,000 $199/sqft |
04/23/2026 Source: | Price Increased | $390,000 +11.43% $199/sqft |
06/12/2024 Source: | Sold | $350,000 $179/sqft |


Nearby Homes
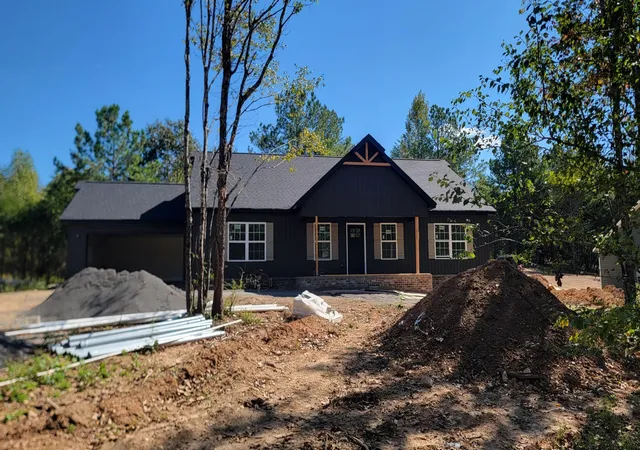
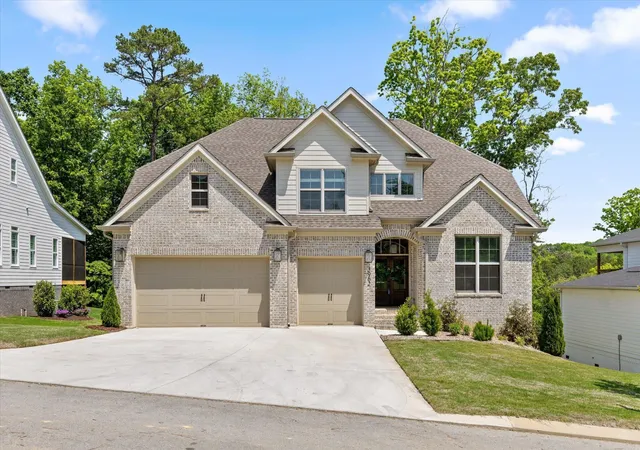

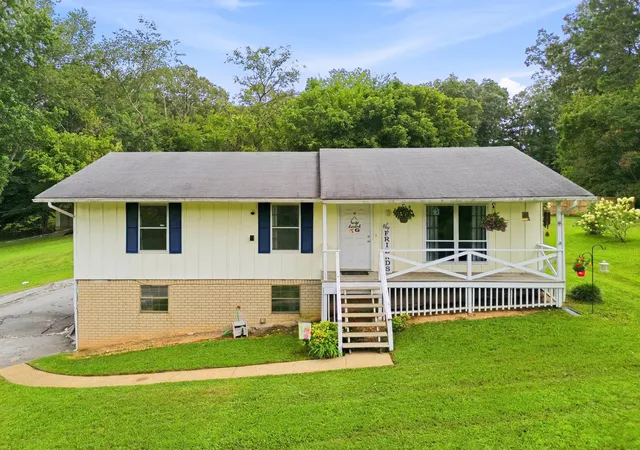
Find Homes by Property Features in Harrison, TN
Nearby New Homes For Sale


Based on information from the Greater Chattanooga REALTORS® (or, alternatively, from the MLS of Chattanooga, Inc.) through Oct 09, 2026, 02:30PM. IDX information is provided exclusively for consumers' personal, non-commercial use; it may not be used for any purpose other than to identify prospective properties consumers may be interested in purchasing, and the data is deemed reliable but is not guaranteed accurate by the MLS. © 2026 the Greater Chattanooga REALTORS®. All Rights Reserved. Angela Fowler | Angela Fowler Real Estate, LLC. | (423) 320-4620 | afowler@catt.com Mailing Address: 452 Kailors Cove Cir Ringgold, GA 30736
 Advertising Broker: Angela Fowler | Angela Fowler Real Estate, LLC.