
- Overview
- Description
- Property Details
- Location
- Facts & Features
- Getting Around
- Nearby Homes


$1,299,999
Monthly Est:$6,471
 3 Beds

3 full baths + 1 half bath
 3,036sqft
5812 Penrose Ave, Dallas, TX 75206
$1,299,999
$6,471/moEst:
Single Family Residence
Built in 2024
$-- HOA
0.11 acre lot
$428/sq.ft
Description
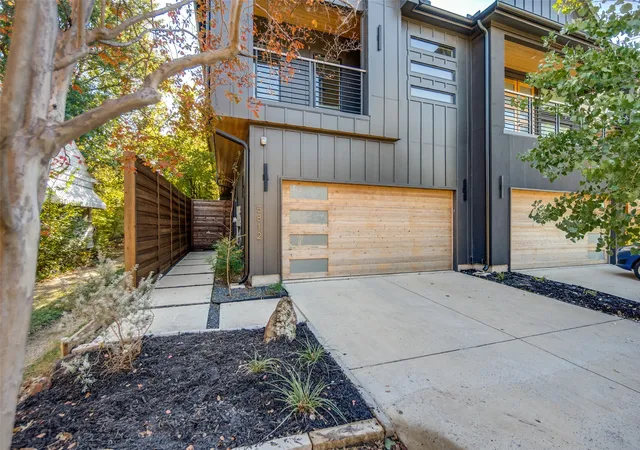
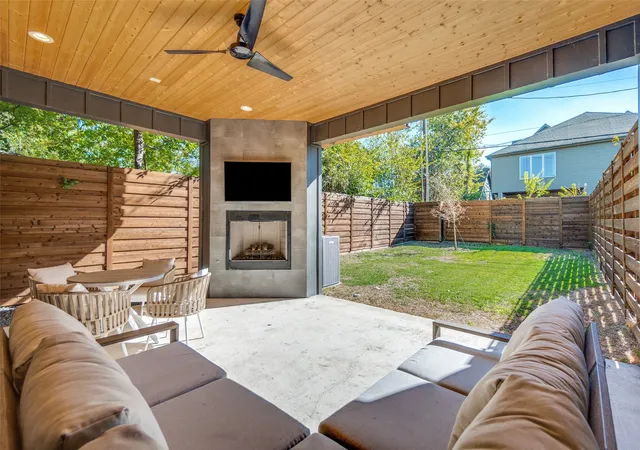
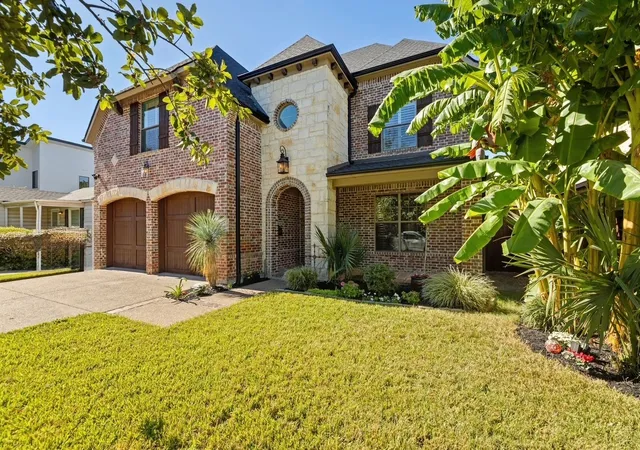
Imagine enjoying the best of intown Dallas living without giving up the space and privacy you might not expect to find in a single-family attached home. Completed in 2024, this beautifully designed residence sits on an exceptional 175-foot-deep lot, a rare distinction in the Lower Greenville and M Streets area, creating an expansive private backyard with room to unwind, entertain and enjoy outdoor living.
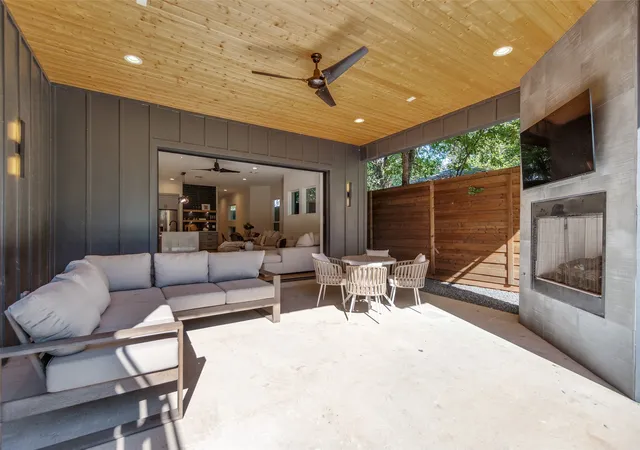
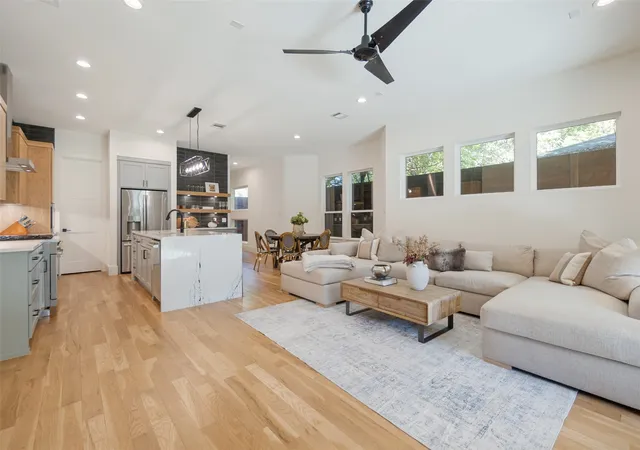
Inside, natural light fills the thoughtfully designed open layout interiors, while impressive 12-foot pocket doors create an effortless connection between the living spaces and the outdoors, bringing in light and opening the home for entertaining. Upstairs, a generously sized second living area offers another inviting place to gather, relax or enjoy a little separation from the main living spaces.
Step outside and discover what makes this location so appealing. Neighborhood restaurants, cafés and local favorites are just a walk away, while Mockingbird Elementary is nearby and SMU and Henderson Avenue are only a short drive. Enjoy the ease of a walkable Lower Greenville lifestyle, then come home to the privacy of an expansive backyard, a combination rarely found in a single family attached home.
Whether you're looking for a place to call home, a beautifully fully furnished Dallas pied-à-terre or a property with investment potential, this residence offers a rare opportunity to enjoy more space, more privacy and a more effortless way of living in the heart of Dallas.
- Houzeo last checked: 3 minutes ago
- Listing updated: November 21, 2026 at 10:05 pm
- Listing Provided by: Monique Van Hummel (503) 720-8068 | Christie's Lone Star (214) 821-3336
- Source: NTREIS MLS-TX | MLS#:

Property Details
Status
Active
Type
Single Family Residence
No. of Stories
2
County
City
Neighborhood
Year Built
2024
HOA Fees
-
Finished Area
3,036 sqft
Lot Size
0.11 acre lot
Basement Area
- sqft
MLS Name
NTREIS MLS
MLS Number
21438329
MLS Status
Active
Cumulative Days on Market
1
Open House
Continue Your Journey in App
Find your dream home, receive real-time updates, and many more!
Location
Facts & Features
Rooms
Bedrooms & bathrooms
Bedrooms: 3
Bathrooms: 4
HalfBath
Level: First
Area: 20.00 Square Feet
Dimensions: 4 x 5
Office
Level: First
Area: 117.00 Square Feet
Dimensions: 9 x 13
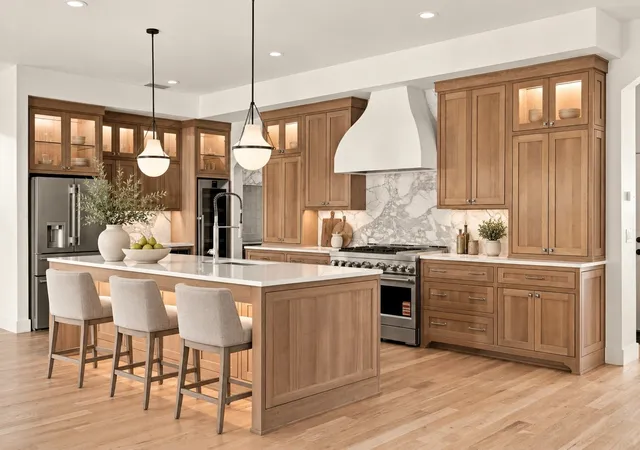
Kitchen
Level: First
Area: 135.00 Square Feet
Dimensions: 9 x 15
DiningRoom
Level: First
Area: 180.00 Square Feet
Dimensions: 12 x 15
LivingRoom
Level: First
Area: 247.00 Square Feet
Dimensions: 19 x 13
FamilyRoom
Level: Second
Area: 462.00 Square Feet
Dimensions: 21 x 22
Bedroom
Level: Second
Area: 144.00 Square Feet
Dimensions: 12 x 12
Bedroom
Level: Second
Area: 144.00 Square Feet
Dimensions: 12 x 12
PrimaryBathroom
Level: Second
Area: 210.00 Square Feet
Dimensions: 14 x 15
PrimaryBedroom
Level: Second
Area: 266.00 Square Feet
Dimensions: 14 x 19
Interior
Flooring
Carpet, Ceramic Tile, Hardwood, Tile
Appliances
Dishwasher, Electric Oven, Gas Cooktop, Disposal, Microwave, Refrigerator, Tankless Water Heater, Vented Exhaust Fan
Heating
Central
Exterior Features
Balcony, Dog Run, Lighting, Private Yard, Rain Gutters
Window Features
Window Coverings
Sewer
Public Sewer
Cooling
Central Air, Ceiling Fans
Interior Features
Wet Bar, Chandelier, Dry Bar, Decorative Designer Lighting Fixtures, Double Vanity, Eat In Kitchen, High Speed Internet, Kitchen Island, Open Floorplan, Cable Tv, Vaulted Ceilings, Natural Woodwork, Walk In Closets
Construction
Year Built
Year Built: 2024
Home type
Single Family Residence
Roof
Composition
Construction Materials
Board And Batten Siding, Brick, Stucco, Wood Siding
Architectural Style
Contemporary Modern
Property Condition
Resale
Foundation Details
Slab
Utilities & Energy
Pool Features
None
Laundry Features
Electric Dryer Hookup, Laundry In Utility Room
Water Source
Public
Fireplace Features
Gas, Gas Log, Outside
Utilities
Sewer Available, Water Available, Cable Available
Parking Features
Door Multi, Epoxy Flooring, Garage Faces Front, Garage, Garage Door Opener
Security Features
Security System, Carbon Monoxide Detectors, Fire Alarm, Smoke Detectors, Security Service
Other Features
Subdivision Name
Lb Jones Sub Div
Patio And Porch Features
Balcony, Covered
Price History
| Date | Event | Price |
|---|---|---|
11/20/2026 Source: | Listed for Sale | $1,299,999 $428/sqft |

Find Homes by Property Features in Dallas, TX
Nearby New Homes For Sale

Based on information from the North Texas Real Estate Information Systems, Inc., through Nov 22, 2026, 07:15PM. Information is provided exclusively for consumers’ personal, non-commercial use. It may not be used for any purpose other than to identify prospective properties consumers may be interested in purchasing. Data is deemed reliable but is not guaranteed accurate. This website may not include listings or property addresses of sellers who have directed their listing brokers to withhold their listing or their property address from display on the Internet. ©2026 North Texas Real Estate Information Systems, Inc. All Rights Reserved.
 Advertising Broker: Michelle Brecker | Pathway To Home Realty