
- Overview
- Description
- Property Details
- Location
- Facts & Features
- Getting Around

$525,000
Monthly Est:$2,613
 3 Beds

2 full baths
 1,240sqft
5813 Leslie Ave, Nashville, TN 37209
$525,000
$2,613/moEst:
Single Family Residence
Built in 1920
$-- HOA
0.17 acre lot
$423/sq.ft
Description
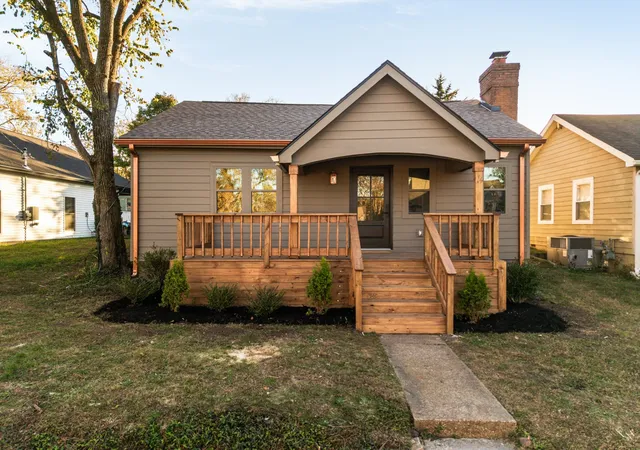
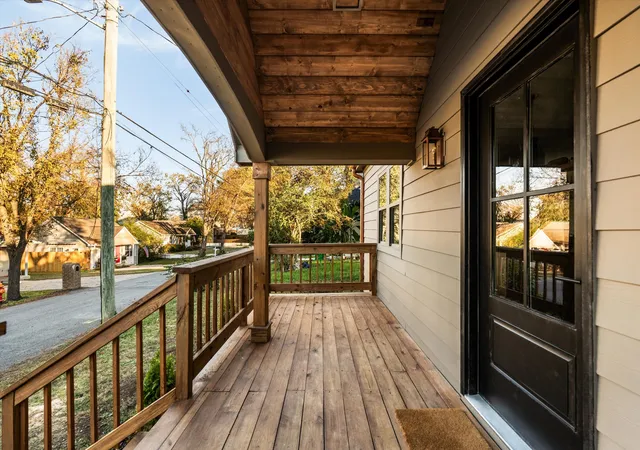
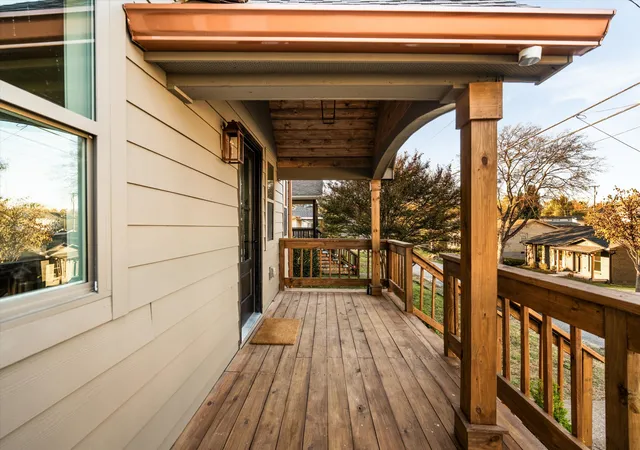
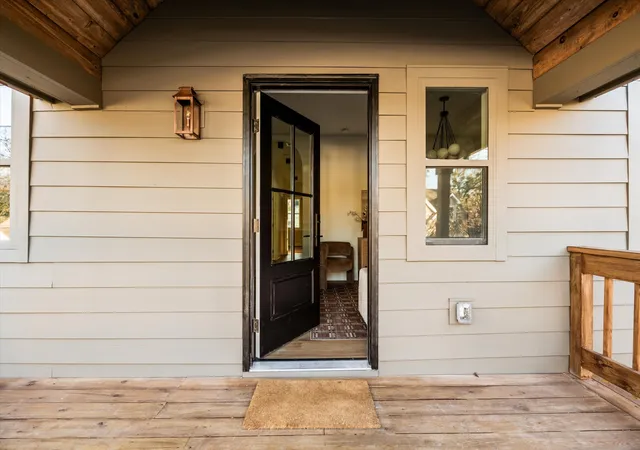
Welcome to this beautifully reimagined Charlotte Park cottage, where timeless charm meets modern design and every detail feels intentional. Thoughtfully renovated with a warm, sophisticated aesthetic, this 3-bedroom, 2-bath home offers the perfect balance of character, style, and everyday functionality. Step inside to discover an inviting open-concept living space featuring warm wood tones, beautiful architectural archways, statement lighting, and carefully curated finishes throughout. The stunning kitchen makes a statement with natural wood cabinetry, rich dark stone countertops, open shelving, stylish brass accents, and a spacious peninsula with seating for four. Flowing seamlessly into the living area, the space is equally suited for quiet nights at home and entertaining friends. The primary suite offers a peaceful retreat, complete with a beautifully designed bathroom featuring a fluted wood double vanity, elegant stone finishes, and a spacious walk-in shower. A second bathroom brings a little unexpected drama with rich, moody walls, warm wood accents, and beautifully textured tile. Thoughtful touches continue throughout, from custom closet storage and built-in shelving to a charming entry nook that makes everyday organization feel effortlessly stylish. Outside, a welcoming covered front porch adds classic cottage charm, while the fully fenced backyard offers room to relax, entertain, or create your own outdoor retreat. Located in the heart of Charlotte Park, this home puts you close to the restaurants, coffee shops, shopping, and neighborhood favorites that make West Nashville such a desirable place to call home.
- Houzeo last checked: 3 minutes ago
- Listing updated: November 22, 2026 at 8:01 pm
- Listing Provided by: Jaden Ismael Porto (615) 579-5376 DRE #362578 | William Wilson Homes (615) 267-3922
- Source: Nashville (RealTracs Mid) MLS-TN as distributed by MLS GRID | MLS#:

Property Details
Status
Active
Type
Single Family Residence
No. of Stories
1
County
City
Neighborhood
Year Built
1920
HOA Fees
-
Finished Area
1,240 sqft
Lot Size
0.17 acre lot
Basement Area
- sqft
MLS Name
Nashville (RealTracs Mid) MLS
MLS Number
3638135
MLS Status
Active
Days on Market
1
Continue Your Journey in App
Find your dream home, receive real-time updates, and many more!
Location
Facts & Features
Rooms
Bedrooms & bathrooms
Bedrooms: 3
Bathrooms: 2
Interior
Interior Features
Air Filter, Bookcases, Built In Features, Ceiling Fan(s), Extra Closets, High Ceilings, Open Floorplan, Pantry, Smart Thermostat, Walk In Closet(s)
Sewer
Public Sewer
Cooling
Central Air, Electric
Heating
Electric
Flooring
Luxury Vinyl, Tile
Appliances
Built In Electric Oven, Electric Oven, Built In Electric Range, Dishwasher, Disposal, Freezer, Ice Maker, Microwave, Refrigerator, Stainless Steel Appliance(s)
Construction
Year Built
Year Built: 1920
Home type
Single Family Residence
Construction Materials
Hardboard Siding
Utilities & Energy
Fireplace Features
Electric, Living Room
Water Source
Public
Parking Features
Alley Access, On Street, Parking Pad
Basement
Crawl Space
Utilities
Electricity Available, Water Available
Security Features
Carbon Monoxide Detector(s), Smoke Detector(s)
Other Features
Patio And Porch Features
Porch, Covered, Patio
Subdivision Name
Ries/cockrill Farm
Price History
| Date | Event | Price |
|---|---|---|
11/21/2026 Source: | Listed for Sale | $525,000 $423/sqft |
11/18/2026 Source: | Coming Soon | $525,000 +139.18% $423/sqft |
03/25/2026 Source: | Sold | $219,500 -22.98% $177/sqft |
02/24/2026 Source: | Pending | $285,000 $230/sqft |
02/06/2026 Source: | Price Decreased | $285,000 -12.31% $230/sqft |

Show more
Robertson Ranks #77 in Nashville, TN


Homes

Rental Prices

Median Home Price
Find Homes by Property Features in Nashville, TN

Based on information from Realtracs® through Nov 22, 2026, 08:16PM. Data courtesy of Realtracs® MLS as distributed by MLS GRID. Some IDX listings have been excluded from this website. All data is obtained from various sources and may not have been verified by the broker or MLS GRID. Supplied Open House Information is subject to change without notice. All information should be independently reviewed and verified for accuracy. Properties may or may not be listed by the office/agent presenting the information. IDX information is provided exclusively for consumers’ personal, noncommercial use. It may not be used for any purpose other than to identify prospective properties consumers may be interested in purchasing. The data is deemed reliable but is not guaranteed by MLS GRID. The use of the MLS GRID Data may be subject to an end-user license agreement prescribed by Realtracs® MLS. © 2026 RealTracs Solutions. All Rights Reserved. Angela Fowler Real Estate, LLC | 423.320.4620 | afowler@catt.com Mailing Address: 452 Kailors Cove Cir, Ringgold, GA 30736
 Advertising Broker: Angela Fowler | Angela Fowler Real Estate, LLC.