- Overview
- Description
- Property Details
- Location
- HOA Management
- Facts & Features
- Getting Around
- Nearby Homes

Street View
$475,000
Monthly Est:$2,364
 3 Beds
 2 Baths
2 full baths
 1,775sqft
5816 Beaurivage Ave, Sarasota, FL 34243
$475,000
$2,364/moEst:
Get Pre-Approved
Single Family Residence
Built in 1989
$97.33/mo HOA
6,579 sqft lot
$268/sq.ft
Description
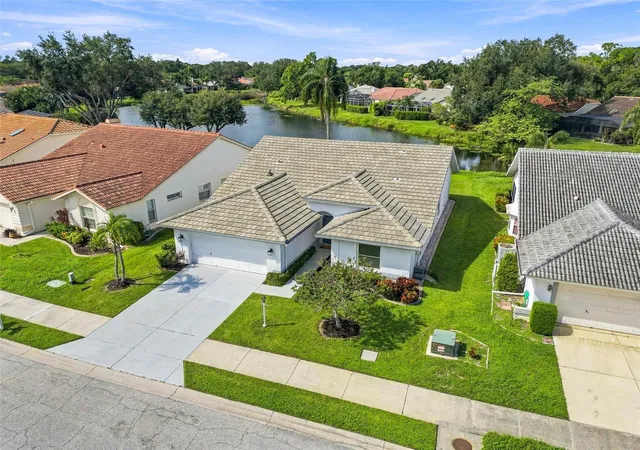
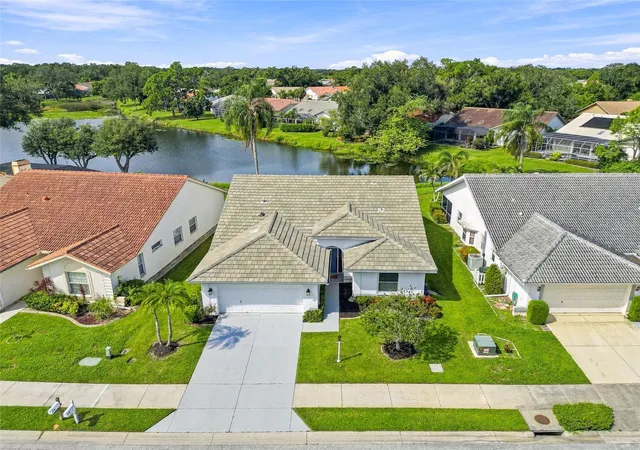
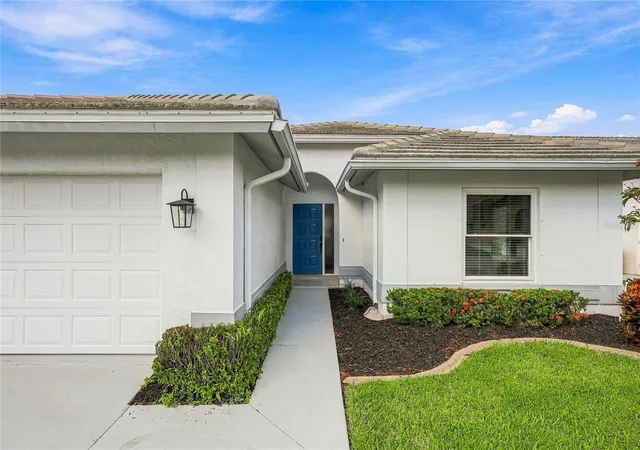
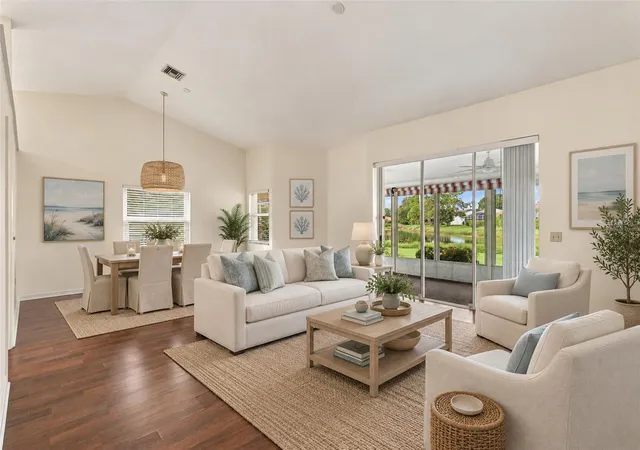
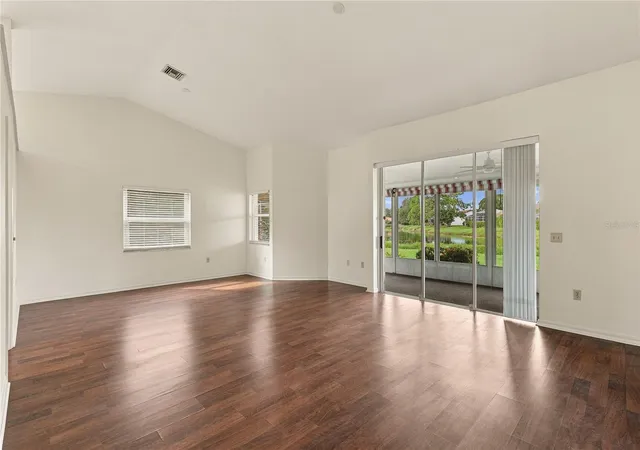
Virtually Staged. Beautiful lake views and soaring 12-foot volume ceilings set the tone from the moment you enter this light-filled residence in Del Sol Village, an established community within Longwood Run. Offering three bedrooms and two beautifully renovated bathrooms, the home combines an inviting sense of space with a neutral backdrop ready to complement a variety of design styles. Expansive living and dining areas are enhanced by abundant natural light and tranquil water views, while hard-surface flooring throughout provides a cohesive, low-maintenance foundation for everyday living. The kitchen features granite countertops, a closet pantry, eat-in kitchen area with window seat, and an appealing connection to the surrounding living spaces. The primary suite has two walk-in closets and a freshly renovated bathroom with quartz-clad dual sink vanity, soaking tub, and shower featuring vertically-set subway tile to the ceiling. Thoughtful improvements add to the home's appeal, including a new flat tile roof installed in March 2023, along with a third-nail roof-to-wall connection and completed wind mitigation inspection. Additional updates include a 2025 water heater, 2018 HVAC system, 2017 oven and microwave, and 2016 refrigerator and cooktop. Perhaps most captivating is the home's peaceful lakefront setting, with beautiful water views providing a picturesque backdrop to the main living spaces and screened lanai. Whether enjoying morning coffee, entertaining friends, or simply unwinding at the end of the day, the setting captures the relaxed indoor-outdoor lifestyle for which Sarasota is known. Conveniently located near University Town Center shopping and dining, Nathan Benderson Park, renowned for its rowing venue, and the coming soon Multi-Sport Complex + Boathouse. The new luxury Life Time athletic country club is also coming soon to Lakewood Ranch. With the proximity of the Sarasota International Airport, numerous golf courses and Sarasota's renowned Gulf Coast beaches, Del Sol offers a desirable combination of tranquility and accessibility.
- Houzeo last checked: 12 hours ago
- Listing updated: October 1, 2026 at 12:44 pm
- Listing Provided by: Mackenzie Longueuil (941) 961-4023 | MICHAEL SAUNDERS & COMPANY (941) 951-6660
- Source: Stellar MLS-FL as distributed by MLS GRID | MLS#: A4706595

Property Details
Status
Active
Type
Single Family Residence
No. of Stories
1
County
City
Neighborhood
--
Year Built
1989
HOA Fees
$97.33/mo
Finished Area
1,775 sqft
Lot Size
6,579 sqft lot
Basement Area
- sqft
MLS Name
Stellar MLS
MLS Number
A4706595
MLS Status
Active
Days on Market
45
Cumulative Days on Market
13

Continue Your Journey in App
Find your dream home, receive real-time updates, and many more!
Continue Your Journey in App
Find your dream home, receive real-time updates, and many more!
Location
HOA Management
Matt & Rebecca Stokes
HOA Fees
$130/ Annually
Longwood Run Community Association
HOA Fees
$519/ Semi-Annually
Amenities
 Amenities and services may be covered by one or multiple associations and service providers.
 Security Gate
 Maintenance
 Vehicle Restrictions
Private Road
Management
Disclaimer: Amenities are based on third-party information and may vary; buyers must independently verify all amenities, as information is deemed reliable but not guaranteed.
Facts & Features
Rooms
Bedrooms & bathrooms
Bedrooms: 3
Bathrooms: 2
Great Room
Level: First
Area: 384.00 Square Feet
Dimensions: 24x16
Kitchen
Level: First
Area: 210.00 Square Feet
Dimensions: 15x14
Primary Bedroom
Level: First
Area: 208.00 Square Feet
Dimensions: 16x13
Primary Bathroom
Level: First
Bedroom 2
Level: First
Area: 132.00 Square Feet
Dimensions: 12x11
Bedroom 3
Level: First
Area: 168.00 Square Feet
Dimensions: 14x12
Dinette
Level: First
Area: 56.00 Square Feet
Dimensions: 8x7
Laundry
Level: First
Area: 42.00 Square Feet
Dimensions: 7x6
Balcony/Porch/Lanai
Level: First
Area: 200.00 Square Feet
Dimensions: 25x8
Interior
Cooling
Central Air
Interior Features
Cathedral Ceiling(s), Ceiling Fans(s), Eat In Kitchen, High Ceilings, Living Room/dining Room Combo, Primary Bedroom Main Floor, Stone Counters, Thermostat, Vaulted Ceiling(s), Walk In Closet(s)
Sewer
Public Sewer
Appliances
Built In Oven, Cooktop, Dishwasher, Disposal, Dryer, Electric Water Heater, Microwave, Refrigerator, Washer
Flooring
Ceramic Tile, Laminate
Exterior Features
Hurricane Shutters, Lighting, Rain Gutters, Sidewalk
Heating
Central, Electric
Construction
Year Built
Year Built: 1989
Home type
Single Family Residence
Property Condition
Completed
Foundation Details
Slab
Construction Materials
Block, Stucco
Roof
Concrete, Tile
Utilities & Energy
Parking Features
Garage Door Opener
Water Source
Public
Utilities
Electricity Connected, Sewer Connected, Water Connected
Association Amenities
Fence Restrictions, Vehicle Restrictions
Laundry Features
Inside, Laundry Room
Other Features
Patio And Porch Features
Covered, Rear Porch, Screened
Subdivision Name
Del Sol Village At Longwood Run
Lot Features
Near Golf Course, Sidewalk, Paved, Private
Price History
| Date | Event | Price |
|---|---|---|
09/18/2026 Source: | Listed for Sale | $475,000 +28514.46% $268/sqft |
01/13/2014 Source: | Price Decreased | $1,660 -99.20% $1/sqft |
07/31/2013 Source: | Price Decreased | $207,000 -5.48% $117/sqft |
05/21/2013 Source: | Sold | $219,000 $123/sqft |

Nearby Homes
Find Homes by Property Features in Sarasota, FL
Nearby New Homes For Sale

Based on information from Stellar MLS® through Nov 02, 2026, 02:15PM as submitted to and distributed by MLS GRID. All data is obtained from various sources and may not have been verified by the broker or MLS GRID. Supplied Open House Information is subject to change without notice. All information should be independently reviewed and verified for accuracy. Properties may or may not be listed by the office/agent presenting the information. IDX information is provided exclusively for consumers’ personal non-commercial use. It may not be used for any purpose other than to identify prospective properties consumers may be interested in purchasing. The data is deemed reliable but is not guaranteed by MLS GRID. The use of the MLS GRID Data may be subject to an end-user license agreement prescribed by the Member Participant’s applicable MLS, if any, and as amended from time to time. © 2026 Stellar MLS. All Rights Reserved.
 Advertising Broker: Fred McGill | Simple Showing, Inc
