- Overview
- Description
- Property Details
- Location
- HOA Management
- Facts & Features
- Getting Around
- Nearby Homes


$699,900
Monthly Est:$3,484
 4 Beds
 3 Baths
2 full baths + 1 half bath
 3,234sqft
5817 Louisville Dr, Frisco, TX 75035
$699,900
$3,484/moEst:
Get Pre-Approved
Single Family Residence
Built in 1995
$189/mo HOA
0.17 acre lot
$216/sq.ft
Description
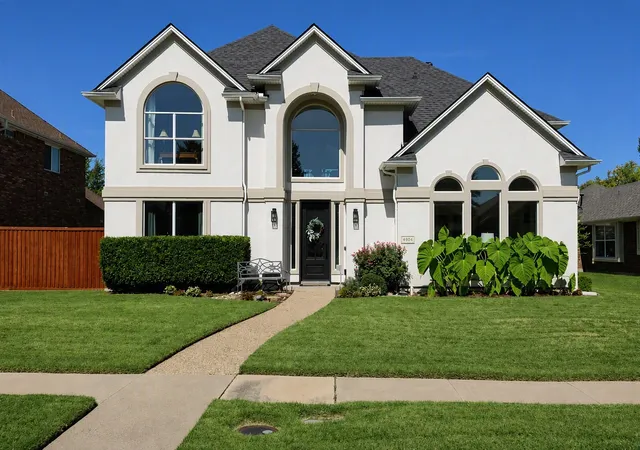
VOTED YARD OF THE MONTH...TWICE! Plantation Resort Estate beauty on the Golf Course. Dramatic ~ gallery-style ~Foyer with light hardwoods, front stacked formal living and dining! The 2nd bedroom down is located at the end of the foyer, spacious with hardwood floors, closet and across from the half bath., presently used as a study. Updated Chef’s Kitchen has fresh white cabinetry, quartz counters with white subway tiles, plus an island, breakfast bar and casual dining space for entertaining. Includes a wine fridge and recent Samsung Bespoke Refrigerator andmatching dishwater. The kitchen area opens to the living with two-story ceilings, panel windows, trending light wood floors and a stunning mantled fireplace. The downstairs Primary bedroom is private and spacious with wood floors, a sitting area and window seat. The spa-like bath has two vanities, corner tub and glass framed separate shower. UPSTAIRS: The staircase has hardwood steps leading up with stylish art niches for displays. There is a Living room with wood floors and an overlooks to the downstairs. Plus a separate Gameroom which could be which could be remodeled for a second Primary. The Gameroom is huge-space for media, pool table and exercise equipment. Bedrooms 2 & 3 are split and private,located on its own side. The full bathroom is off a private hallway,conveniently located between both bedrooms. On the second floor, see the huge Texas walk out basement.
Key Systems & Upgrades: Equipped with a Whole-Home Generator, Roof & Gutters replaced in Dec 2020, Leaf Filter Gutter Guards added in 2025, and Dual HVAC units (Lenox installed 2024, Trane installed 2022).
Out-door living with a wisteria covered Pergola and porch swing, plus a side greenhouse that is heated, and a forest-like lush landscaped back and side yard with hardscaping -5th hole golf views.
- Houzeo last checked: 8 minutes ago
- Listing updated: October 9, 2026 at 2:04 am
- Listing Provided by: Lynn Slaney | Ebby Halliday Realtors (972) 335-6564
- Source: NTREIS MLS-TX | MLS#: 21354937

Property Details
Status
Active
Type
Single Family Residence
No. of Stories
2
County
City
Neighborhood
Year Built
1995
HOA Fees
$189/mo
Finished Area
3,234 sqft
Lot Size
0.17 acre lot
Basement Area
- sqft
MLS Name
NTREIS MLS
MLS Number
21354937
MLS Status
Active
Cumulative Days on Market
61
Open House

Continue Your Journey in App
Find your dream home, receive real-time updates, and many more!
Download App
Continue Your Journey in App
Find your dream home, receive real-time updates, and many more!
Location
HOA Management
Real Management
HOA Fees
$189/ SemiAnnually
Amenities
 Amenities and services may be covered by one or multiple associations and service providers.
 Maintenance
 AssociationManagement
Disclaimer: Amenities are based on third-party information and may vary; buyers must independently verify all amenities, as information is deemed reliable but not guaranteed.
Facts & Features
Rooms
Bedrooms & bathrooms
Bedrooms: 4
Bathrooms: 3
Bedroom
Level: First
Area: 120.00 Square Feet
Dimensions: 12 x 10
Laundry
Level: First
Area: 54.00 Square Feet
Dimensions: 9 x 6
Bedroom
Level: Second
Area: 154.00 Square Feet
Dimensions: 14 x 11
Bedroom
Level: Second
Area: 195.00 Square Feet
Dimensions: 15 x 13
GameRoom
Level: Second
Area: 340.00 Square Feet
Dimensions: 20 x 17
LivingRoom
Level: Second
Area: 210.00 Square Feet
Dimensions: 15 x 14
PrimaryBathroom
Level: First
Area: 154.00 Square Feet
Dimensions: 14 x 11
PrimaryBedroom
Level: First
Area: 285.00 Square Feet
Dimensions: 19 x 15
FamilyRoom
Level: First
Area: 342.00 Square Feet
Dimensions: 19 x 18
HalfBath
Level: First
Area: 0.00 Square Feet
Dimensions: 0 x 0
BreakfastRoomNook
Level: First
Area: 120.00 Square Feet
Dimensions: 10 x 12
Kitchen
Level: First
Area: 143.00 Square Feet
Dimensions: 11 x 13
DiningRoom
Level: First
Area: 143.00 Square Feet
Dimensions: 13 x 11
LivingRoom
Level: First
Area: 143.00 Square Feet
Dimensions: 13 x 11
Interior
Flooring
Carpet, Engineered Hardwood, Hardwood, Wood
Cooling
Central Air, Ceiling Fans, Electric
Heating
Central, Natural Gas
Interior Features
Built In Features, Decorative Designer Lighting Fixtures, Double Vanity, High Speed Internet, Kitchen Island, Open Floorplan, Cable Tv, Vaulted Ceilings, Walk In Closets
Exterior Features
Rain Gutters
Appliances
Double Oven, Dishwasher, Electric Cooktop, Electric Range, Disposal, Gas Water Heater, Microwave, Refrigerator, Wine Cooler
Window Features
Shutters, Window Coverings
Sewer
Public Sewer
Construction
Year Built
Year Built: 1995
Home type
Single Family Residence
Property Condition
Resale
Roof
Composition
Architectural Style
Detached
Foundation Details
Slab
Construction Materials
Brick
Utilities & Energy
Laundry Features
Washer Hookup, Electric Dryer Hookup
Parking Features
Garage Faces Front, Garage, Garage Door Opener, Workshop In Garage
Water Source
Public
Fireplace Features
Living Room
Security Features
Prewired, Security System
Utilities
Sewer Available, Underground Utilities, Water Available, Cable Available
Pool Features
None, Community
Other Features
Lot Features
Interior Lot, Landscaped, On Golf Course, Many Trees, Subdivision, Sprinkler System, Few Trees
Community Features
Playground, Pool, Curbs, Sidewalks
Patio And Porch Features
Rear Porch, Covered, Patio
Subdivision Name
Plantation Resort Ph Iic The
Price History
| Date | Event | Price |
|---|---|---|
08/20/2026 Source: | Price Decreased | $699,900 -3.46% $216/sqft |
08/14/2026 Source: | Price Increased | $725,000 +3.59% $224/sqft |
08/14/2026 Source: | Listed for Sale | $699,900 $216/sqft |

Nearby Homes



Find Homes by Property Features in Frisco, TX
Nearby New Homes For Sale

Based on information from the North Texas Real Estate Information Systems, Inc., through Oct 09, 2026, 06:45AM. Information is provided exclusively for consumers’ personal, non-commercial use. It may not be used for any purpose other than to identify prospective properties consumers may be interested in purchasing. Data is deemed reliable but is not guaranteed accurate. This website may not include listings or property addresses of sellers who have directed their listing brokers to withhold their listing or their property address from display on the Internet. ©2026 North Texas Real Estate Information Systems, Inc. All Rights Reserved.
 Advertising Broker: Michelle Brecker | Pathway To Home Realty