- Overview
- Description
- Property Details
- Location
- Facts & Features
- Getting Around
- Nearby Homes

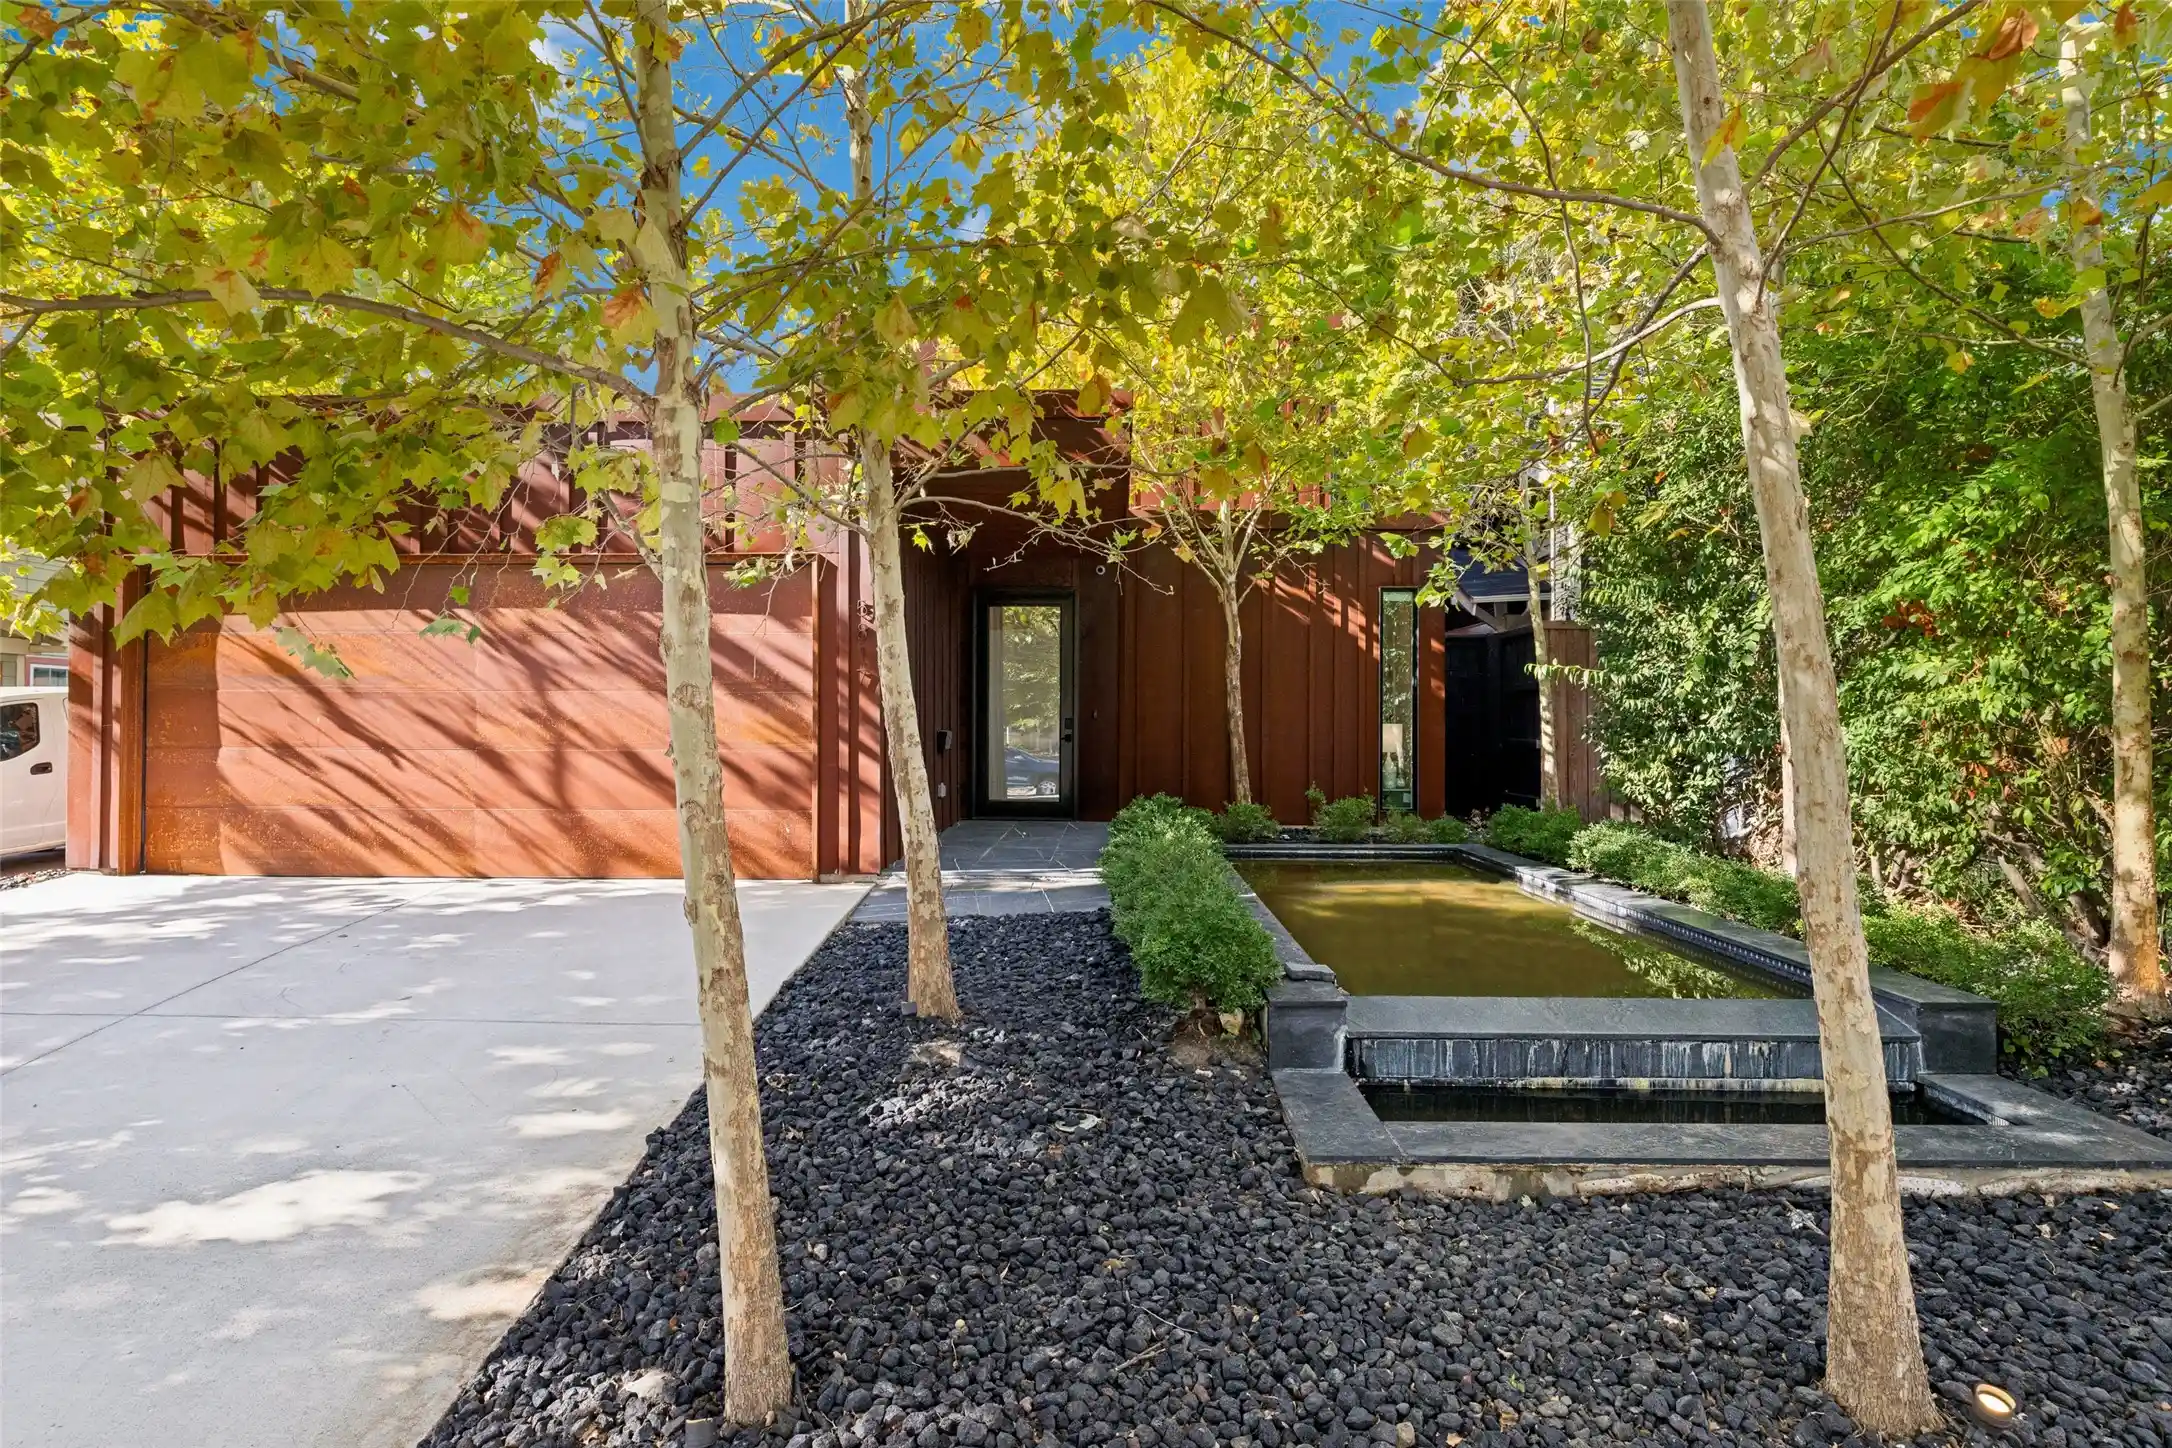


$1,669,000
Monthly Est:$8,307
 4 Beds
 5 Baths
4 full baths + 1 half bath
 3,466sqft
5817 Richmond Ave, Dallas, TX 75206
$1,669,000
$8,307/moEst:
Get Pre-Approved
Single Family Residence
Built in 2021
$-- HOA
0.21 acre lot
$482/sq.ft
Description
Stunning Home with Resort-Style Backyard in the Heart of Dallas! Thoughtfully designed for effortless living and entertaining, this beautiful home combines clean designs with warm, inviting spaces. Step outside to a private backyard oasis featuring a sparkling pool, lush landscaping, expansive turf, and a separate patio area perfect for outdoor dining. Surrounded by mature trees and privacy fencing, this exceptional home offers a sophisticated yet relaxed lifestyle in a prime Dallas location. The open-concept interior features light wood flooring, crisp white walls, abundant natural light, and a sleek chef’s kitchen with streamlined cabinetry, generous counter space, stainless steel appliances, and an oversized island with seating. The spacious living area flows seamlessly into the kitchen and dining spaces, creating an ideal setting for everyday living. Well-appointed bedrooms offer serene retreats. While the Primary suite is a true retreat with a luxurious bath a freestanding soaking tub, oversized glass-enclosed shower, dual vanities, and beautiful natural finishes. Upstairs, an additional living area provides flexible space for a media room, game room, or lounge. Walk to some of Dallas' best dining in Lower Greenville. A short drive to White Rock Lake, NorthPark, Downtown, Uptown, and Love Field. Zoned to Geneva Heights Element
- Houzeo last checked: 13 minutes ago
- Listing updated: October 28, 2026 at 4:33 pm
- Listing Provided by: Paulette Greene (214) 957-3372 , Michael Greene | Ebby Halliday Realtors (972) 335-6564
- Source: NTREIS MLS-TX | MLS#: 21373135

Property Details
Status
Active
Type
Single Family Residence
No. of Stories
2
County
City
Neighborhood
Year Built
2021
HOA Fees
-
Finished Area
3,466 sqft
Lot Size
0.21 acre lot
Basement Area
- sqft
MLS Name
NTREIS MLS
MLS Number
21373135
MLS Status
Active
Cumulative Days on Market
54

Continue Your Journey in App
Find your dream home, receive real-time updates, and many more!
Continue Your Journey in App
Find your dream home, receive real-time updates, and many more!
Location
Facts & Features
Rooms
Bedrooms & bathrooms
Bedrooms: 4
Bathrooms: 5
Laundry
Level: First
Area: 66.00 Square Feet
Dimensions: 6 x 11
BonusRoom
Level: Second
Area: 126.00 Square Feet
Dimensions: 9 x 14
GameRoom
Level: Second
Area: 525.00 Square Feet
Dimensions: 25 x 21
PrimaryBathroom
Level: First
Area: 169.00 Square Feet
Dimensions: 13 x 13
PrimaryBedroom
Level: First
Area: 255.00 Square Feet
Dimensions: 17 x 15
LivingRoom
Level: First
Area: 420.00 Square Feet
Dimensions: 20 x 21
DiningRoom
Level: First
Area: 170.00 Square Feet
Dimensions: 10 x 17
Kitchen
Level: First
Area: 342.00 Square Feet
Dimensions: 18 x 19
Bedroom
Level: First
Area: 182.00 Square Feet
Dimensions: 14 x 13
Bedroom
Level: First
Area: 168.00 Square Feet
Dimensions: 12 x 14
Interior
Sewer
Public Sewer
Interior Features
Decorative Designer Lighting Fixtures
Flooring
Wood
Heating
Central, Natural Gas
Appliances
Dishwasher, Gas Cooktop, Disposal
Exterior Features
Lighting
Cooling
Central Air, Electric
Construction
Year Built
Year Built: 2021
Home type
Single Family Residence
Foundation Details
Slab
Construction Materials
Brick
Property Condition
Resale
Architectural Style
Traditional, Detached
Roof
Composition
Utilities & Energy
Pool Features
In Ground, Pool
Utilities
Sewer Available, Water Available
Parking Features
Driveway, Garage
Water Source
Public
Laundry Features
Laundry In Utility Room
Security Features
Carbon Monoxide Detectors
Other Features
Lot Features
Interior Lot
Subdivision Name
Belmont Sub
Price History
| Date | Event | Price |
|---|---|---|
10/13/2026 Source: | Price Decreased | $1,699,000 -2.86% $490/sqft |
09/04/2026 Source: | Listed for Sale | $1,749,000 +4.79% $505/sqft |
09/04/2026 Source: | Price Increased | $1,669,000 +345.07% $482/sqft |
03/01/2021 Source: | Listing Removed | $375,000 $108/sqft |
03/01/2021 Source: | Sold | $375,000 $108/sqft |

Nearby Homes
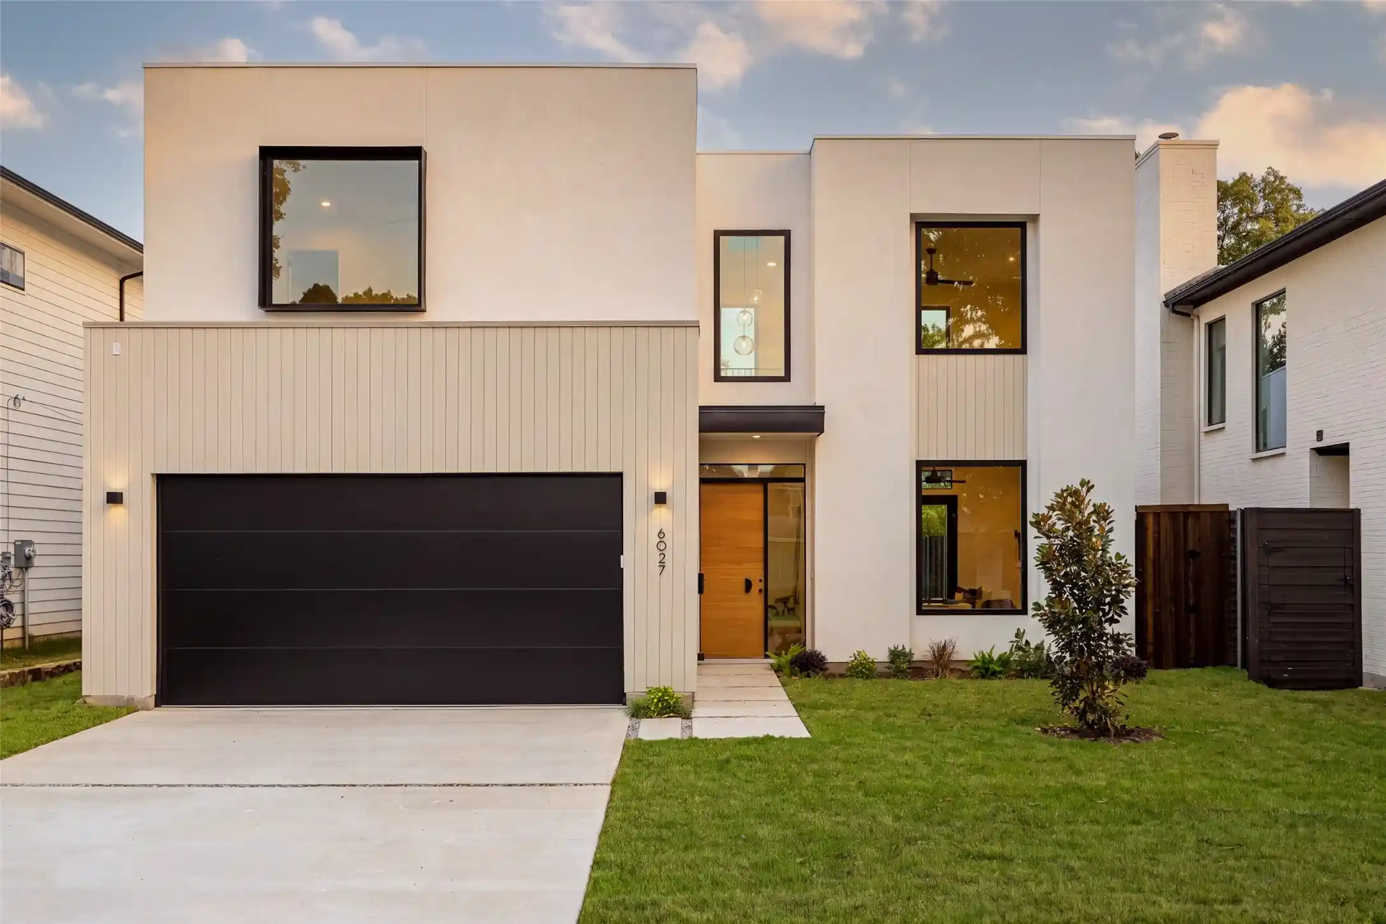
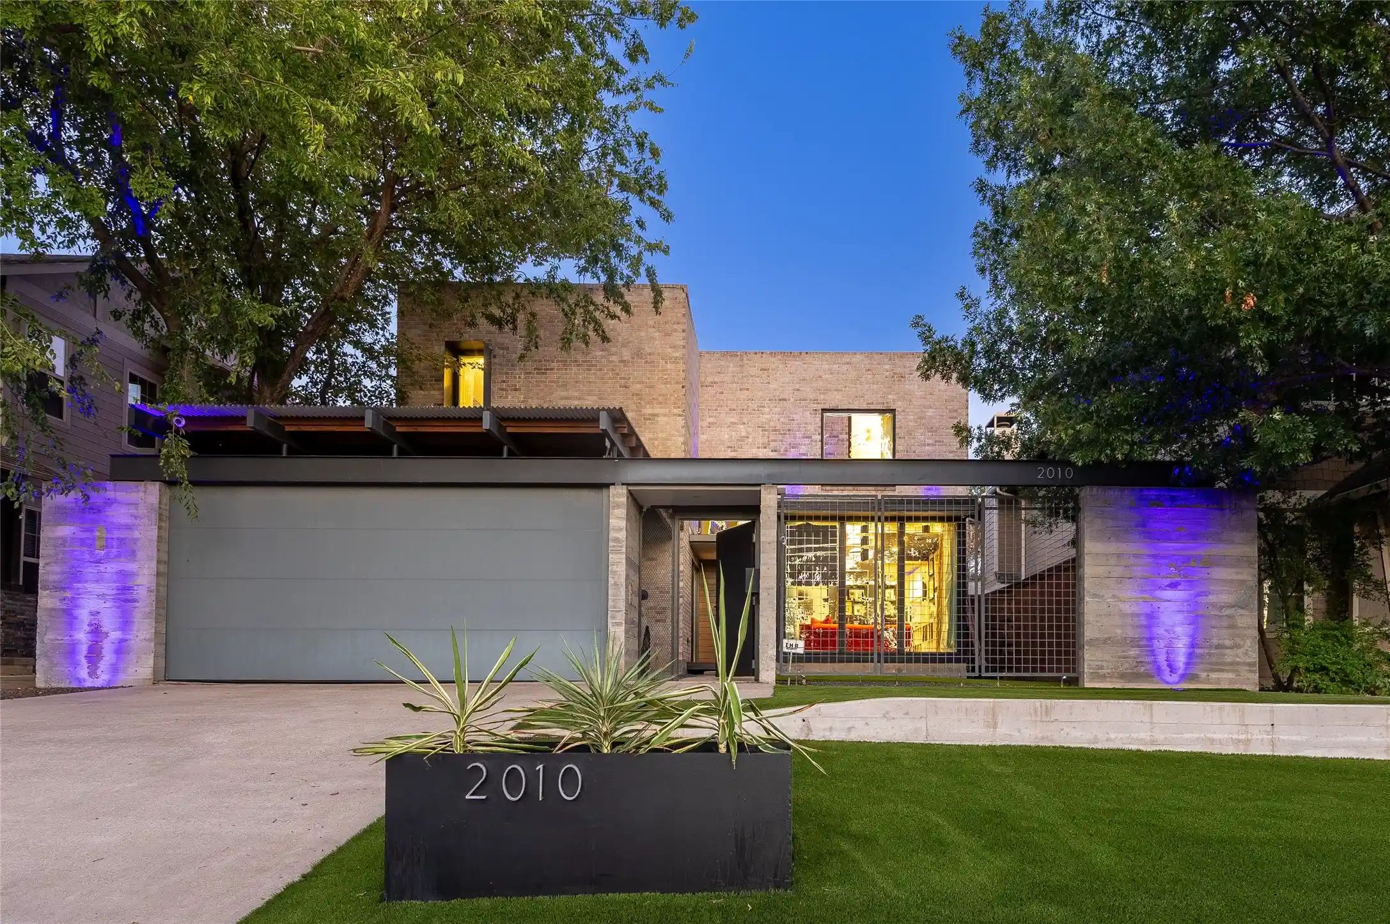
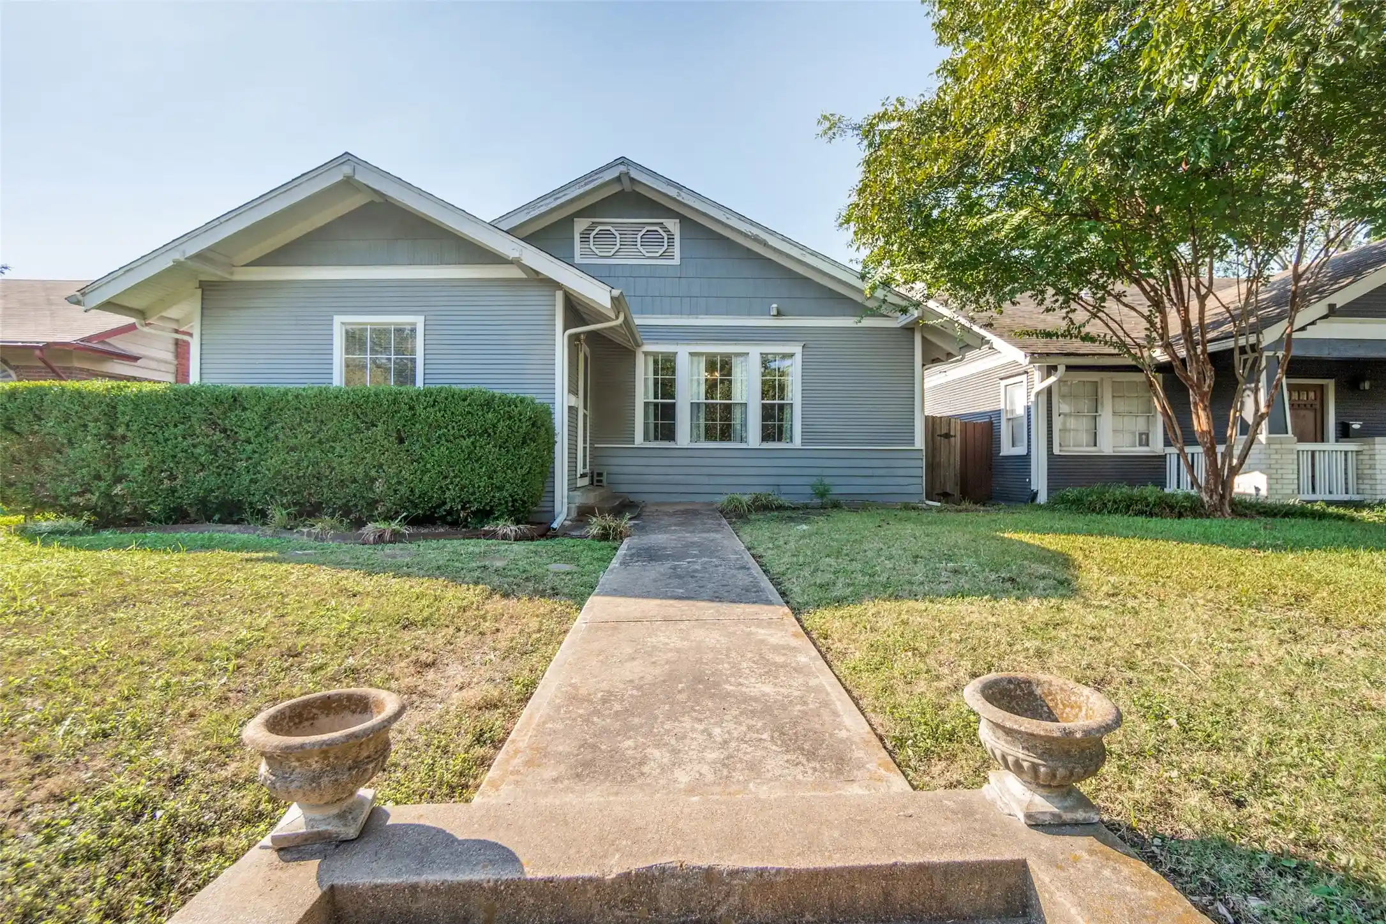
Find Homes by Property Features in Dallas, TX
Nearby New Homes For Sale

Based on information from the North Texas Real Estate Information Systems, Inc., through Nov 01, 2026, 08:00AM. Information is provided exclusively for consumers’ personal, non-commercial use. It may not be used for any purpose other than to identify prospective properties consumers may be interested in purchasing. Data is deemed reliable but is not guaranteed accurate. This website may not include listings or property addresses of sellers who have directed their listing brokers to withhold their listing or their property address from display on the Internet. ©2026 North Texas Real Estate Information Systems, Inc. All Rights Reserved.
 Advertising Broker: Michelle Brecker | Pathway To Home Realty
