- Overview
- Description
- Property Details
- Location
- HOA Management
- Facts & Features
- Getting Around
- Nearby Homes



$529,000
Monthly Est:$2,633
 2 Beds
 2 Baths
2 full baths
 1,898sqft
5817 Summit Greens St, North Las Vegas, NV 89081
$529,000
$2,633/moEst:
Get Pre-Approved
Single Family Residence
Built in 2014
$250/mo HOA
0.14 acre lot
$279/sq.ft
Description
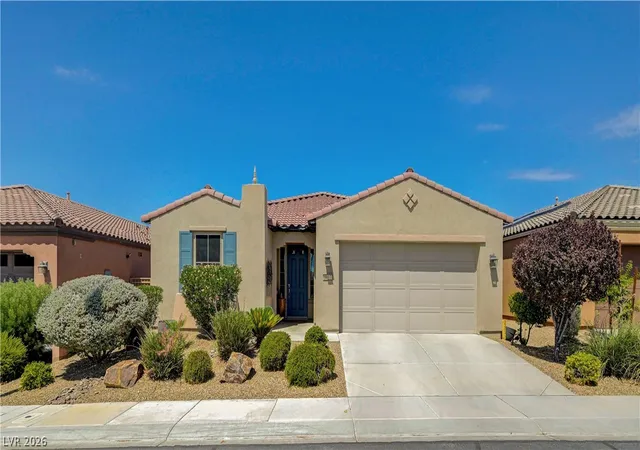
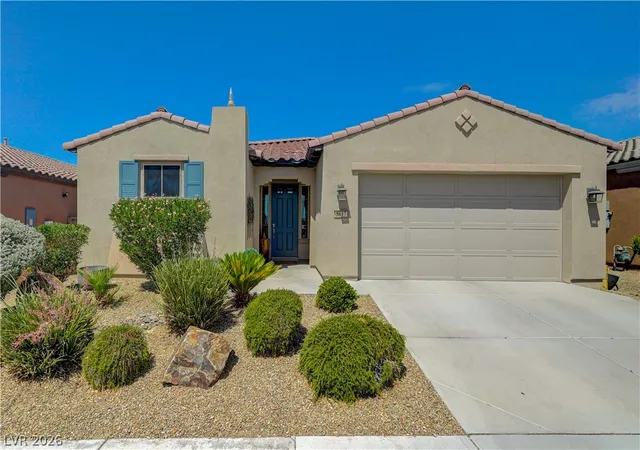
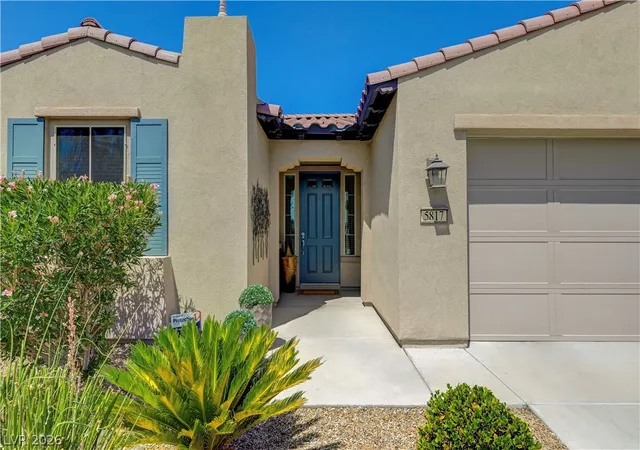
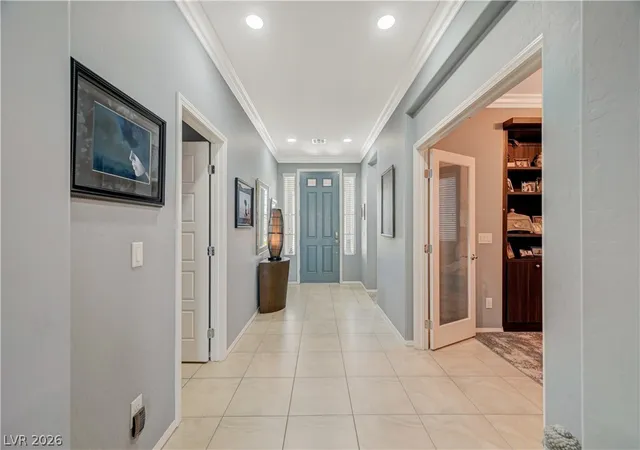
55+ Gated - Resort Style Living. Prepaid Solar Panels. Close to State of the Art VA Hospital. Easy Access to the I-15 and 215 Beltway and Shopping. Wow!! True Pride of Ownership. No Carpet. Pool Size BackYard. Location, Location, Location!! Across the Street from the Clubhouse. Very Rare does this Version of the "Refresh Model" Become Available. Entertainers Delight with Tons of Upgrades Through Out this Home. 2 Bedroom Plus a Den with Double Doors with Glass Inserts and Beautiful Built In Cabinet for Extra Storage - Could Easily be 3rd Bedroom. You also have a Smart Space that could be an Office or Crafts Room or Anything You would like it To Be with Plenty of Cabinets, Counter Space and a Sink. The Primary Suite has an Upgraded Custom Shower, Double Sink Vanity, Plenty of Storage Cabinets and Custom Walk In Closet. 2nd Bedroom is Separate from the Primary with Custom Closet. Guests have their Own Large Shower/Tub Combination. Crown Moulding Throughout. Entertainers Kitchen - Huge Island has a Glass CookTop/Oven with a Fabulous Stainless Steel Hood. Plenty of Upgraded Cabinets, Granite Counters, Built In MicroWave. Stainless Steel Appliances. Open Floor Plan. Custom Built In Dry Bar with Quartz Counter Top, RollOuts and Wine Fridge. Huge Great Room and Dining Area with a Rolling Wall of Glass that Opens to the Extended Covered Patio. 4FT Extended Garage for Larger Trucks and Toys. Epoxy Floor. Plenty of Garage Cabinets, Soft Water System and an EV Plug In. Clubhouse has 2 Heated Pools, Spa, BBQ Area, Gym, Pickle Ball Tennis, Bocce, Putting Greens, Pet Park, Social Calendar and more
- Houzeo last checked: 14 minutes ago
- Listing updated: July 18, 2026 at 6:00 am
- Listing Provided by: Jennifer Telford (702) 556-7842 DRE #S.0172537 | HomeSmart Encore (702) 579-3300
- Source: Las Vegas REALTORS (LVR) MLS-NV | MLS#: 2801306

- Originating MLS: GLVAR
Property Details
Status
Active
Type
Single Family Residence
No. of Stories
1
County
City
Neighborhood
--
Year Built
2014
HOA Fees
$250/mo
Finished Area
1,898 sqft
Lot Size
0.14 acre lot
Basement Area
- sqft
MLS Name
Las Vegas REALTORS (LVR) MLS
MLS Number
2801306
MLS Status
Active
Days on Market
104

Continue Your Journey in App
Find your dream home, receive real-time updates, and many more!
Continue Your Journey in App
Find your dream home, receive real-time updates, and many more!
Location
HOA Management
Ardiente Homeowners
HOA Fees
$250/ Monthly
Amenities
 Amenities and services may be covered by one or multiple associations and service providers.
 Club House
 Pool
 Security Gate
 Spa
 Gym
 Tennis
 Basket Ball
 Park Playground
 Sports Court
RecreationFacilities
ReserveFund
Barbecue
RecreationRoom
AssociationManagement
Disclaimer: Amenities are based on third-party information and may vary; buyers must independently verify all amenities, as information is deemed reliable but not guaranteed.
Facts & Features
Rooms
Bedrooms & bathrooms
Bedrooms: 2
Bathrooms: 2
Interior
Flooring
Tile
Appliances
Dryer, Dishwasher, Electric Cooktop, Disposal, Microwave, Refrigerator, Water Softener Owned, Wine Refrigerator, Washer
Interior Features
Bedroom On Main Level, Ceiling Fans, Primary Downstairs, Window Treatments, Programmable Thermostat
Heating
Central, Gas, High Efficiency
Sewer
Public Sewer
Exterior Features
Barbecue, Patio, Private Yard, Sprinkler Irrigation
Cooling
Central Air, Electric, Energy Star Qualified Equipment, High Efficiency
Window Features
Blinds, Low Emissivity Windows, Window Treatments
Construction
Year Built
Year Built: 2014
Home type
Single Family Residence
Architectural Style
One Story
Property Condition
Resale
Roof
Tile
Utilities & Energy
Laundry Features
Cabinets, Gas Dryer Hookup, Laundry Room, Sink
Pool Features
Association, Community
Parking Features
Attached, Epoxy Flooring, Electric Vehicle Charging Stations, Finished Garage, Garage, Garage Door Opener, Inside Entrance, Private, Shelves, Storage
Electric
Photovoltaics Third Party Owned
Water Source
Public
Association Amenities
Basketball Court, Clubhouse, Dog Park, Fitness Center, Gated, Barbecue, Pickleball, Pool, Recreation Room, Spa Hot Tub, Tennis Courts
Utilities
Underground Utilities
Other Features
Lot Features
Drip Irrigation Bubblers, Desert Landscaping, Landscaped, Rocks, Less Than Quarter Acre
Disclosures
Covenants Restrictions Disclosure, Rv Restrictions
Community Features
Pool
Patio And Porch Features
Covered, Patio
Subdivision Name
Runvee Hobart
Price History
| Date | Event | Price |
|---|---|---|
07/17/2026 Source: | Listed for Sale | $529,000 -4.68% $279/sqft |
10/09/2024 Source: | Off Market | $555,000 $292/sqft |

Getting Around 5817 Summit Greens St
Bike Score®

Somewhat Bikeable
27/100
Walk Score®

Car-Dependent
18/100
Transit Score®

Some Transit
26/100
Data provided by Redfin
Nearby Homes
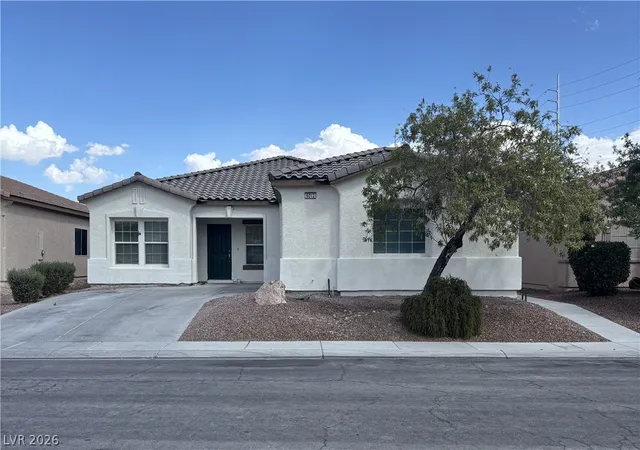
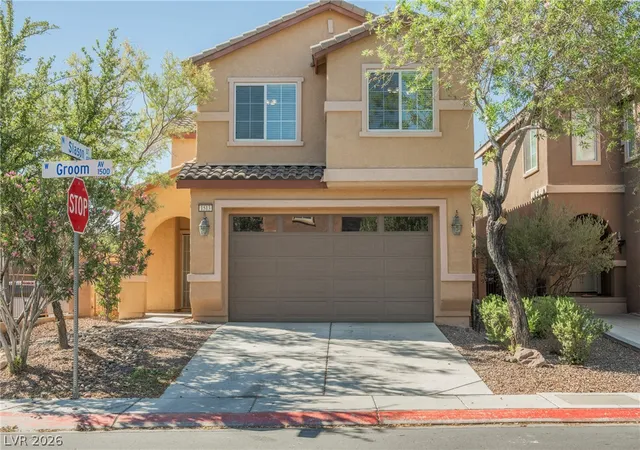
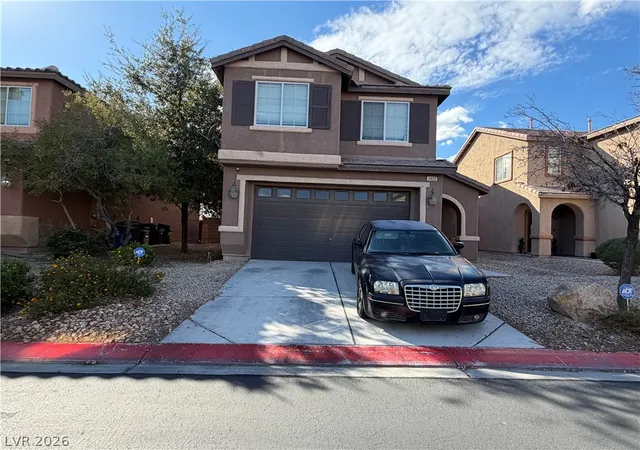
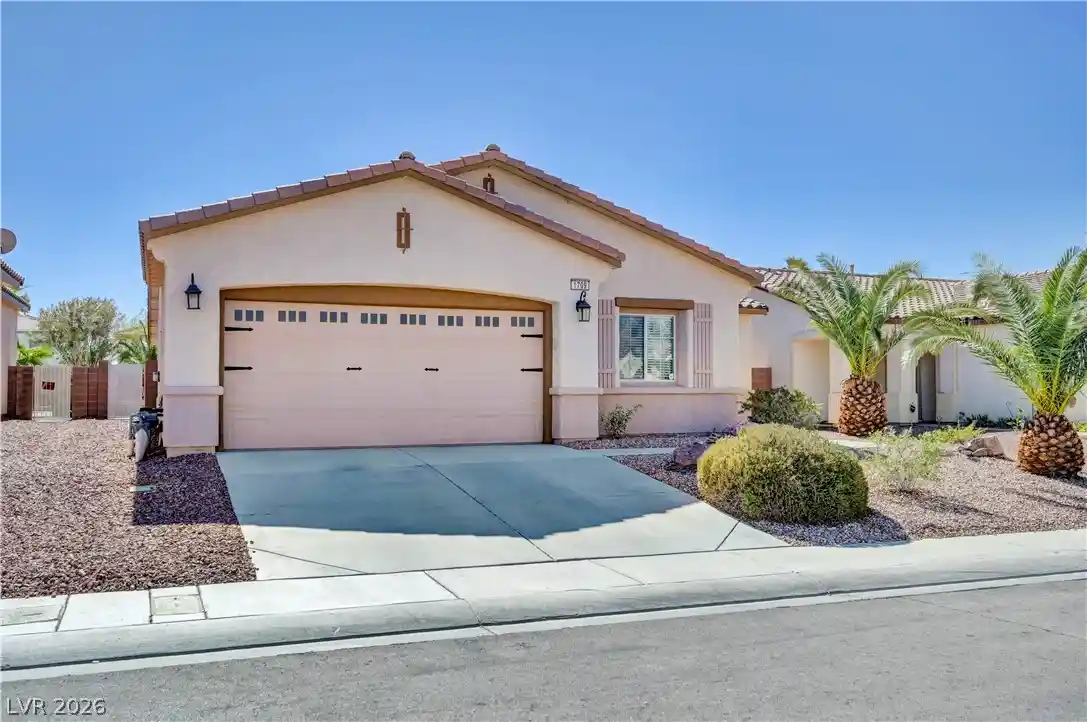
Find Homes by Property Features in North Las Vegas, NV
Nearby New Homes For Sale


Based on information from the Greater Las Vegas Association of REALTORS® Multiple Listing Service through Oct 31, 2026, 02:45AM. The data relating to real estate for sale on this web site comes in part from the INTERNET DATA EXCHANGE Program of the Greater Las Vegas Association of REALTORS® MLS. Real estate listings held by brokerage firms other than this site owner are marked with the IDX logo. GLVAR MLS deems information reliable but not guaranteed. Copyright 2026 of the Greater Las Vegas Association of REALTORS® MLS. All rights reserved.
 Advertising Broker: Jared Andrew English | Congress Realty, Inc
