- Overview
- Description
- Property Details
- Location
- Facts & Features
- Getting Around
- Nearby Homes
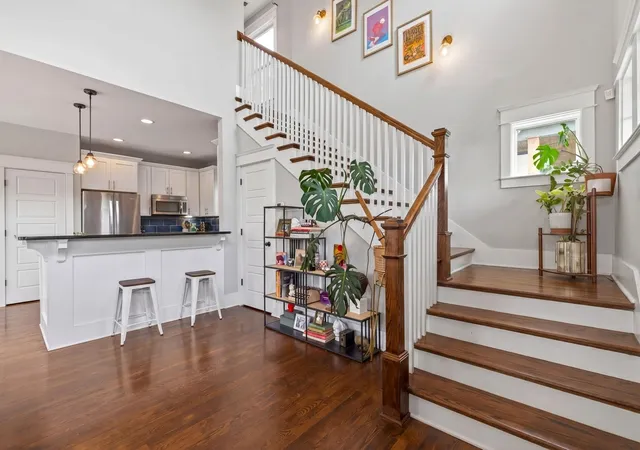

Street View
$629,900
Monthly Est:$3,135
 3 Beds
 3 Baths
2 full baths + 1 half bath
 1,707sqft
5819a Maxon Ave, Nashville, TN 37209
$629,900
$3,135/moEst:
Get Pre-Approved
Single Family Residence
Built in 2016
$-- HOA
0.03 acre lot
$369/sq.ft
Description
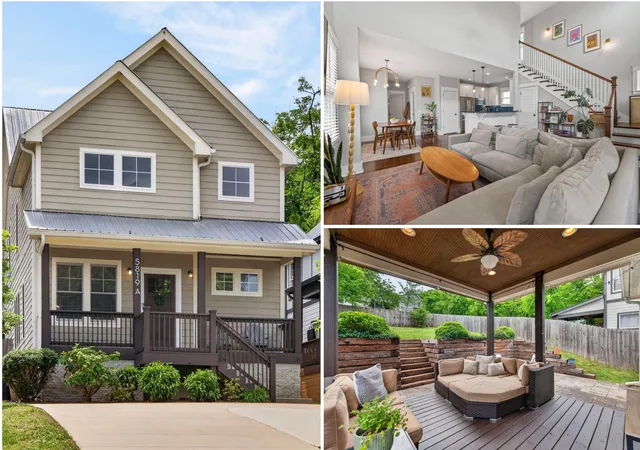
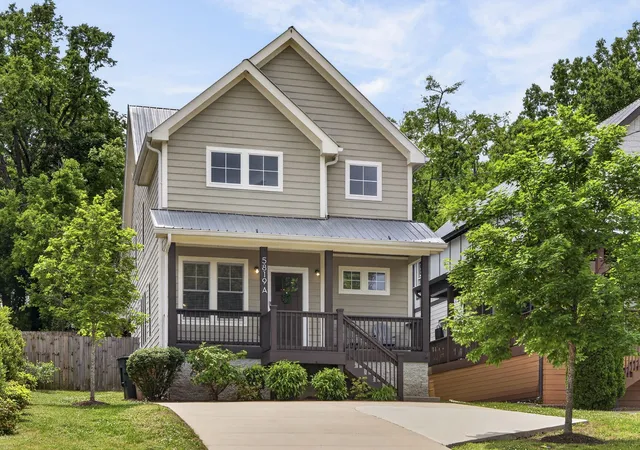
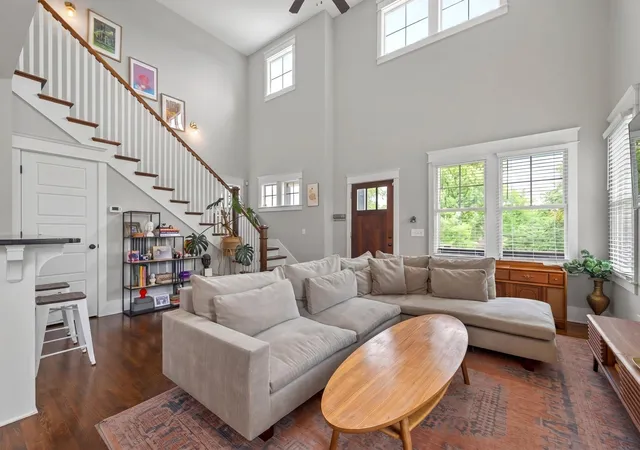
The perfect blend of contemporary style + urban convenience in this stunning home, situated on the pulse of West Nashville’s most sought-after growth. Located in the popular Charlotte Park neighborhood, this 2016-built residence offers the rare combination of a spacious, light-filled interior + high-end outdoor living minutes from the vibrant energy of The Nations, Sylvan Park, + Downtown Nashville. Designed for Modern Living as you step inside to an airy, open-concept floor plan characterized by soaring vaulted ceilings + expansive windows that flood the Great Room with natural light. The home lives much larger than its square footage, offering a seamless flow perfect for both quiet evenings + lively entertaining. Real hardwoods throughout the main living areas, complement the modern aesthetic.
The sleek kitchen is equipped w/ stainless steel appliances, gas cooking, granite countertops, + designer tile backsplash. The pantry provides ample storage, while the adjacent dining area is ready for your next dinner party.
The rare Primary Sanctuary on the Main floor serves as a true retreat, featuring "his + hers" closets + a spa-inspired bathroom with double vanities. Upstairs, you’ll find two oversized bedrooms with expansive closets, providing plenty of room for guests, home office, Music studio or fitness studio.
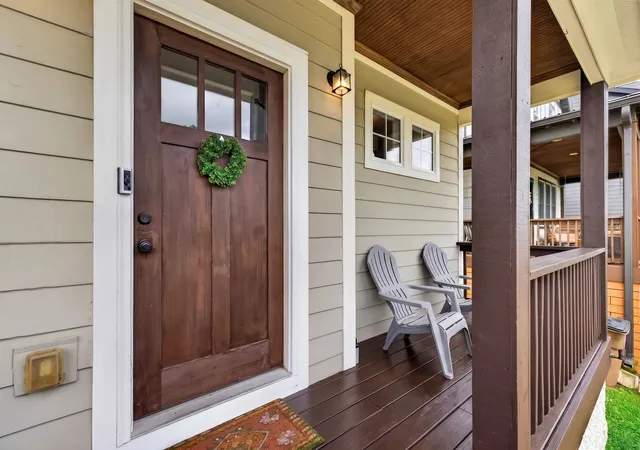
An Outdoor Oasis Unlike most urban listings, this home boasts a massive outdoor living upgrade. Relax on your covered back porch with an integrated TV mount, or step down to the professionally landscaped backyard. Fully fenced for privacy + pets, this yard is a private sanctuary in the city. Your covered front porch provides the perfect spot for morning coffee, evening unwinding, and enjoying the charm of the neighborhood.
Prime West Nashville Location on a quiet street, Walk or bike to local favorites like Frothy Monkey, Bringle’s Smoking Oasis, and shops at L&L Market. With easy access to I-40 your commute to Vanderbilt, Belmont, or the airport is a breeze
- Houzeo last checked: 11 minutes ago
- Listing updated: August 11, 2026 at 8:36 pm
- Listing Provided by: Megan Baker Jernigan (615) 594-1990 DRE #329535, Claire Greve (513) 505-2622 DRE #375368 | Compass RE (615) 475-5616
- Source: Nashville (RealTracs Mid) MLS-TN | MLS#: 3508249

Property Details
Status
Active
Type
Single Family Residence
No. of Stories
2
County
City
Neighborhood
Year Built
2016
HOA Fees
-
Finished Area
1,707 sqft
Lot Size
0.03 acre lot
Basement Area
- sqft
MLS Name
Nashville (RealTracs Mid) MLS
MLS Number
3508249
MLS Status
Active
Days on Market
57

Continue Your Journey in App
Find your dream home, receive real-time updates, and many more!
Download App
Continue Your Journey in App
Find your dream home, receive real-time updates, and many more!
Location
Facts & Features
Rooms
Bedrooms & bathrooms
Bedrooms: 3
Bathrooms: 3
Interior
Sewer
Public Sewer
Interior Features
Air Filter, Ceiling Fan(s), Extra Closets, High Ceilings, Open Floorplan, Pantry, Smart Thermostat, Walk In Closet(s), High Speed Internet
Heating
Electric
Flooring
Wood, Tile
Appliances
Gas Oven, Gas Range, Dishwasher, Microwave, Refrigerator, Stainless Steel Appliance(s)
Cooling
Central Air
Construction
Year Built
Year Built: 2016
Home type
Single Family Residence
Roof
Shingle
Construction Materials
Fiber Cement
Utilities & Energy
Basement
Crawl Space
Water Source
Public
Utilities
Electricity Available, Water Available, Cable Connected
Laundry Features
Electric Dryer Hookup, Washer Hookup
Parking Features
Driveway
Security Features
Carbon Monoxide Detector(s), Security System
Other Features
Subdivision Name
Charlotte Park
Patio And Porch Features
Deck, Covered, Porch, Patio
Price History
| Date | Event | Price |
|---|---|---|
08/11/2026 Source: | Price Decreased | $629,900 -2.33% $369/sqft |
07/10/2026 Source: | Listed for Sale | $644,900 -0.77% $378/sqft |
06/05/2026 Source: | Price Increased | $649,900 +0.78% $381/sqft |
06/05/2026 Source: | Off Market | $644,900 +22.84% $378/sqft |
04/08/2022 Source: | Price Decreased | $525,000 -16.13% $308/sqft |

Show more
Charlotte Park Ranks #8 in Nashville, TN


Homes

Rental Prices

Median Home Price
Nearby Homes
Find Homes by Property Features in Nashville, TN
Nearby New Homes For Sale

Based on information from Realtracs® through Oct 08, 2026, 11:16PM. Data courtesy of Realtracs® MLS as distributed by MLS GRID. Some IDX listings have been excluded from this website. All data is obtained from various sources and may not have been verified by the broker or MLS GRID. Supplied Open House Information is subject to change without notice. All information should be independently reviewed and verified for accuracy. Properties may or may not be listed by the office/agent presenting the information. IDX information is provided exclusively for consumers’ personal, noncommercial use. It may not be used for any purpose other than to identify prospective properties consumers may be interested in purchasing. The data is deemed reliable but is not guaranteed by MLS GRID. The use of the MLS GRID Data may be subject to an end-user license agreement prescribed by Realtracs® MLS. © 2026 RealTracs Solutions. All Rights Reserved. Angela Fowler Real Estate, LLC | 423.320.4620 | afowler@catt.com Mailing Address: 452 Kailors Cove Cir, Ringgold, GA 30736
 Advertising Broker: Angela Fowler | Angela Fowler Real Estate, LLC.