
- Overview
- Description
- Property Details
- Location
- Facts & Features
- Getting Around
- Nearby Homes
 No HOA
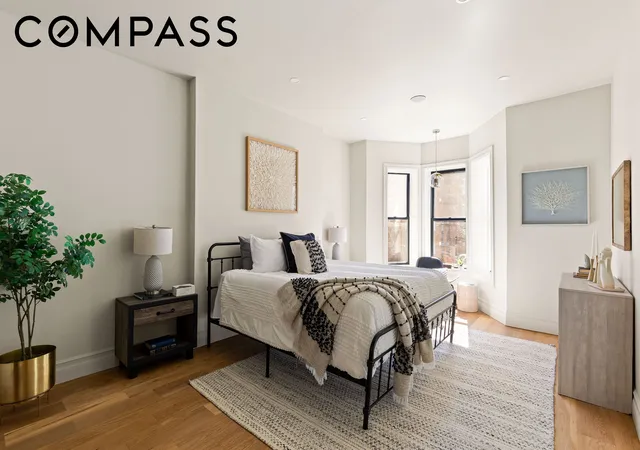

Street View
$2,599,000
Monthly Est:$12,936
 5 Beds
 5 Baths
4 full baths + 2 half baths
 2,912sqft
582 Quincy St, New York City, NY 11221
$2,599,000
Get Pre-Approved
Multi Family
Built in 1899
$-- HOA
2,000 sqft lot
$893/sq.ft
Description
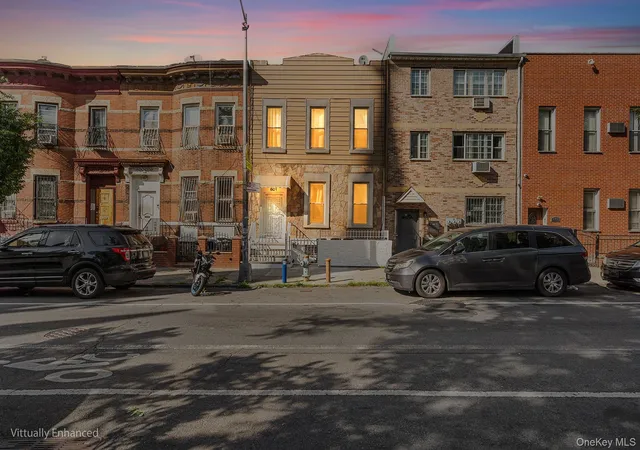
582 Quincy Street is a meticulously renovated 20-foot-wide two-family brownstone that seamlessly blends the elegance of classic Brooklyn architecture with the comfort and sophistication of modern design. Spanning an expansive layout with five spacious bedrooms, four full bathrooms, and two half bathrooms, the home offers exceptional scale and light, highlighted by soaring ceilings reaching approximately 10’4” on the parlor floor.
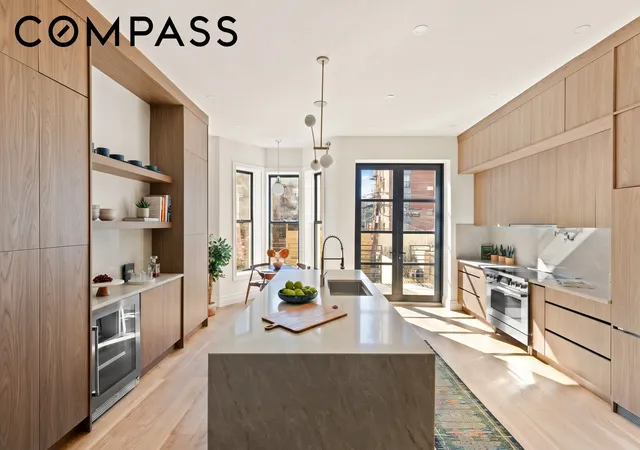
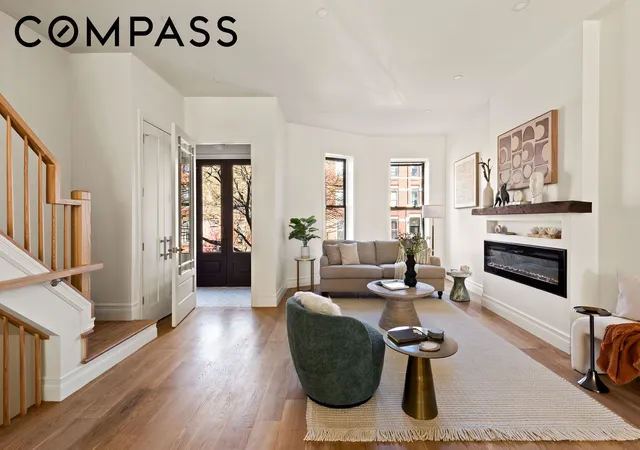
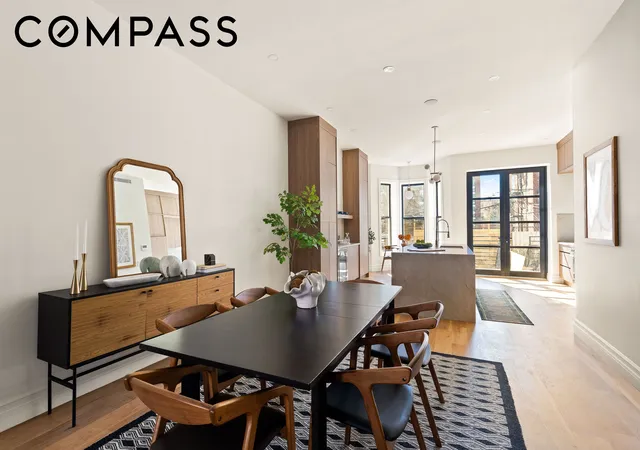
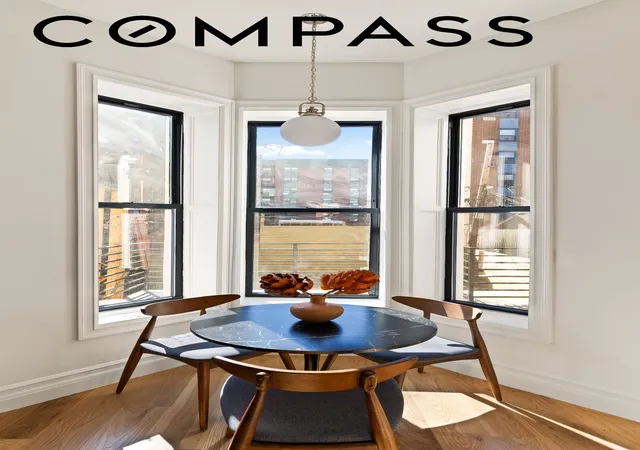
The parlor level serves as the heart of the home, where a beautifully designed chef’s kitchen anchors the space with custom wood cabinetry, a striking waterfall island, and premium Bosch stainless steel appliances including a wine refrigerator. The kitchen flows effortlessly into a sun-filled living and dining area framed by classic bay windows, neutral oak hardwood floors, and a modern fireplace that creates a warm focal point for both everyday living and entertaining.
Upstairs, the primary suite offers a serene retreat complete with an impressive 9’5” x 5’9” walk-in closet and a spa-inspired ensuite bathroom featuring a double vanity, medicine cabinets, soaking tub, and a signature hardware rain shower. Just outside the suite, a convenient beverage refrigerator provides a thoughtful touch for morning coffee or evening nightcaps. This level also includes two additional well-proportioned bedrooms, a beautifully appointed full bathroom with double vanity and skylight, and a dedicated laundry room.
The home’s versatility continues in the fully finished basement with 7-foot ceilings, offering an ideal setting for a media room, recreation space, or home office, complete with a sleek wet bar and wine refrigeration.
Outdoor living is equally impressive, with a seamless transition from the kitchen to a spacious rear deck overlooking a private 43-foot-deep garden. Above, a finished roof deck provides another inviting setting for entertaining, relaxing, and enjoying open Brooklyn skyline views.
Situated in the heart of Bedford-Stuyvesant, the home is surrounded by the neighborhood’s celebrated historic brownstones, vibrant culture, and dynamic dining scene. Local favorites include wood-fired Italian at Saraghina, Southern comfort classics at Peaches HotHouse, and craft cocktails at The Orion Bar. Morning coffee can be found nearby at Passionfruit Coffee, while Herbert Von King Park offers green space, a dog run, fitness areas, and an outdoor amphitheater that hosts community events throughout the year.
Transportation is convenient with multiple nearby options. The New York City Subway G train at Bedford–Nostrand Avenues is approximately a five-minute walk away, providing easy access to Williamsburg, Greenpoint, and Long Island City. Additional service is available via the J and Z trains at Gates Avenue, as well as the A and C trains at Nostrand Avenue or Franklin Avenue, offering direct routes into Manhattan and throughout Brooklyn.
With its exceptional scale, thoughtful renovation, and prime location in one of Brooklyn’s most vibrant historic neighborhoods, 582 Quincy Street offers the perfect balance of classic brownstone charm and modern city living.
Building Size:
20' x 48'
2,880 sqft
- Houzeo last checked: 1 hour ago
- Listing updated: July 26, 2026 at 7:09 pm
- Listing Provided by: JOSHUA GOLAN (718) 415-4410 , Cristhiam Pena (347) 761-4425 | Compass (212) 913-9058
- Source: Rebny MLS-NY | MLS#: RLS20076280

Property Details
Status
Active
Type
Multi Family
No. of Stories
3
County
City
Neighborhood
--
Year Built
1899
HOA Fees
-
Finished Area
2,912 sqft
Lot Size
2,000 sqft lot
Basement Area
- sqft
MLS Name
Rebny MLS
MLS Number
RLS20076280
Days on Market
235

Continue Your Journey in App
Find your dream home, receive real-time updates, and many more!
Continue Your Journey in App
Find your dream home, receive real-time updates, and many more!
Location
Facts & Features
Rooms
Bedrooms & bathrooms
Bedrooms: 5
Bathrooms: 5
Interior
Flooring
Hardwood, Marble, Tile
Exterior Features
Building Barbecue, Private Outdoor Space Over60sqft, Private Yard
Heating
Central
Window Features
Bay Windows, Skylights
Cooling
Central Air, Other
Interior Features
Wet Bar, Bidet, Chandelier, Double Vanity, Entrance Foyer, Eat In Kitchen, High Ceilings, Kitchen Island, Recessed Lighting, Sound System, Soaking Tub, Bar, Walk In Closets
Appliances
Cooktop, Dryer, Dishwasher, Electric Oven, Range, Refrigerator, Range Hood, Stainless Steel Appliances, Wine Cooler, Washer
Utilities & Energy
Basement
Full
Fireplace Features
Decorative, Other
Laundry Features
In Unit, See Remarks
Parking Features
On Street
Other Features
Subdivision Name
Bedford Stuyvesant
Patio And Porch Features
Deck, Terrace, Rooftop
Price History
| Date | Event | Price |
|---|---|---|
03/10/2026 Source: | Listed for Sale | $2,599,000 $893/sqft |

Nearby Homes
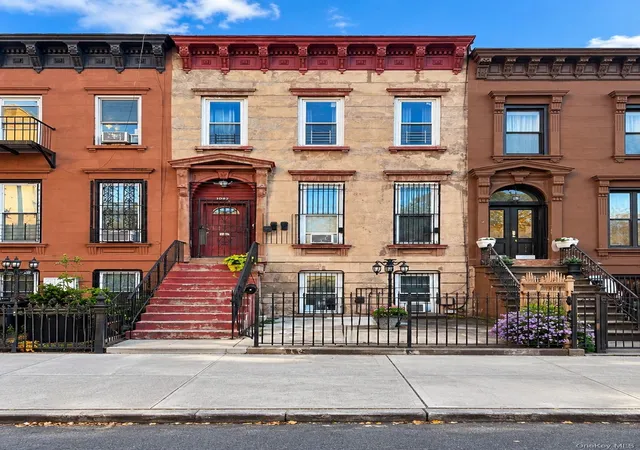

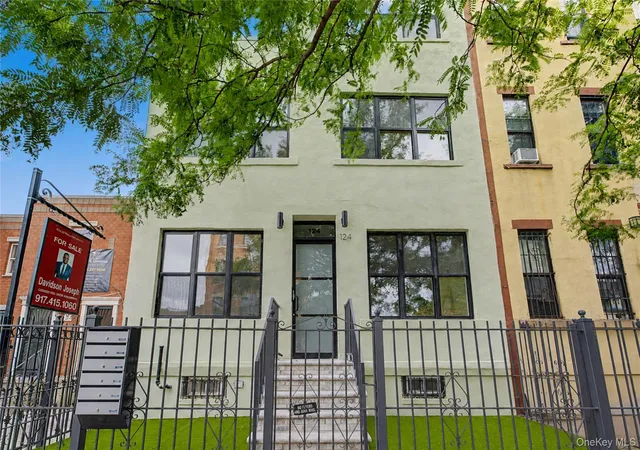


Find Homes by Property Features in New York City, NY


The real estate listing data marked with this icon comes from the IDX program of the RLS at REBNY Listing Service (RLS). Listing information for certain New York City properties provided courtesy of the Real Estate Board of New York's Residential Listing Service (the "RLS") through Nov 01, 2026, 10:45AM. Information deemed reliable but not guaranteed. Information is provided exclusively for consumers' personal, non-commercial use, and may not be used for any purpose other than the identification of potential properties for purchase. The information contained in this listing has not been verified by the RLS and should be verified by the consumer. The listing information provided here is for the consumer's personal, non-commercial use. Retransmission, redistribution or copying of this listing information is strictly prohibited except in connection with a consumer's consideration of the purchase and/or sale of an individual property. This listing information is not verified for authenticity or accuracy and is not guaranteed and may not reflect all real estate activity in the market. Buyer to verify all information. © 2026 The Real Estate Board of New York, Inc. All rights reserved.
 Advertising Broker: Derek Greene | The Greene Realty Group
