Andover RE
Powered by 
- 11
- Overview
- Description
- Property Details
- Location
- Facts & Features
- Getting Around
- Nearby Homes


Street View
$490,000
Monthly Est:$2,439
 4 Beds
 3 Baths
2 full baths + 1 half bath
 2,260sqft
5820 Munger Rd, Ypsilanti, MI 48197
$490,000
$2,439/moEst:
Get Pre-Approved
Single Family Residence
Built in 2004
$-- HOA
26,136 sqft lot
$217/sq.ft
Description
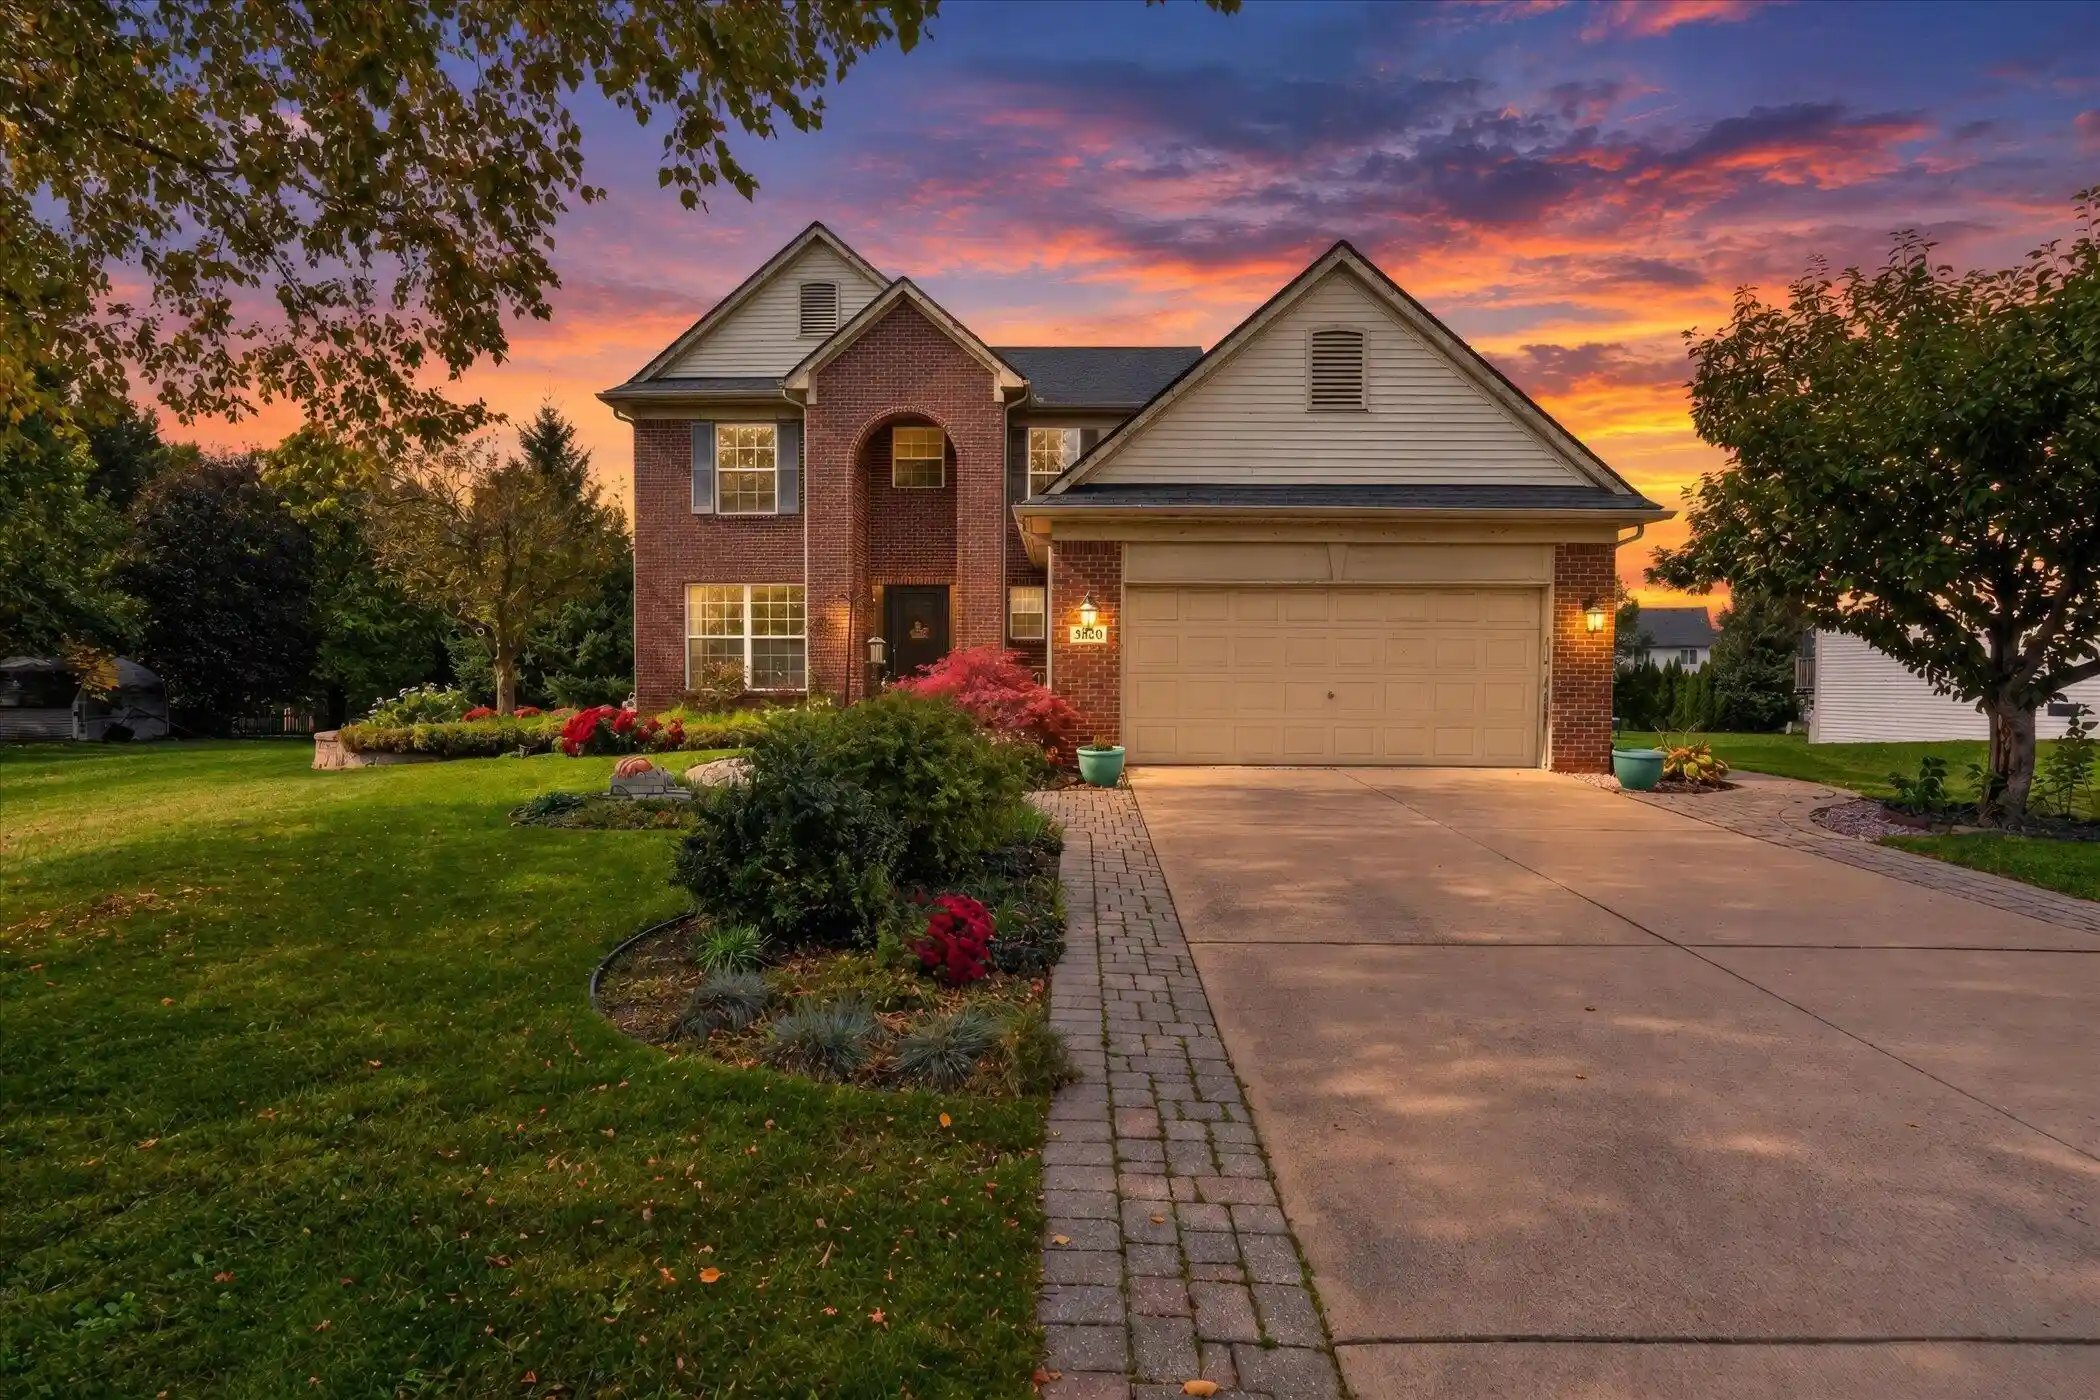
Welcome to 5820 Munger Rd. situated on a desirable, expansive level lot in Ann Arbor Schools! Set back from the road, this inviting move-in ready home boasts 4 bedrooms., 2.5 baths, timeless curb appeal, beautiful brick accents, and thoughtfully designed landscaping. Enter into a spacious foyer, bright living room, and separate dining, all complemented by warm hardwood flooring. The well-appointed kitchen features new stainless steel appliances, ample cabinetry, generous counter space, separate pantry closet, and center island for additional seating, all adjoined to an eat-in area perfect for casual dining. The kitchen flows seamlessly into the generously sized family room, highlighted by a wood-burning fireplace with sleek stone surround. Easy access to your expansive outdoor deck added onto the home. Enjoy entertaining guests, relaxing under the open sky, and taking in views of the sprawling backyard. The main level offers a convenient laundry room and separate mudroom space foradded functionality. Upstairs, discover four generously sized bedrooms, including a sizable primary suite, two full bathrooms, and walk-in closets. Full size basement with high ceilings offers the perfect opportunity to transform. Additional highlights include: AC Unit ('25), Radon Mitigation System ('26). Enjoy the freedom of homeownership with no HOA fees, along with the benefit of Pittsfield Township taxes. Ideally situated with easy access to downtown Ann Arbor, Ypsilanti, and I-94, this home offers location, comfort, and a premium homesite with excellent outdoor living!
- Houzeo last checked: 5 hours ago
- Listing updated: October 15, 2026 at 8:11 am
- Listing Provided by: Michael Barbour (248) 943-7131 | Berkshire Hathaway Snyder & Co (734) 747-7500
- Source: Realcomp MLS-MI | MLS#: 81026054282

- Originating MLS: Greater Metropolitan Association of REALTORS
Property Details
Status
Active
Type
Single Family Residence
No. of Stories
2
County
City
Neighborhood
--
Year Built
2004
HOA Fees
-
Finished Area
2,260 sqft
Lot Size
26,136 sqft lot
Basement Area
- sqft
MLS Name
Realcomp MLS
MLS Number
81026054282
MLS Status
Active
Days on Market
17
Cumulative Days on Market
3

Continue Your Journey in App
Find your dream home, receive real-time updates, and many more!
Continue Your Journey in App
Find your dream home, receive real-time updates, and many more!
Location
Facts & Features
Rooms
Bedrooms & bathrooms
Bedrooms: 4
Bathrooms: 3
Interior
Interior Features
Pantry, Window Treatments
Window Features
Screens
Cooling
Ceiling Fans, Central Air
Appliances
Dishwasher, Disposal, Dryer, Microwave, Oven, Refrigerator, Range, Washer
Exterior Features
Garden
Heating
Forced Air, Natural Gas
Sewer
None
Flooring
Carpet, Tile, Wood
Construction
Year Built
Year Built: 2004
Home type
Single Family Residence
Architectural Style
Colonial, Traditional
Foundation Details
Basement
Roof
Asphalt
Construction Materials
Brick, Vinyl Siding
Utilities & Energy
Fireplace Features
Family Room, Living Room, Wood Burning
Basement
Full, Sump Pump
Parking Features
Attached, Concrete, Converted Garage, Garage Faces Front, Garage Door Opener, Paved
Security Features
Carbon Monoxide Detectors, Smoke Detectors
Laundry Features
Common Area, Laundry Room, Main Level, Sink
Water Source
Public
Other Features
Lot Features
Sprinklers
Patio And Porch Features
Deck
Price History
| Date | Event | Price |
|---|---|---|
10/15/2026 Source: | Listed for Sale | $490,000 $217/sqft |
10/12/2026 Source: | Coming Soon | $490,000 $217/sqft |

Nearby Homes





Find Homes by Property Features in Ypsilanti, MI
Nearby New Homes For Sale


Based on information from the Board/Association of REALTORS® (alternatively, from the Realcomp II Ltd. MLS) through Oct 29, 2026, 02:15PM. All information provided is deemed reliable, but is not guaranteed to be accurate and should be independently verified. IDX provided courtesy of Realcomp II Ltd. via Andover Real Estate & Houzeo, Copyright 2026 Realcomp II Ltd. Shareholders Any use of search facilities of data on the site, other than by a consumer looking to purchase real estate, is prohibited. IDX information is provided exclusively for consumers' personal, noncommercial use and may not be used for any purpose other than to identify prospective properties consumers may be interested in purchasing. The accuracy of all information, regardless of source, is not guaranteed or warranted. All information should be independently verified. Listing Information presented by local MLS brokerage: Andover Real Estate, local REALTOR®- Scott Rubin - (248)206-3666 . Any use of search facilities of data on the site, other than by a consumer looking to purchase real estate, is prohibited. © 2024 Realcomp II Ltd. MLS. All Rights Reserved.
 Advertising Broker: Andover Real Estate | Andover Real Estate
