- Overview
- Description
- Property Details
- Location
- HOA Management
- Facts & Features
- Getting Around
- Nearby Homes

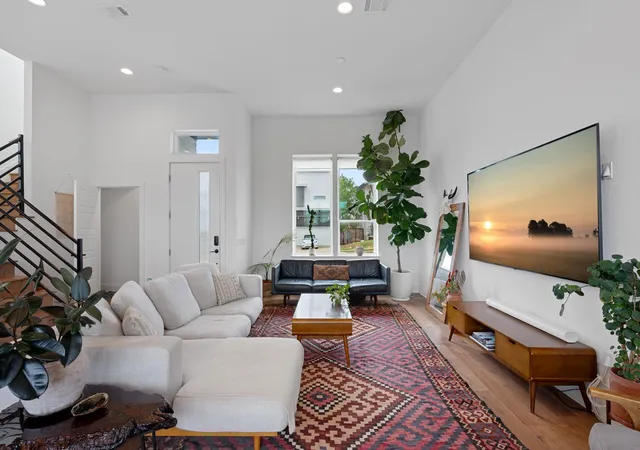


$550,000
Monthly Est:$2,738
 3 Beds
 3 Baths
2 full baths + 1 half bath
 1,952sqft
5821 Toscana Ave, Austin, TX 78724
$550,000
$2,738/moEst:
Get Pre-Approved
Single Family Residence
Built in 2019
$21.67/mo HOA
7,535.88 sqft lot
$282/sq.ft
Description
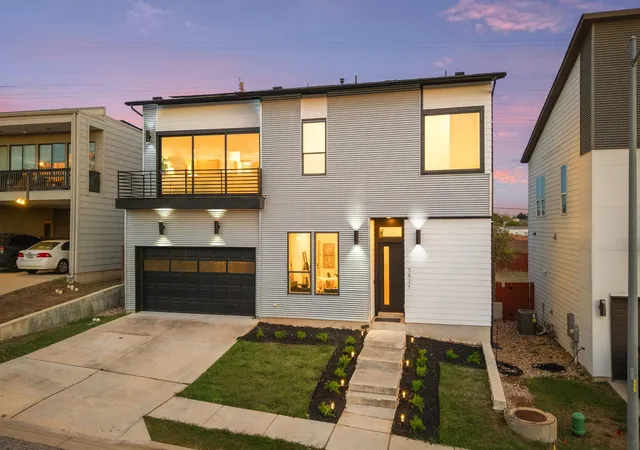
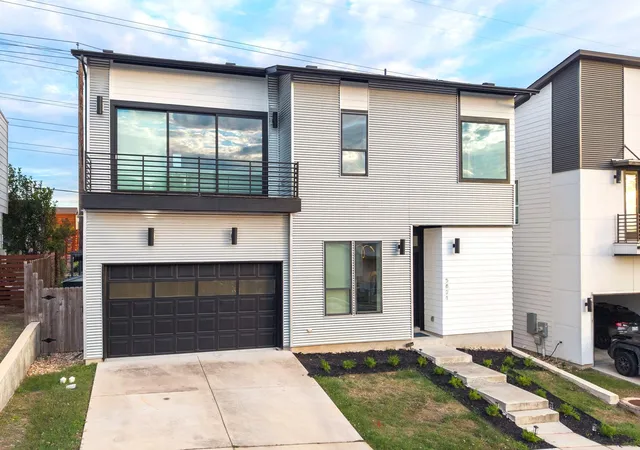
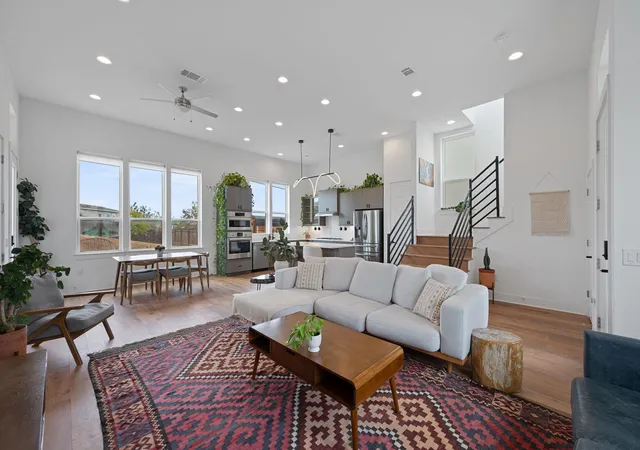
Welcome to a thoughtfully designed Austin home where modern comfort, smart technology, and inviting indoor-outdoor living come together. Offering 3 bedrooms and 2.5 bathrooms across two levels, this home features an open-concept living layout filled with natural light, creating an airy and welcoming atmosphere throughout. Vaulted ceilings add a sense of volume and architectural character, while the seamless flow between living spaces makes everyday living and entertaining feel effortless.
Enjoy the convenience of voice-activated lighting and window shades, bringing a new level of comfort and customization to your daily routine. The home is wired and cabled for built-in surround sound speakers, offering the opportunity to create an immersive audio experience throughout your living space. A dedicated security system and integrated in-wall pest control system provide additional peace of mind, while solar panels offer an energy-conscious advantage.
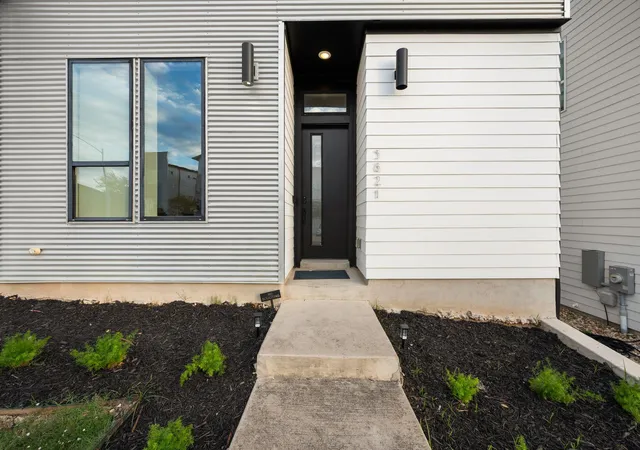
Unwind at the end of the day in your own private sauna, the perfect place to relax and recharge in the evenings. Step onto the balcony to take in the city views, offering a memorable backdrop for morning coffee, sunset moments, or quiet evenings at home. Outside, a large backyard provides ample room to entertain, garden, play, or simply enjoy the Texas sunshine. The finished garage adds valuable functionality, and the exterior has been repainted recently.
With its combination of natural light, elevated ceilings, smart-home features, wellness amenities, and inviting outdoor spaces, this Austin property offers a distinctive blend of style and practicality. From relaxing in the sauna to enjoying the city views from the balcony, every space presents an opportunity to make the most of home. Thoughtfully equipped for modern living and designed to balance convenience with comfort, this residence is a wonderful opportunity to experience the best of contemporary Austin living.
- Houzeo last checked: 2 hours ago
- Listing updated: October 29, 2026 at 4:09 pm
- Listing Provided by: Michael Condrey (512) 955-6295 | Redfin Corporation (512) 710-0156
- Source: Unlock MLS-TX | MLS#: 6525555

Property Details
Status
Active Under Contract
Type
Single Family Residence
No. of Stories
-
County
City
Neighborhood
--
Year Built
2019
HOA Fees
$21.67/mo
Finished Area
1,952 sqft
Lot Size
7,535.88 sqft lot
Basement Area
- sqft
MLS Name
Unlock MLS
MLS Number
6525555
MLS Status
Active Under Contract
Days on Market
22

Continue Your Journey in App
Find your dream home, receive real-time updates, and many more!
Continue Your Journey in App
Find your dream home, receive real-time updates, and many more!
Location
HOA Management
Agave Property Owners Association Inc.
HOA Fees
$65/ Quarterly
Amenities
 Amenities and services may be covered by one or multiple associations and service providers.
 Common Area Maintenance
Disclaimer: Amenities are based on third-party information and may vary; buyers must independently verify all amenities, as information is deemed reliable but not guaranteed.
Facts & Features
Rooms
Bedrooms & bathrooms
Bedrooms: 3
Bathrooms: 3
Interior
Interior Features
Breakfast Bar, Ceiling Fan(s), Ceiling High, Corian Counters, Double Vanity, Open Floorplan, Pantry, Recessed Lighting, Soaking Tub, Walk In Closet(s)
Window Features
Double Pane Windows
Cooling
Central Air, Zoned
Appliances
Dishwasher, Disposal, Exhaust Fan, Gas Range, Microwave, Gas Oven, Rnghd, Refrigerator, Tankless Water Heater
Exterior Features
Balcony, Gutters Full, Lighting, Pest Tubes In Walls
Heating
Central, Natural Gas, Zoned
Sewer
Public Sewer
Flooring
Tile, Wood
Construction
Year Built
Year Built: 2019
Home type
Single Family Residence
Property Condition
Resale
Foundation Details
Slab
Roof
Composition
Construction Materials
Frame, Hardi Plank Type, Metal Siding
Utilities & Energy
Pool Features
None
Parking Features
Driveway, Garage
Security Features
Security System
Water Source
Public
Utilities
Electricity Connected, High Speed Internet, Natural Gas Connected, Sewer Connected, Water Connected
Other Features
Disclosures
Seller Disclosure
Lot Features
Sprinkler Automatic
Subdivision Name
Sendero Hills Ph 03 Amd Of
Community Features
Dog Park, Park, Playground, Trail(s)
Patio And Porch Features
See Remarks
Price History
| Date | Event | Price |
|---|---|---|
10/29/2026 Source: | Contingent (Active Under Contract) | $550,000 $282/sqft |

Nearby Homes
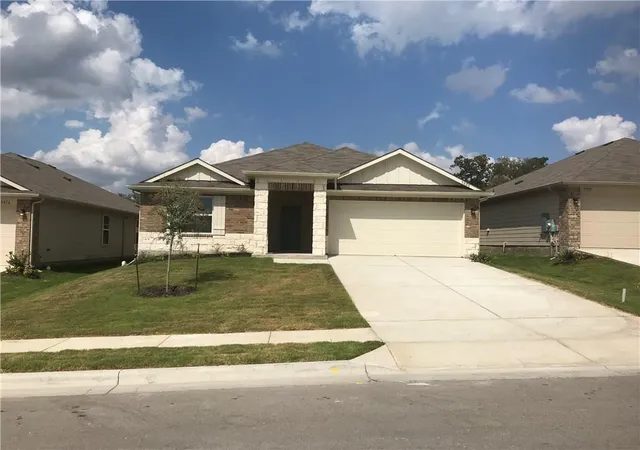
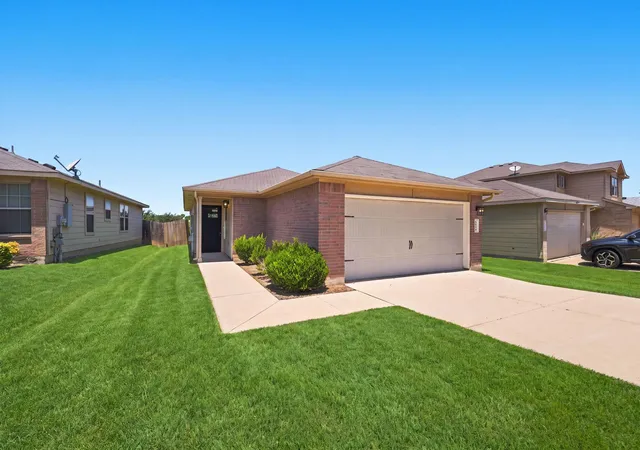
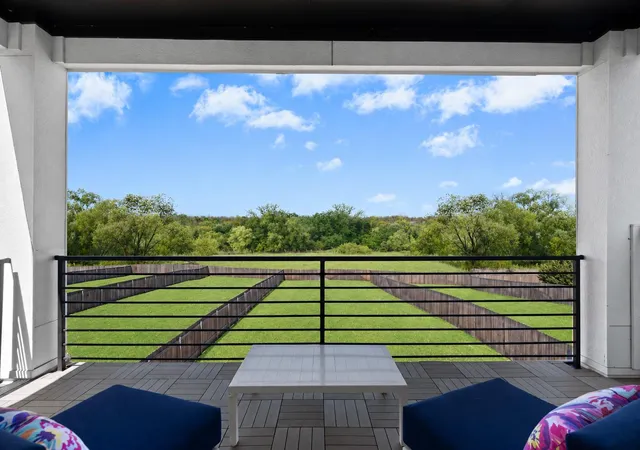

Find Homes by Property Features in Austin, TX
Nearby New Homes For Sale
Nearby Pre-Owned Homes For Sale

Based on information submitted to the MLS GRID from Unlock MLS through Oct 29, 2026, 02:15PM. All information provided is deemed reliable but is not guaranteed and should be independently verified. Unlock MLS and its affiliates provide the MLS and all content therein “AS IS” and without any warranty, express or implied. All data is obtained from various sources and may not have been verified by broker or MLS GRID. Supplied Open House Information is subject to change without notice. All information should be independently reviewed and verified for accuracy. Properties may or may not be listed by the office/agent presenting the information. The information being provided is for consumers’ personal, non-commercial use. It may not be used for any purpose other than to identify prospective properties consumers may be interested in purchasing. © 2026 Unlock MLS. All Rights Reserved.
 Advertising Broker: Michelle Brecker | Pathway To Home Realty
