Andover RE
Powered by 
- 15
- Overview
- Description
- Property Details
- Location
- Facts & Features
- Getting Around
- Nearby Homes
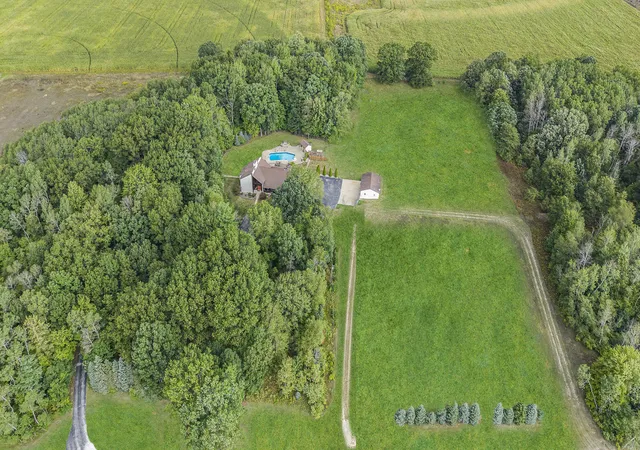

Street View
$1,000,000
Monthly Est:$4,977
 7 Beds
 4 Baths
4 full baths
 5,378sqft
5821 W 88th Street, Fremont, MI 49412
$1,000,000
$4,977/moEst:
Get Pre-Approved
Single Family Residence
Built in 1990
$-- HOA
15.2 acres lot
$186/sq.ft
Description
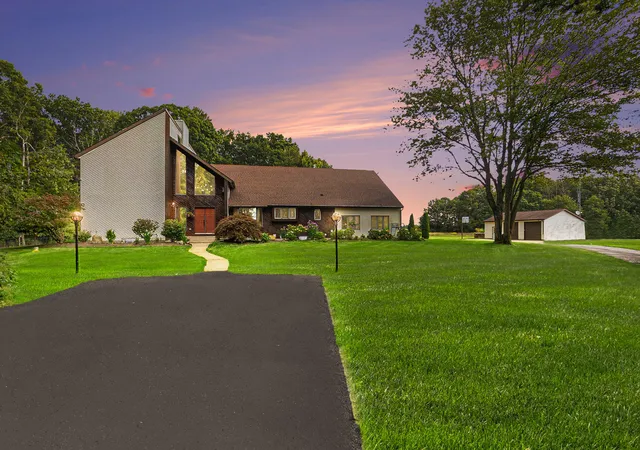
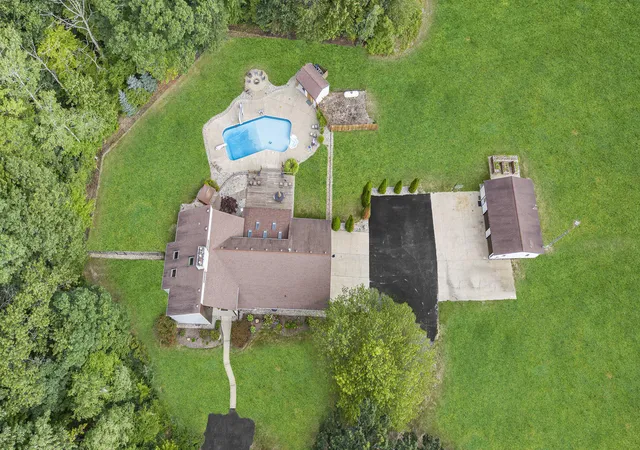
A Private Estate with Every Upgrade ImaginableExperience the perfect balance of luxury, privacy, and functionality with this remarkable 7-bedroom home, set on more than 15 scenic acres and bordering federal land. Designed for comfort, entertainment, and efficiency, this property blends timeless craftsmanship with over $500K in thoughtful updates.Inside the Home Premium 3/4' tongue-and-groove oak flooring with solid core doors and trim. Expansive kitchen with quartz countertops, two dishwashers, built-in ice maker, and 10 refrigerators/freezers for true entertaining capacity. Four family rooms plus a dedicated bar/entertainment room with its own mini-split HVAC system. Four gas fireplaces for warmth and atmosphere. Home gym with rubber matting and a steam shower (steam generator installed). Whole-house central vac, electrostatic dust collection, Nest thermostats, and a full-home energy monitoring system with app dashboard." Advanced entertainment center with surround sound, three 3D TVs, and independent indoor/outdoor audio zones.
Outdoor Living
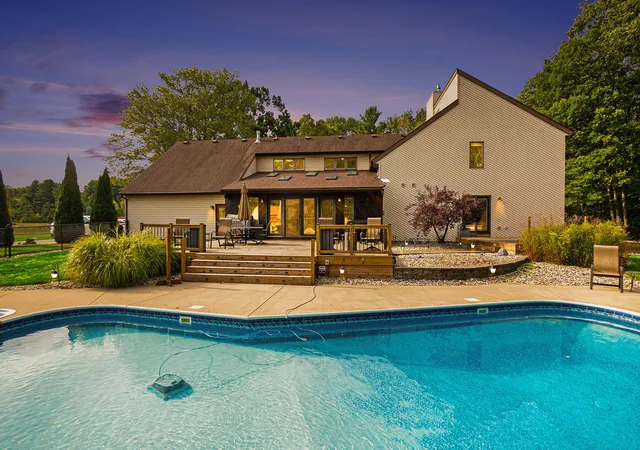
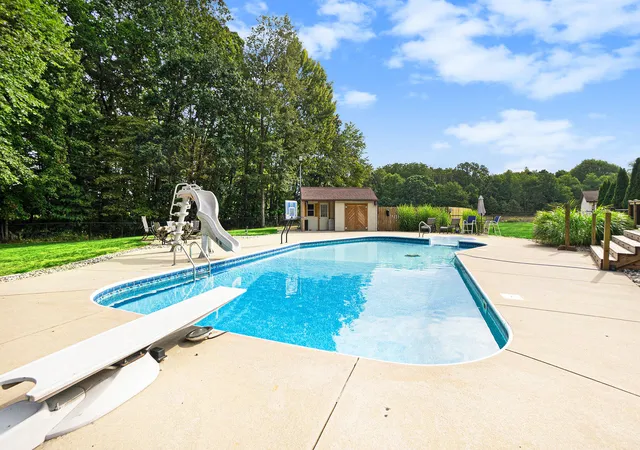
" A true backyard retreat: 30,000-gallon heated saltwater pool with fire pit, expanded deck with privacy fencing, new hot tub, and built-in lighting/sound throughout.
" Rain Bird WiFi sprinkler system with 16 zones, professional landscaping with low-voltage LED lighting, and decorative LED driveway fixtures.
" New pool systems: variable-speed pump, salt system, hot water heater, and custom USB-C GFCI outlets around deck perimeter.
" Outdoor entertaining is effortless with a full bar, negotiable pool/deck furniture, and even permanent critter control prevention systems built in.
Garages, Barns & Workshop
" Oversized 3.5-stall insulated/epoxy-floored garage with new 98% furnace, attic storage with pull-down ladder and catwalk.
" Heated and insulated pole barn workshop plus separate heated/insulated barn storage.
" Dual 200-amp service with manual transfer switch for generator + multiple sub-panels, RV hookups, and plumbed water inside and out.
" Full commercial-grade LED n
- Houzeo last checked: 5 hours ago
- Listing updated: July 12, 2026 at 6:49 pm
- Listing Provided by: Pamela Derks (231) 335-9130 | Five Star Real Estate Fremont (231) 335-5111
- Source: Realcomp MLS-MI | MLS#: 72025045438

- Originating MLS: West Central Association of REALTORS
Property Details
Status
Active
Type
Single Family Residence
No. of Stories
2
County
City
Neighborhood
--
Year Built
1990
HOA Fees
-
Finished Area
5,378 sqft
Lot Size
15.2 acres lot
Basement Area
- sqft
MLS Name
Realcomp MLS
MLS Number
72025045438
MLS Status
Active
Days on Market
427
Cumulative Days on Market
311

Continue Your Journey in App
Find your dream home, receive real-time updates, and many more!
Continue Your Journey in App
Find your dream home, receive real-time updates, and many more!
Location
Facts & Features
Rooms
Bedrooms & bathrooms
Bedrooms: 7
Bathrooms: 4
Interior
Cooling
Central Air
Sewer
Septic Tank
Heating
Forced Air, Geothermal
Exterior Features
Garden
Construction
Year Built
Year Built: 1990
Home type
Single Family Residence
Foundation Details
Basement
Architectural Style
Traditional
Construction Materials
Vinyl Siding
Utilities & Energy
Pool Features
In Ground
Basement
Full
Water Source
Well
Parking Features
Attached
Laundry Features
Main Level
Other Features
Patio And Porch Features
Porch
Disclosures
Mineral Rights Excluded
Price History
| Date | Event | Price |
|---|---|---|
09/05/2025 Source: | Listed for Sale | $1,000,000 $186/sqft |

Nearby Homes
Find Homes by Property Features in Fremont, MI
Nearby New Homes For Sale


Based on information from the Board/Association of REALTORS® (alternatively, from the Realcomp II Ltd. MLS) through Nov 06, 2026, 09:30AM. All information provided is deemed reliable, but is not guaranteed to be accurate and should be independently verified. IDX provided courtesy of Realcomp II Ltd. via Andover Real Estate & Houzeo, Copyright 2026 Realcomp II Ltd. Shareholders Any use of search facilities of data on the site, other than by a consumer looking to purchase real estate, is prohibited. IDX information is provided exclusively for consumers' personal, noncommercial use and may not be used for any purpose other than to identify prospective properties consumers may be interested in purchasing. The accuracy of all information, regardless of source, is not guaranteed or warranted. All information should be independently verified. Listing Information presented by local MLS brokerage: Andover Real Estate, local REALTOR®- Scott Rubin - (248)206-3666 . Any use of search facilities of data on the site, other than by a consumer looking to purchase real estate, is prohibited. © 2024 Realcomp II Ltd. MLS. All Rights Reserved.
 Advertising Broker: Andover Real Estate | Andover Real Estate
