- Overview
- Description
- Property Details
- Location
- Facts & Features
- Getting Around
- Nearby Homes



$449,900
Monthly Est:$2,239
 3 Beds
 2 Baths
2 full baths
 3,280sqft
5821 Waterworks Rd, Midlothian, TX 76065
$449,900
$2,239/moEst:
Get Pre-Approved
Single Family Residence
Built in 2008
$-- HOA
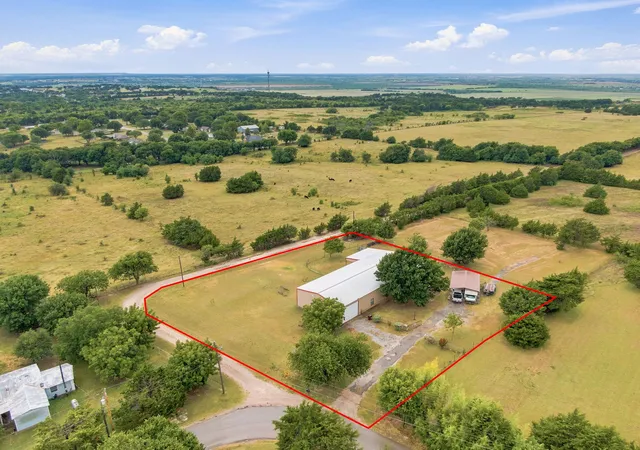
1 acre lot
$137/sq.ft
Description
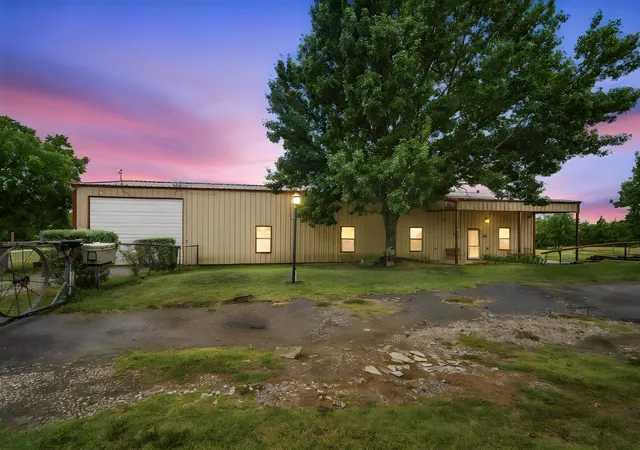
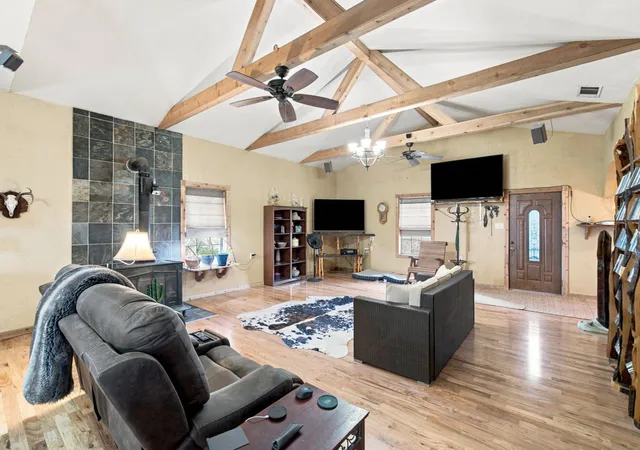
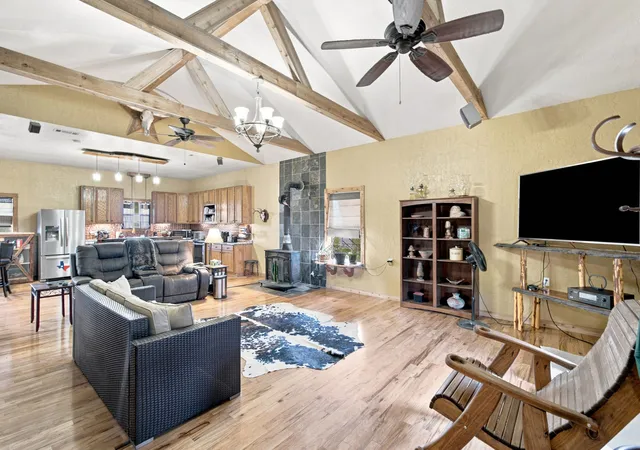
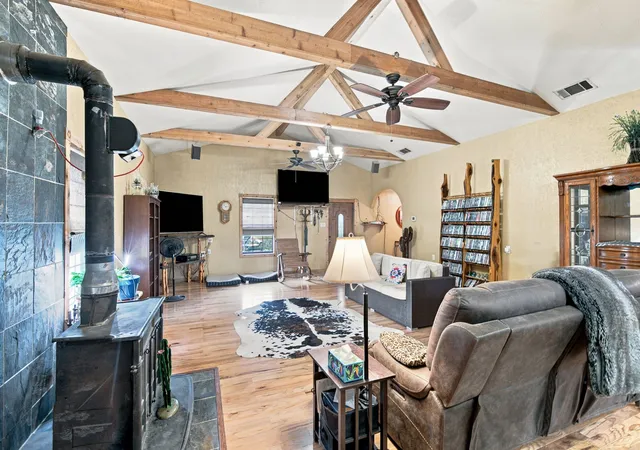
Experience true Texas living in this one-of-a-kind custom barndominium offering approximately 3,280 SF of living space plus an 800 SF attached shop with an enormous loft for storage. Every inch of this home showcases craftsmanship & rustic charm with custom handmade wood trim, cabinetry, & unique finishes throughout. Spacious living room welcomes you with soaring vaulted ceilings accented by exposed wood beams & cozy wood-burning stove, creating the perfect gathering space. Beautiful wood flooring flows through the living room, kitchen, & hallways, while luxury vinyl plank flooring provides durability in bedrooms & laundry. Country kitchen is full of character with stainless appliances, farmhouse sink, laminate countertops, a striking copper-look backsplash, & custom cedar-topped bar that's perfect for entertaining family & friends. All three bedrooms are exceptionally oversized, offering room to relax & unwind. Impressive primary suite features a stunning custom ceiling treatment, decorative shuttered windows, an oversized walk-in closet, & luxurious ensuite bath with custom-built cabinetry & cedar-wrapped Jacuzzi garden tub & shower combination, creating a true retreat. Both bathrooms feature handcrafted custom vanities that continue the rustic elegance found throughout the home. Attached 800 SF garage & workshop is a dream for hobbyists, mechanics, or business owners, complete with full electric service, lift system for transporting items to the massive loft storage area, & staircase access to the upper level. Outside, you'll enjoy a large covered front porch perfect for morning coffee, a spacious back deck for entertaining, & an oversized carport with room for multiple vehicles & RV. RV hookups are already in place, making it ideal for travelers or guests. If you've been searching for a property with rustic style, incredible craftsmanship, oversized rooms, abundant storage, & exceptional workspace, this custom barndominium offers a lifestyle that's hard to find.
- Houzeo last checked: 6 hours ago
- Listing updated: September 29, 2026 at 6:40 pm
- Listing Provided by: Judy McGraw | RE/MAX FRONTIER (469) 846-0123
- Source: NTREIS MLS-TX | MLS#: 21331932

Property Details
Status
Active
Type
Single Family Residence
No. of Stories
1
County
City
Neighborhood
--
Year Built
2008
HOA Fees
-
Finished Area
3,280 sqft
Lot Size
1 acre lot
Basement Area
- sqft
MLS Name
NTREIS MLS
MLS Number
21331932
MLS Status
Active
Cumulative Days on Market
76

Continue Your Journey in App
Find your dream home, receive real-time updates, and many more!
Download App
Continue Your Journey in App
Find your dream home, receive real-time updates, and many more!
Location
Facts & Features
Rooms
Bedrooms & bathrooms
Bedrooms: 3
Bathrooms: 2
Laundry
Level: First
Area: 170.00 Square Feet
Dimensions: 17 x 10
Bedroom
Level: First
Area: 240.00 Square Feet
Dimensions: 15 x 16
Bedroom
Level: First
Area: 255.00 Square Feet
Dimensions: 15 x 17
PrimaryBedroom
Level: First
Area: 504.00 Square Feet
Dimensions: 28 x 18
Kitchen
Level: First
Area: 315.00 Square Feet
Dimensions: 21 x 15
LivingRoom
Level: First
Area: 525.00 Square Feet
Dimensions: 21 x 25
Interior
Sewer
Septic Tank
Interior Features
Decorative Designer Lighting Fixtures, Eat In Kitchen, High Speed Internet, Kitchen Island, Open Floorplan, Pantry, Vaulted Ceilings, Natural Woodwork, Walk In Closets
Appliances
Dishwasher, Electric Range, Electric Water Heater, Disposal
Window Features
Shutters, Window Coverings
Exterior Features
Deck, Rv Hookup
Flooring
Hardwood, Luxury Vinyl Plank
Cooling
Central Air, Ceiling Fans, Electric
Heating
Central, Electric, Fireplaces, Wood Stove
Construction
Year Built
Year Built: 2008
Home type
Single Family Residence
Property Condition
Resale
Foundation Details
Slab
Architectural Style
Barndominium, Detached
Roof
Metal
Construction Materials
Metal Siding
Utilities & Energy
Security Features
Security System Owned, Security Gate, Other
Water Source
Community Coop
Laundry Features
Washer Hookup, Dryer Hookup, Electric Dryer Hookup, Laundry In Utility Room
Fireplace Features
Wood Burning Stove
Utilities
Septic Available, Separate Meters, Water Available
Parking Features
Carport, Detached Carport, Driveway, Electric Gate, Garage Faces Front, Garage, Garage Door Opener, Workshop In Garage, Boat, Rv Access Parking
Pool Features
None
Other Features
Patio And Porch Features
Rear Porch, Front Porch, Covered, Deck
Lot Features
Back Yard, Lawn, Few Trees
Subdivision Name
E S Culbertson
Price History
| Date | Event | Price |
|---|---|---|
08/26/2026 Source: | Price Decreased | $470,000 -5.98% $143/sqft |
08/04/2026 Source: | Price Increased | $499,900 +11.11% $152/sqft |
07/15/2026 Source: | Price Decreased | $449,900 -11.78% $137/sqft |
07/15/2026 Source: | Listed for Sale | $510,000 $155/sqft |

Nearby Homes


Find Homes by Property Features in Midlothian, TX
Nearby New Homes For Sale

Based on information from the North Texas Real Estate Information Systems, Inc., through Oct 09, 2026, 02:30PM. Information is provided exclusively for consumers’ personal, non-commercial use. It may not be used for any purpose other than to identify prospective properties consumers may be interested in purchasing. Data is deemed reliable but is not guaranteed accurate. This website may not include listings or property addresses of sellers who have directed their listing brokers to withhold their listing or their property address from display on the Internet. ©2026 North Texas Real Estate Information Systems, Inc. All Rights Reserved.
 Advertising Broker: Michelle Brecker | Pathway To Home Realty