- Overview
- Description
- Property Details
- Location
- HOA Management
- Facts & Features
- Getting Around
- Nearby Homes


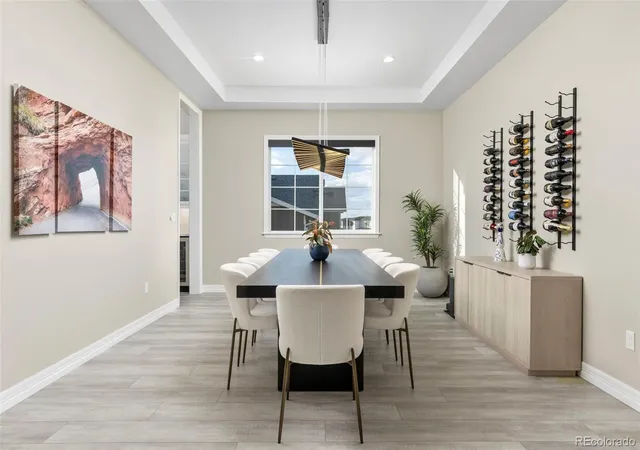


$1,600,000
Monthly Est:$7,964
 5 Beds
 4 Baths
2 full baths + 1 half bath
 6,535sqft
5825 Heritage Oak Dr, Parker, CO 80134
$1,600,000
$7,964/moEst:
Get Pre-Approved
Single Family Residence
Built in 2021
$33.33/mo HOA
19,820 sqft lot
$245/sq.ft
Description
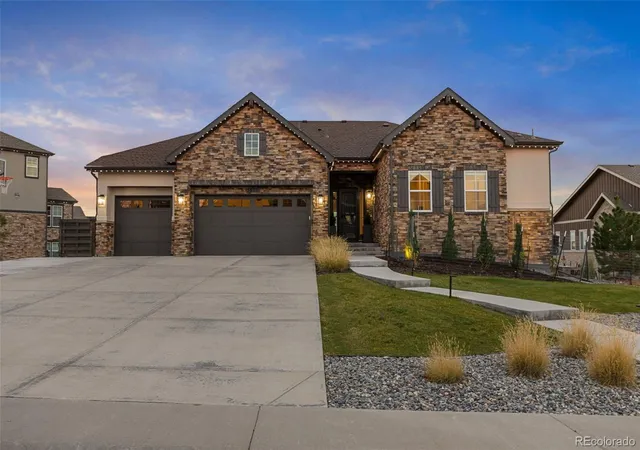
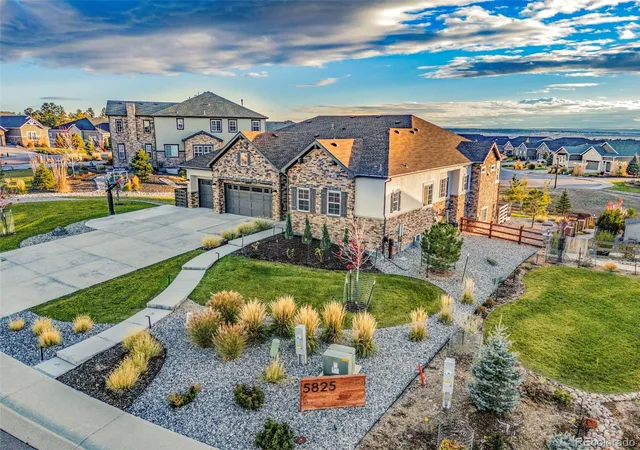
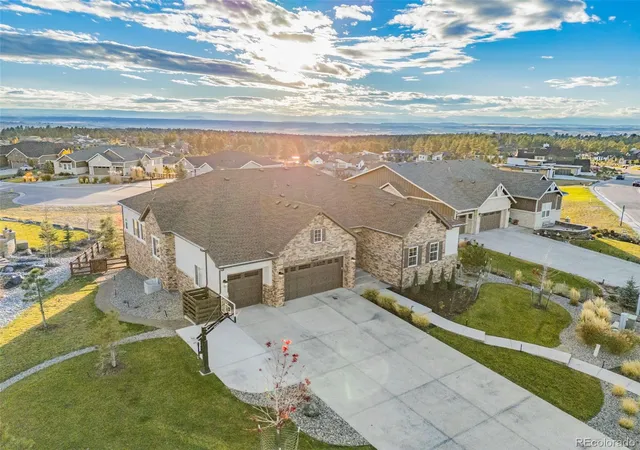
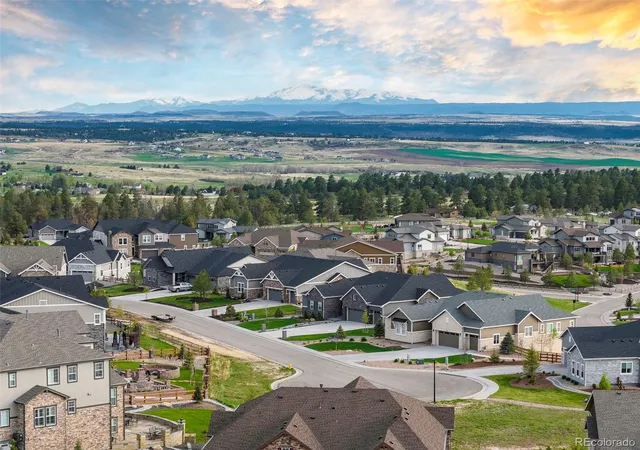
Set against the scenic backdrop of Timbers at the Pinery, this exceptional ranch-style home brings together expansive mountain views, thoughtful design, and inviting spaces for everyday living and entertaining. A bright, open floor plan creates an easy flow between the main living areas, while accordion-style patio doors extend the gathering space outdoors to a covered patio. At the heart of the home, the chef-inspired kitchen offers generous workspace and a butler's pantry, making meal preparation and hosting feel effortless. The spacious primary retreat features a large walk-in closet with custom organizers, while a dedicated office provides a comfortable place to work or focus. A well-appointed laundry area with a convenient coat rack adds everyday function.
The finished walk-out basement offers room to make every day your own, with a golf simulator, theatre room, and game or bonus area. Outside, enjoy a beautifully designed setting complete with a hot tub, outdoor kitchen, and firepit - an inviting setting for relaxed evenings and memorable gatherings beneath Colorado's wide-open skies.
Located in Parker's sought-after Timbers at the Pinery community, the home is surrounded by native trees, rolling hills, open spaces, and opportunities to enjoy the outdoors. Nearby trails and parks invite walking and biking, while golf, equestrian recreation, shopping, dining, and the cultural events of downtown Parker are within reach. This is Colorado living with room to gather, unwind, and take in the views.
- Houzeo last checked: 36 minutes ago
- Listing updated: November 5, 2026 at 3:04 am
- Listing Provided by: Julie Maxwell (720) 253-4954 | 8z Real Estate (303) 543-3083
- Source: DENVER (RE COLORADO) MLS-CO as distributed by MLS GRID | MLS#: 6460129

Property Details
Status
Active
Type
Single Family Residence
No. of Stories
-
County
City
Neighborhood
--
Year Built
2021
HOA Fees
$33.33/mo
Finished Area
6,535 sqft
Lot Size
19,820 sqft lot
Basement Area
- sqft
MLS Name
DENVER (RE COLORADO) MLS
MLS Number
6460129
MLS Status
Active
Days on Market
1

Continue Your Journey in App
Find your dream home, receive real-time updates, and many more!
Continue Your Journey in App
Find your dream home, receive real-time updates, and many more!
Location
HOA Management
SPECIALIZED PROPERTY MANAGEMENT
HOA Fees
$400/ Annually
Amenities
 Amenities and services may be covered by one or multiple associations and service providers.
 Trash Pickup
 Bike Trails
 Park Playground
 Maintenance
Disclaimer: Amenities are based on third-party information and may vary; buyers must independently verify all amenities, as information is deemed reliable but not guaranteed.
Facts & Features
Rooms
Bedrooms & bathrooms
Bedrooms: 5
Bathrooms: 4
Bathroom Full
Level: Main
Area: Square Feet
Dimensions: 143.00
Bedroom
Level: Main
Area: Square Feet
Dimensions: 414.00
Bathroom Half
Level: Main
Area: Square Feet
Dimensions: 42.00
Office
Level: Main
Area: Square Feet
Dimensions: 208.00
Dining Room
Level: Main
Area: Square Feet
Dimensions: 168.00
Kitchen
Level: Main
Area: Square Feet
Dimensions: 224.00
Living Room
Level: Main
Area: Square Feet
Dimensions: 540.00
Laundry
Level: Main
Area: Square Feet
Dimensions: 70.00
Mud Room
Level: Main
Area: Square Feet
Dimensions: 63.00
Dining Room
Level: Main
Area: Square Feet
Dimensions: 234.00
Bedroom
Level: Main
Area: Square Feet
Dimensions: 196.00
Bathroom Full
Level: Main
Area: Square Feet
Dimensions: 72.00
Bedroom
Level: Main
Area: Square Feet
Dimensions: 180.00
Great Room
Level: Basement
Area: Square Feet
Dimensions: 1012.00
Bedroom
Level: Basement
Area: Square Feet
Dimensions: 210.00
Bathroom Three Quarter
Level: Basement
Area: Square Feet
Dimensions: 50.00
Bedroom
Level: Basement
Area: Square Feet
Dimensions: 396.00
Bonus Room
Level: Basement
Area: Square Feet
Dimensions: 342.00
Interior
Flooring
Laminate, Wood
Exterior Features
Balcony, Fire Pit, Lighting, Spa/hot Tub
Window Features
Double Pane Windows
Interior Features
Breakfast Bar, Built In Features, Ceiling Fan(s), Eat In Kitchen, Entrance Foyer, Five Piece Bath, High Ceilings, In Law Floorplan, Kitchen Island, Open Floorplan, Pantry, Primary Suite, Quartz Counters, Smoke Free, Vaulted Ceiling(s), Walk In Closet(s)
Heating
Forced Air
Cooling
Central Air
Appliances
Cooktop, Dishwasher, Disposal, Double Oven, Dryer, Microwave, Oven, Range, Range Hood, Refrigerator, Self Cleaning Oven, Smart Appliance(s), Washer, Water Softener
Sewer
Public Sewer
Construction
Year Built
Year Built: 2021
Home type
Single Family Residence
Construction Materials
Stone, Stucco
Architectural Style
Traditional, Urban Contemporary
Foundation Details
Slab
Property Condition
Updated/remodeled
Roof
Composition
Utilities & Energy
Association Amenities
Park, Playground, Trail(s)
Fireplace Features
Family Room, Outside
Basement
Daylight, Exterior Entry, Finished, Full, Walk Out Access
Parking Features
220 Volts, Concrete, Electric Vehicle Charging Station(s), Finished Garage
Water Source
Public
Utilities
Cable Available, Electricity Available, Natural Gas Available
Security Features
Carbon Monoxide Detector(s), Smoke Detector(s), Video Doorbell
Other Features
Lot Features
Greenbelt, Landscaped, Level, Master Planned, Mountainous, Open Space, Sprinklers In Front, Sprinklers In Rear
Patio And Porch Features
Covered, Deck, Patio
Subdivision Name
Timbers At The Pinery
Price History
| Date | Event | Price |
|---|---|---|
11/05/2026 Source: | Listed for Sale | $1,600,000 +8.84% $299/sqft |
09/23/2024 Source: | Price Increased | $1,470,000 +20900.00% $275/sqft |
06/23/2024 Source: | Price Decreased | $7,000 -99.58% $1/sqft |
06/12/2024 Source: | Sold | $1,650,000 $308/sqft |

Nearby Homes
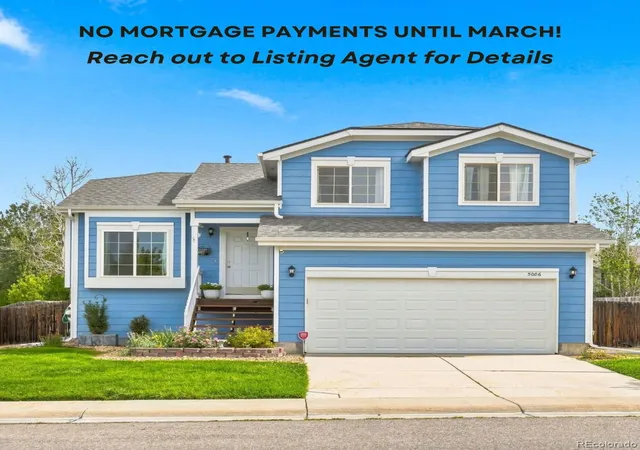
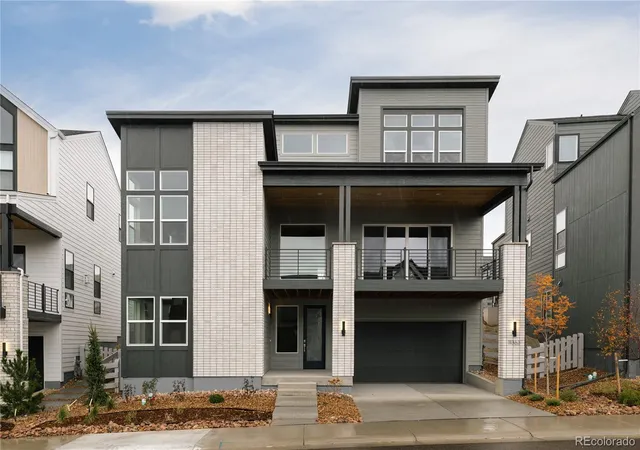
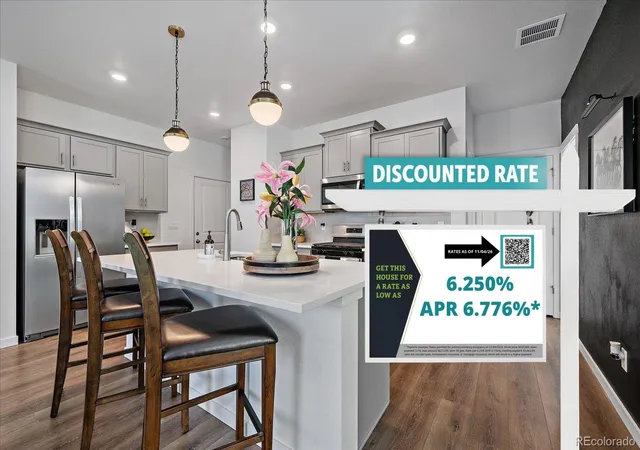
Find Homes by Property Features in Parker, CO

Based on information from REcolorado®, Inc.through Nov 05, 2026, 12:45PM. Not all properties were listed and/or closed by Company. This representation is based in whole or in part on content supplied by REcolorado®, Inc. REcolorado®, Inc. does not guarantee nor is it in any way responsible for its accuracy. Content maintained by REcolorado®, Inc. may not reflect all real estate activity in the market. Some IDX listings have been excluded from this website. Any use search of data on the website, other than by a consumer looking to purchase real estate, is prohibited. If Houzeo suspect “scraping” of the data has occurred, the suspicion and any evidence will be reported to the MLS. IDX information is provided exclusively for consumers' personal non-commercial use. It may not be used for any purpose other than to identify prospective properties consumers may be interested in purchasing. The data is deemed reliable but is not guaranteed by REcolorado®. The use of the IDX Data may be subject to an end user license agreement prescribed by REcolorado® as amended from time to time.
Based on information submitted to the MLS GRID as of Nov 05, 2026, 12:45PM. All data is obtained from various sources and may not have been verified by broker or MLS GRID. Supplied Open House information is subject to change without notice. All information should be independently reviewed and verified for accuracy. Properties may or may not be listed by the office/agent presenting the information. ©2026 REcolorado®, Inc. All Rights Reserved.
 Advertising Broker: Albert Gollas | Gollas and Company, Inc.
