- Overview
- Description
- Property Details
- Location
- Facts & Features
- Getting Around
- Nearby Homes


$449,700
Monthly Est:$2,238
 4 Beds
 3 Baths
3 full baths
 2,921sqft
5827 Hartmann Rd, Mount Vernon, IN 47620
$449,700
$2,238/moEst:
Get Pre-Approved
Single Family Residence
Built in 1979
$-- HOA
3 acres lot
$154/sq.ft
Description
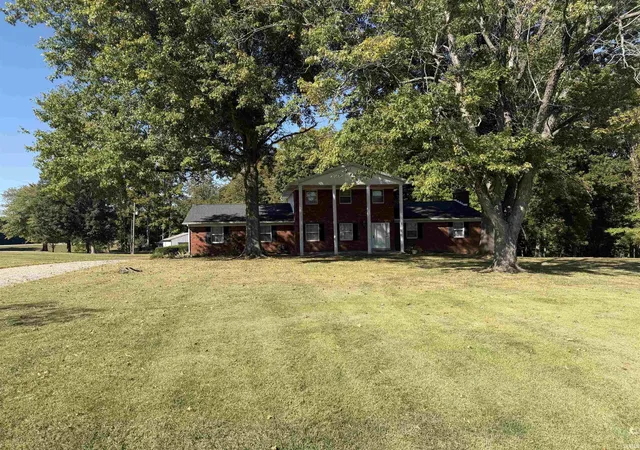
St. Phillips Area – All-Brick, One-Owner Home! 3 Acres
Welcome to this well-maintained, all-brick, one-owner home in the St. Phillips area. Offering spacious living areas and a floor plan designed for both everyday living and entertaining. The main-level primary bedroom provides convenience, while the spacious living room features a fireplace and opens to the formal dining room, creating a welcoming space for gatherings. Just off the dining room, a large 18' x 21' deck extends your entertaining outdoors.
The kitchen offers an abundance of cabinets, newer appliances, and a cozy dining nook perfect for quick meals or more casual dining. Upstairs, you'll find three additional bedrooms that share a full bathroom, providing plenty of space for family, guests, or a home office.
The basement adds even more living space with a family room featuring a fireplace, laundry room, full bathroom, and mechanical room. An additional unfinished area offers excellent potential for future living space or provides plenty of room for storage. Step outside from the family room to a large patio, with access leading up to the deck—ideal for enjoying the outdoors and entertaining family and friends.
Additional features include a 2.5-car attached garage and 3 acres to enjoy. Conveniently located near the popular restaurants and dining establishments of the St. Phillips community, this property offers room to spread out while keeping local favorites close at hand.
roof replaced 5 years ago. Main level Windows replaced 2008
- Houzeo last checked: 4 hours ago (October 29, 2026 at 2:16 pm)
- Listing updated: October 28, 2026 at 2:57 pm
- Listing Provided by: Constance Nord (812) 867-3222 | RE/MAX REVOLUTION
- Source: Indiana Regional MLS-IN | MLS#: 202644405

Property Details
Status
Active
Type
Single Family Residence
No. of Stories
-
County
--
City
Neighborhood
--
Year Built
1979
HOA Fees
-
Finished Area
2,921 sqft
Lot Size
3 acres lot
Basement Area
- sqft
MLS Name
Indiana Regional MLS
MLS Number
202644405
MLS Status
Active
Days on Market
1

Continue Your Journey in App
Find your dream home, receive real-time updates, and many more!
Continue Your Journey in App
Find your dream home, receive real-time updates, and many more!
Location
Facts & Features
Rooms
Bedrooms & bathrooms
Bedrooms: 4
Bathrooms: 3
Interior
Interior Features
1st Bdrm En Suite, Breakfast Bar, Ceiling Fan(s), Closet(s) Walk In, Deck Open, Disposal, Landscaped, Patio Covered, Porch Open, Formal Dining Room
Cooling
Central Air
Appliances
Dishwasher, Microwave, Refrigerator, Electric Range
Heating
Natural Gas, Heat Pump
Sewer
Septic Tank
Flooring
Carpet, Tile, Other
Construction
Year Built
Year Built: 1979
Home type
Single Family Residence
Architectural Style
Traditional
Roof
Asphalt, Shingle
Construction Materials
Brick
Utilities & Energy
Fireplace Features
Family Room, Great Room
Basement
Daylight, Full, Walk Out Access, Partially Finished
Water Source
City
Other Features
Lot Features
Other
Subdivision Name
None
Nearby Homes



Find Homes by Property Features in Mount Vernon, IN


IDX information is provided exclusively for consumer's personal, non-commercial use and may not be used for any purpose other than to identify prospective properties that consumers may be interested in purchasing. Data is deemed reliable but is not guaranteed accurate by the MLS.
 Advertising Broker: Jonah Hartsburg | Hoosier Hub Realty
