- Overview
- Description
- Property Details
- Location
- Facts & Features
- Getting Around
- Nearby Homes


$398,500
Monthly Est:$1,983
 3 Beds
 4 Baths
3 full baths + 1 half bath
 1,597sqft
5827 SE County Rd 1095, Corsicana, TX 75109
$398,500
$1,983/moEst:
Get Pre-Approved
Single Family Residence
Built in 2005
$-- HOA
4 acres lot
$250/sq.ft
Description
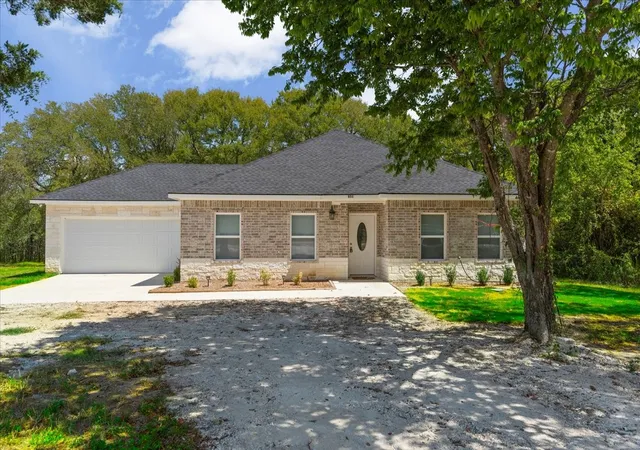
Discover a beautiful views of Richland Chambers Lake from this rural property that offers two homes, RV spot and a large shop on 4 acres. If you want to live in the country, sit on the porch to take in the view of the lake or count the numerous white tail deer, this is the spot! This place could be an amazing income-producing short term rental where you could rent the house, the guest house or the RV slot out to lake visitors. The main home was originally 3 bedrooms but a wall was removed to create a larger living space and is now 2-bedroom, 2.5-bath barndominium. (Wall could easily be added back if buyer prefers) Inside the main home are beautiful gorgeous pine ceilings, an inviting living room centered around a fireplace, open kitchen with dining space. Primary suite features his-and-hers walk-in closets and a large ensuite bathroom. Upstairs loft bedroom has full bathroom. Outside, the covered front porch creates the perfect spot to enjoy your morning coffee or unwind in the evening. Secondary home is the perfect guest 450 sqft suite with kitchen, living, sleeping area and full bathroom. This additional living space offers guests, extended family, or potential renters comfort and privacy. The shop is 25' x 30' with electricity, 2 roll up doors and 2nd level storage. The acreage also includes barn, walking pen, feed storage building, and plenty of room for animals. RV hookup adds even more convenience with 30 & 50 AMP electric, water, and septic hookups. There is a public boat ramp less than a mile away. So whether you're searching for a full-time home, a weekend retreat, or an investment property, this property offers a rare combination of character, flexibility, and lake-area convenience. Electric gate provides an added layer of privacy, convenience, and security. For those looking for room for animals, hobbies, or a small homestead, this property offers excellent potential. Come see everything this unique property has to offer and schedule a tour today!
- Houzeo last checked: 2 minutes ago
- Listing updated: October 9, 2026 at 6:11 am
- Listing Provided by: Laura Smith (972) 533-5120 | Keller Williams Lonestar DFW (817) 795-2500
- Source: NTREIS MLS-TX | MLS#: 21404744

Property Details
Status
Active
Type
Single Family Residence
No. of Stories
2
County
City
Neighborhood
--
Year Built
2005
HOA Fees
-
Finished Area
1,597 sqft
Lot Size
4 acres lot
Basement Area
- sqft
MLS Name
NTREIS MLS
MLS Number
21404744
MLS Status
Active
Cumulative Days on Market
112

Continue Your Journey in App
Find your dream home, receive real-time updates, and many more!
Download App
Continue Your Journey in App
Find your dream home, receive real-time updates, and many more!
Location
Facts & Features
Rooms
Bedrooms & bathrooms
Bedrooms: 3
Bathrooms: 4
Kitchen
Level: First
Area: 1.00 Square Feet
Dimensions: 1 x 1
LivingRoom
Level: First
Area: 450.00 Square Feet
Dimensions: 30 x 15
Kitchen
Level: First
Area: 1.00 Square Feet
Dimensions: 1 x 1
FullBath
Level: First
Area: 48.00 Square Feet
Dimensions: 6 x 8
Bedroom
Level: First
Area: 336.00 Square Feet
Dimensions: 12 x 28
FullBath
Level: Second
Area: 60.00 Square Feet
Dimensions: 5 x 12
HalfBath
Level: First
Area: 32.00 Square Feet
Dimensions: 4 x 8
Bedroom
Level: Second
Area: 165.00 Square Feet
Dimensions: 15 x 11
PrimaryBathroom
Level: First
Area: 100.00 Square Feet
Dimensions: 10 x 10
PrimaryBedroom
Level: First
Area: 182.00 Square Feet
Dimensions: 14 x 13
Interior
Cooling
Central Air, Electric
Appliances
Double Oven, Electric Cooktop, Electric Oven, Electric Water Heater, Microwave, Vented Exhaust Fan
Interior Features
Decorative Designer Lighting Fixtures, Kitchen Island, Loft, Multiple Master Suites, Multiple Staircases
Flooring
Concrete, Luxury Vinyl Plank, Tile
Exterior Features
Awnings, Outdoor Grill, Private Entrance, Private Yard, Rain Gutters, Rv Hookup, Storage
Sewer
Septic Tank
Heating
Central, Electric
Construction
Year Built
Year Built: 2005
Home type
Single Family Residence
Property Condition
Resale
Foundation Details
Slab
Construction Materials
Metal Siding
Roof
Metal
Architectural Style
Barndominium, Detached
Utilities & Energy
Utilities
Electricity Available, Electricity Connected, Septic Available, Water Available
Pool Features
Above Ground, Pool
Fireplace Features
Living Room
Security Features
Carbon Monoxide Detectors, Smoke Detectors
Parking Features
Attached Carport, Additional Parking, Covered, Carport, Door Multi, Driveway, Electric Gate, Garage, Gravel, Rv Access Parking, Storage, Workshop In Garage
Water Source
Community Coop
Other Features
Disclosures
Accessory Dwelling Unit
Lot Features
Acreage, Back Yard, Cleared, Lawn, Many Trees
Patio And Porch Features
Covered
Community Features
Boat Facilities
Subdivision Name
Na
Price History
| Date | Event | Price |
|---|---|---|
10/08/2026 Source: | Listed for Sale | $398,500 $250/sqft |

Nearby Homes




Find Homes by Property Features in Corsicana, TX
Nearby New Homes For Sale

Based on information from the North Texas Real Estate Information Systems, Inc., through Oct 10, 2026, 12:45PM. Information is provided exclusively for consumers’ personal, non-commercial use. It may not be used for any purpose other than to identify prospective properties consumers may be interested in purchasing. Data is deemed reliable but is not guaranteed accurate. This website may not include listings or property addresses of sellers who have directed their listing brokers to withhold their listing or their property address from display on the Internet. ©2026 North Texas Real Estate Information Systems, Inc. All Rights Reserved.
 Advertising Broker: Michelle Brecker | Pathway To Home Realty