- Overview
- Description
- Property Details
- Location
- Facts & Features
- Getting Around
- Nearby Homes


Street View
$395,000
Monthly Est:$1,966
 4 Beds
 3 Baths
2 full baths + 1 half bath
 2,637sqft
5828 E 62nd Place, Tulsa, OK 74136
$395,000
$1,966/moEst:
Get Pre-Approved
Single Family Residence
Built in 1969
$-- HOA
0.22 acre lot
$150/sq.ft
Description
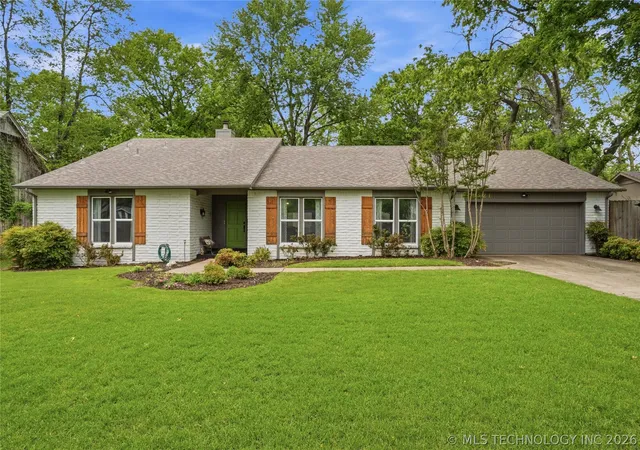
FULLY RENOVATED IN A DESIRABLE TULSA NEIGHBORHOOD! This 4-bedroom, 2.5-bathroom, 2 story home offers 2,637 square feet of updated living space in a sought-after Tulsa neighborhood. From the moment you arrive, the front porch welcomes you. It's perfect for enjoying morning coffee and watching the seasons change. Step inside to find a fresh, modern feel with gorgeous updates. All new flooring, major mechanical units, modern lighting, a new roof, front fencing, appliances, fresh interior paint, and more. A stunning formal dining room with an accent wall creates the perfect setting for hosting dinner parties and gathering with friends and family. Just down the hall, the living room serves as the heart of the home, featuring a brick fireplace, built-ins, and modern lighting, while flowing seamlessly into the updated kitchen. Designed with both style and functionality in mind, the kitchen features brand-new appliances, abundant cabinetry, a large single-basin sink, and a desk/coffee bar making it a dream space for anyone who loves to cook. The nearby office features a large front-facing window, creating a bright workspace with a great view of the front yard. The spacious primary suite easily accommodates a king-size bed and features an en-suite bathroom and large walk-in closet with plenty of room for your wardrobe. Three additional bedrooms each offer large closets and easily accommodate queen-size beds, providing plenty of flexibility for family, guests, or additional office space. Bonus- the fully enclosed sunroom. It's a versatile space perfect for a game room, additional living area, or simply relaxing while enjoying views of the outdoors from the comfort of home. Situated on a .22-acre lot with NO HOA, this home offers both space and flexibility in a fantastic location. Enjoy being conveniently close to local restaurants, cute coffee shops, St. Francis hospitals, plenty of shopping, proximity to Hwy 44 and many of Tulsa's best everyday amenities. Tour it today!
- Houzeo last checked: 13 minutes ago
- Listing updated: October 9, 2026 at 8:00 am
- Listing Provided by: Casey Pittman (217) 690-3865 DRE #202958 | RE/MAX Results (918) 376-6400
- Source: MLS Technology-OK | MLS#: 2636680

Property Details
Status
Active
Type
Single Family Residence
No. of Stories
2
County
City
Neighborhood
Year Built
1969
HOA Fees
-
Finished Area
2,637 sqft
Lot Size
0.22 acre lot
Basement Area
- sqft
MLS Name
MLS Technology
MLS Number
2636680
MLS Status
Active
Days on Market
1
Cumulative Days on Market
1
Open House

Continue Your Journey in App
Find your dream home, receive real-time updates, and many more!
Download App
Continue Your Journey in App
Find your dream home, receive real-time updates, and many more!
Location
Facts & Features
Rooms
Bedrooms & bathrooms
Bedrooms: 4
Bathrooms: 3
Bedroom
Level: Second
Bathroom
Level: Second
Bedroom
Level: Second
Bedroom
Level: Second
PrimaryBedroom
Level: Second
Bathroom
Level: First
UtilityRoom
Level: First
Kitchen
Level: First
DiningRoom
Level: First
Den
Level: First
LivingRoom
Level: First
DiningRoom
Level: First
Office
Level: First
PrimaryBathroom
Level: Second
Interior
Flooring
Carpet, Tile, Vinyl
Exterior Features
Concrete Driveway, Fire Pit, Landscaping, Rain Gutters
Cooling
Central Air
Sewer
Public Sewer
Window Features
Aluminum Frames
Heating
Central, Gas
Appliances
Convection Oven, Dishwasher, Disposal, Gas Water Heater, Oven, Range, Trash Compactor
Interior Features
Granite Counters, Intercom, Ceiling Fans, Electric Oven Connection, Programmable Thermostat
Construction
Year Built
Year Built: 1969
Home type
Single Family Residence
Construction Materials
Brick, Hardiplank Type, Wood Frame
Architectural Style
Colonial
Foundation Details
Slab
Roof
Asphalt, Fiberglass
Utilities & Energy
Fireplace Features
Gas Log, Outside
Laundry Features
Washer Hookup, Electric Dryer Hookup
Parking Features
Attached, Garage, Shelves, Storage
Security Features
No Safety Shelter, Smoke Detectors
Pool Features
None
Basement
None
Utilities
Electricity Available, Fiber Optic Available, Natural Gas Available, High Speed Internet Available, Water Available
Water Source
Public
Other Features
Subdivision Name
Southmont Estates Ext
Lot Features
Mature Trees
Patio And Porch Features
Covered, Porch
Community Features
Gutters, Sidewalks
Price History
| Date | Event | Price |
|---|---|---|
10/08/2026 Source: | Listed for Sale | $395,000 $150/sqft |

Nearby Homes




Find Homes by Property Features in Tulsa, OK

Based on information from MLS Technology, Inc. through Oct 09, 2026, 11:15AM. Information is provided exclusively for consumers’ personal, non-commercial use, that it may not be used for any purpose other than to identify prospective properties consumers may be interested in purchasing. Listing Information displayed on the IDX is deemed reliable but is not guaranteed accurate by the MLS. ©2026 MLS Technology, Inc. All Rights Reserved.
 Advertising Broker: Tomas Barrientos | Home Smart Stellar Realty