- Overview
- Description
- Property Details
- Location
- Facts & Features
- Getting Around
- Nearby Homes
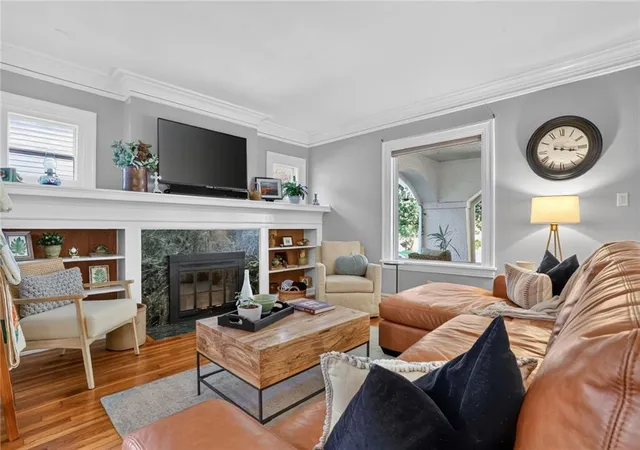

Street View
$475,000
Monthly Est:$2,364
 4 Beds
 2 Baths
2 full baths
 1,854sqft
5828 Oak St, Kansas City, MO 64113
$475,000
$2,364/moEst:
Get Pre-Approved
Single Family Residence
Built in 1921
$-- HOA
6,534 sqft lot
$256/sq.ft
Description
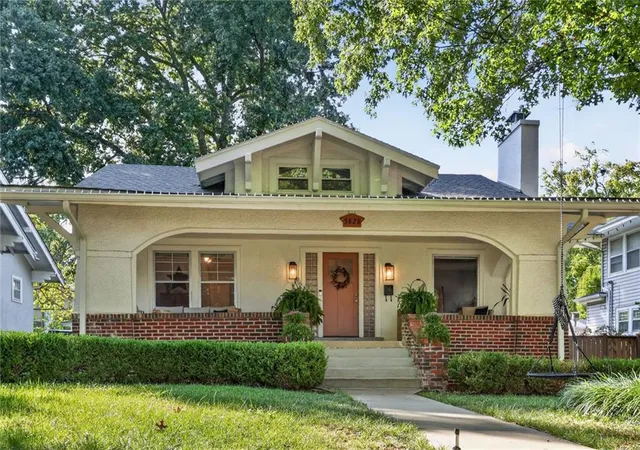
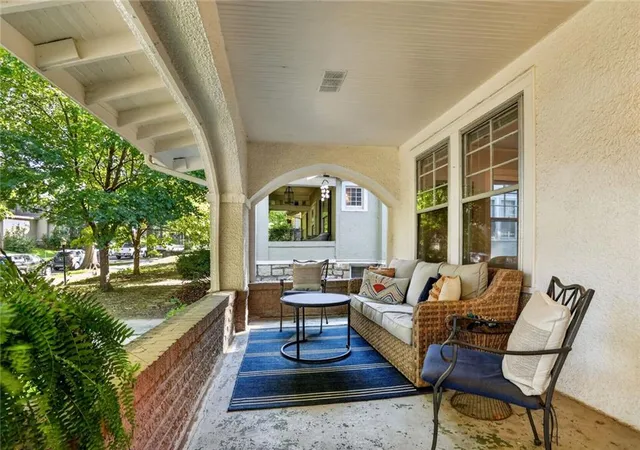
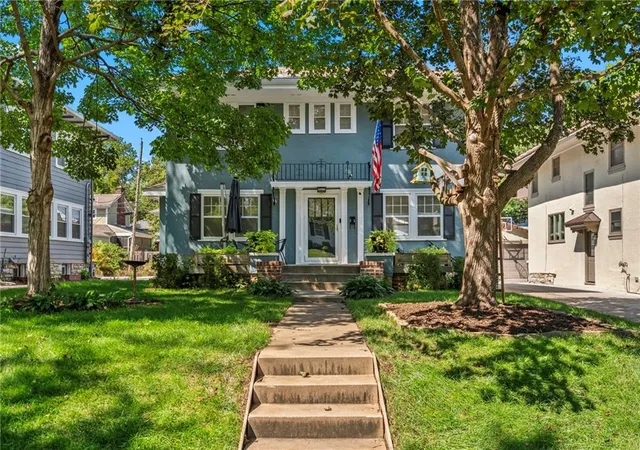
This is the kind of Brookside bungalow that makes you want to slow down and stay awhile. Mornings on the big covered front porch while the rain rolls through, or wind down on a crisp fall evening after a Chiefs win. Tucked between the darling Crestwood and Brookside shops, with neighborhood parks, the Trolley Trail and Country Club Plaza all nearby, this is such a special pocket of Kansas City.
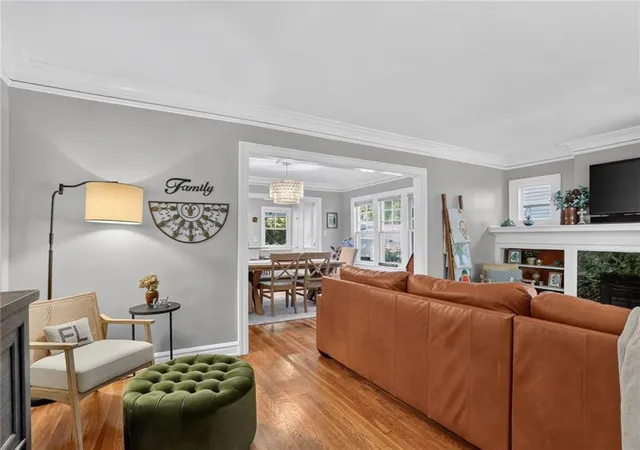
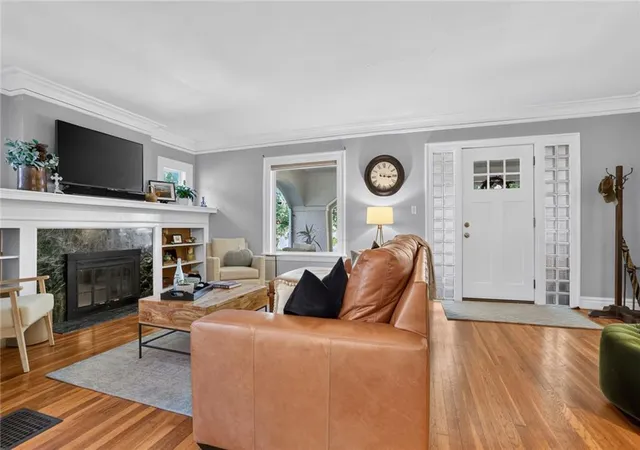
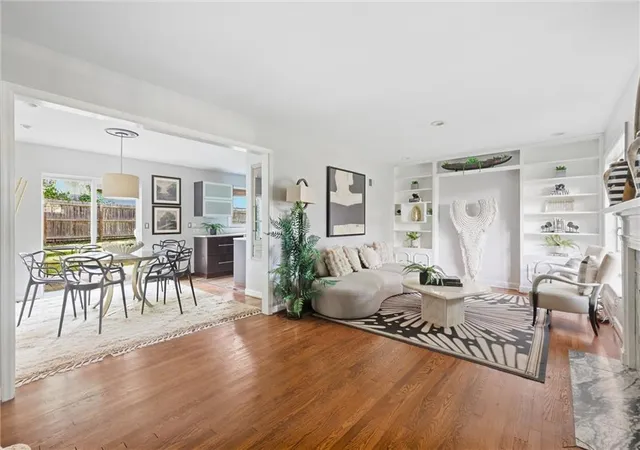
Inside, meticulous homeowners have thoughtfully cared for the details while preserving all the character. Gorgeous original hardwood floors flow throughout, along with beautiful built-ins, original mouldings & windows galore. The updated kitchen feels fresh and inviting with a brand-new stainless steel appliance package and a convenient drop zone just inside the back door.
Two bedrooms and a full bath on the main level offer plenty of flexibility, while upstairs you'll find two additional bedrooms and another full bath. The second floor makes an especially dreamy primary retreat—the bedroom at the top of the stairs is perfect for an office, nursery or sitting room, while the oversized primary bedroom features a walk-in closet, additional sitting area and a spacious bathroom with double vanity ready for your own finishing touches.
And this house isn't just pretty, important improvements have already been tackled, including structural, electrical and AC updates. The basement even has a second electrical panel, creating exciting possibilities for the hobbyist, woodworker, artist or anyone who's always dreamed of firing up their own pottery studio.
Out back, a white picket fence wraps around a yard made for actually enjoying. Gather friends around the fire pit & the new brick patio, tend to the raised garden beds, or finally make good on that New Year's resolution to enter your garden era. Fresh exterior paint and new gutters add to the list of updates already completed.
This one feels like home!
- Houzeo last checked: 0 minutes ago
- Listing updated: October 3, 2026 at 7:43 pm
- Listing Provided by: Sarah Harnett (913) 991-5711 | West Village Realty (913) 742-2121
- Source: Heartland MLS-KS | MLS#: 2643822

Property Details
Status
Pending
Type
Single Family Residence
No. of Stories
-
County
City
Neighborhood
Year Built
1921
HOA Fees
-
Finished Area
1,854 sqft
Lot Size
6,534 sqft lot
Basement Area
- sqft
MLS Name
Heartland MLS
MLS Number
2643822
MLS Status
Pending
Days on Market
15

Continue Your Journey in App
Find your dream home, receive real-time updates, and many more!
Download App
Continue Your Journey in App
Find your dream home, receive real-time updates, and many more!
Location
Facts & Features
Rooms
Bedrooms & bathrooms
Bedrooms: 4
Bathrooms: 2
Primary Bedroom
Level: Second
Area: Square Feet
Dimensions: 330.00
Bedroom 2
Level: First
Area: Square Feet
Dimensions: 180.00
Bedroom 3
Level: First
Area: Square Feet
Dimensions: 121.00
Bedroom 4
Level: Second
Area: Square Feet
Dimensions: 135.00
Dining Room
Level: First
Area: Square Feet
Dimensions: 180.00
Kitchen
Level: First
Area: Square Feet
Dimensions: 180.00
Living Room
Level: First
Area: Square Feet
Dimensions: 286.00
Bathroom 1
Level: First
Area: Square Feet
Dimensions: 64.00
Primary Bathroom
Level: Second
Area: Square Feet
Dimensions: 64.00
Interior
Interior Features
Ceiling Fan(s)
Sewer
Public Sewer
Cooling
Electric
Heating
Forced Air
Construction
Year Built
Year Built: 1921
Home type
Single Family Residence
Roof
Composition
Architectural Style
Traditional
Construction Materials
Stucco
Utilities & Energy
Basement
Inside Entrance, Stone/rock
Laundry Features
In Basement
Fireplace Features
Living Room
Water Source
Public
Parking Features
Detached, Shared Driveway
Other Features
Subdivision Name
Brookside Park
Patio And Porch Features
Porch
Lot Features
City Lot, Many Trees
Price History
| Date | Event | Price |
|---|---|---|
10/03/2026 Source: | Pending | $475,000 +48.44% $256/sqft |
07/28/2022 Source: | Sold | $320,000 $173/sqft |

Getting Around 5828 Oak St
Bike Score®

Somewhat Bikeable
41/100
Walk Score®

Somewhat Walkable
63/100
Transit Score®

Some Transit
39/100
Data provided by Redfin
Nearby Homes
Find Homes by Property Features in Kansas City, MO


Based on information from the Kansas City Regional Association of REALTORS® or Heartland MLS through Oct 09, 2026, 02:46AM. The information displayed on this page is confidential, proprietary, and copyrighted information of Heartland Multiple Listing Service, Inc. (“Heartland MLS”). Heartland MLS does not make any warranty or representation concerning the timeliness or accuracy of the information displayed herein. In consideration for the receipt of the information on this page, the recipient agrees to use the information solely for the private non- commercial purpose of identifying a property in which the recipient has a good faith interest in acquiring. Some IDX listings have been excluded from this website. The data relating to real estate displayed on this website comes in part from the Heartland Multiple Listing Service database compilation. The properties displayed on this website may not be all of the properties in the Heartland MLS database compilation, or all of the properties listed with other brokers participating in the Heartland MLS IDX program. Detailed information about the properties displayed on this website includes the name of the listing company. © 2026 Heartland Multiple Listing Service, Inc. All Rights Reserved.
 Advertising Broker: Nicholas Huscroft | Chosen Realty