- Overview
- Description
- Property Details
- Location
- HOA Management
- Facts & Features
- Getting Around
- Nearby Homes



$549,900
Monthly Est:$2,737
 4 Beds
 2 Baths
2 full baths
 2,159sqft
5829 Carriage Dr, Sarasota, FL 34243
$549,900
$2,737/moEst:
Get Pre-Approved
Single Family Residence
Built in 1996
$117.67/mo HOA
8,756 sqft lot
$255/sq.ft
Description
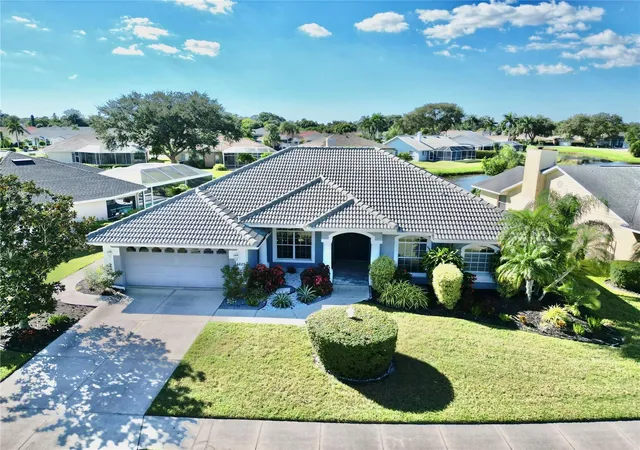
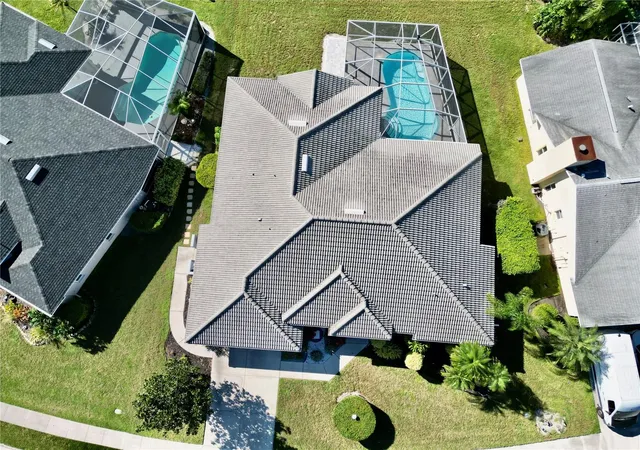
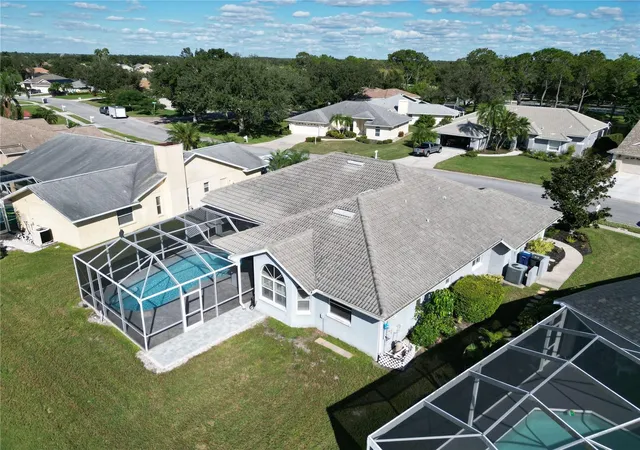
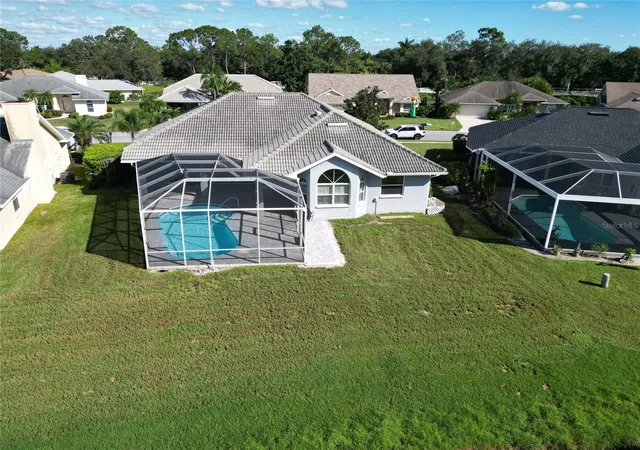
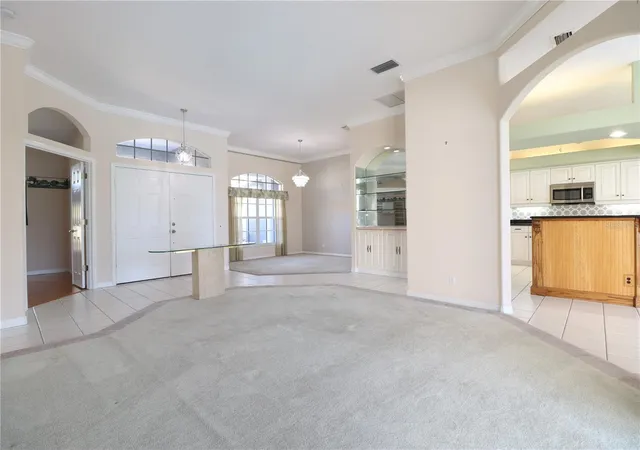
Nestled in the highly desirable Mote Ranch community, this charming Sarasota home offers the perfect blend of comfort, functionality, and Florida living. Enjoy peaceful lake views that create a beautiful backdrop for everyday life. The home features 3M Hurricane Window coverings (cold Steel) NO CDD, LOW HOA, 4 bedrooms, 2 bathrooms, with a dedicated office or you can use as 4th bedroom, providing flexible space for working from home, hosting guests, or accommodating your lifestyle needs. The kitchen is thoughtfully updated with granite countertops and newer stainless steel appliances, combining style and practicality with roll out drawers. Outside, unwind in the screened-in pool area, complete with a pool cage with surround sound inside and outside that adds to the tranquil lake views, making it an ideal spot to enjoy the Florida sunshine year-round. The home offers both a private pool and the community boasts a luxurious pool with a pavilion for seating under the shade on those hot Florida days! Notable updates include a Barrel Tile roof installed in 2020, an A/C system from 2018, Stainless Steel Dishwasher 2022, Stainless Steel Stove 2022, LG See Through 2 door refrigerator and a hot water heater from 2012. Conveniently situated in the sought-after 34243 area, this home is close to shopping, dining, parks, and everyday conveniences such as safe paths for both walking and cycling! Also capturing Sarasota’s beautiful beaches, coastal attractions, recreational activities, and entertainment just a short drive away. Discover a wonderful opportunity to enjoy the relaxed lifestyle and scenic surroundings that make Mote Ranch such an appealing place to call home!
NO ASSIGNABILITY OR INVESTORS OR ACQUISITIONS COMPANIES.
- Houzeo last checked: 0 minutes ago
- Listing updated: October 17, 2026 at 3:45 am
- Listing Provided by: Mason Spangler-McDonald (941) 302-9206 , Tamatha Spangler | NORTHGROUP REAL ESTATE, INC (954) 906-3084
- Source: Stellar MLS-FL as distributed by MLS GRID | MLS#: TB8556875

Property Details
Status
Active
Type
Single Family Residence
No. of Stories
1
County
City
Neighborhood
--
Year Built
1996
HOA Fees
$117.67/mo
Finished Area
2,159 sqft
Lot Size
8,756 sqft lot
Basement Area
- sqft
MLS Name
Stellar MLS
MLS Number
TB8556875
MLS Status
Active
Days on Market
23
Cumulative Days on Market
1

Continue Your Journey in App
Find your dream home, receive real-time updates, and many more!
Continue Your Journey in App
Find your dream home, receive real-time updates, and many more!
Location
HOA Management
Mote Ranch HOA-Resource Property Mgt
HOA Fees
$353/ Quarterly
Disclaimer: Amenities are based on third-party information and may vary; buyers must independently verify all amenities, as information is deemed reliable but not guaranteed.
Facts & Features
Rooms
Bedrooms & bathrooms
Bedrooms: 4
Bathrooms: 2
Primary Bedroom
Level: First
Area: 250.00 Square Feet
Dimensions: 12.5x20
Bedroom 2
Level: First
Area: 126.00 Square Feet
Dimensions: 10.5x12
Bedroom 3
Level: First
Area: 131.25 Square Feet
Dimensions: 10.5x12.5
Bedroom 4
Level: First
Area: 120.00 Square Feet
Dimensions: 10x12
Primary Bathroom
Level: First
Area: 56.25 Square Feet
Dimensions: 7.5x7.5
Bathroom 2
Level: First
Living Room
Level: First
Area: 250.00 Square Feet
Dimensions: 12.5x20
Kitchen
Level: First
Dining Room
Level: First
Area: 138.00 Square Feet
Dimensions: 11.5x12
Family Room
Level: First
Area: 224.00 Square Feet
Dimensions: 14x16
Dinette
Level: First
Area: 56.25 Square Feet
Dimensions: 7.5x7.5
Interior
Interior Features
Built In Features, Ceiling Fans(s), Eat In Kitchen, Thermostat
Appliances
Cooktop, Dishwasher, Disposal, Dryer, Microwave, Range Hood, Refrigerator, Washer
Heating
Electric
Flooring
Carpet, Tile, Wood
Exterior Features
Rain Gutters, Sprinkler Metered
Sewer
Public Sewer
Cooling
Central Air
Construction
Year Built
Year Built: 1996
Home type
Single Family Residence
Construction Materials
Block, Stucco
Roof
Tile
Foundation Details
Slab
Utilities & Energy
Water Source
Public
Utilities
Bb/hs Internet Available, Cable Available, Sewer Available
Laundry Features
Inside
Pool Features
In Ground, Fiberglass
Other Features
Community Features
Pool, Sidewalks
Subdivision Name
Mote Ranch Village I
Price History
| Date | Event | Price |
|---|---|---|
10/15/2026 Source: | Listed for Sale | $549,900 $255/sqft |
10/10/2026 Source: | Coming Soon | $549,900 $255/sqft |

Nearby Homes
Find Homes by Property Features in Sarasota, FL

Based on information from Stellar MLS® through Nov 02, 2026, 01:00PM as submitted to and distributed by MLS GRID. All data is obtained from various sources and may not have been verified by the broker or MLS GRID. Supplied Open House Information is subject to change without notice. All information should be independently reviewed and verified for accuracy. Properties may or may not be listed by the office/agent presenting the information. IDX information is provided exclusively for consumers’ personal non-commercial use. It may not be used for any purpose other than to identify prospective properties consumers may be interested in purchasing. The data is deemed reliable but is not guaranteed by MLS GRID. The use of the MLS GRID Data may be subject to an end-user license agreement prescribed by the Member Participant’s applicable MLS, if any, and as amended from time to time. © 2026 Stellar MLS. All Rights Reserved.
 Advertising Broker: Fred McGill | Simple Showing, Inc
