
- 0
- 4
- Overview
- Description
- Property Details
- Location
- HOA Management
- Facts & Features
- Getting Around
- Nearby Homes




Listed by: Mae Chew (425) 894-6655 , Mary M. Dobson (206) 910-1008 | John L. Scott, Inc. (425) 454-2437
$1,495,000
Monthly Est:$7,441
 2 Beds
 2 Baths
1 full bath
 1,252sqft
583 Battery St #3604N, Seattle, WA 98121
$1,495,000
$7,441/moEst:
Get Pre-Approved
Condominium
Built in 2016
$1,445/mo HOA
-- sqft lot
$1,194/sq.ft
Description
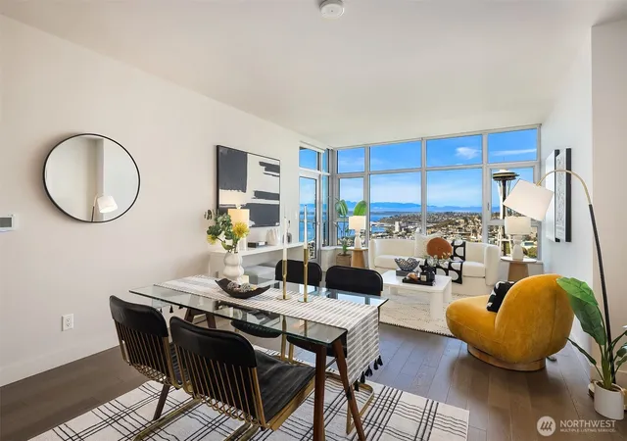
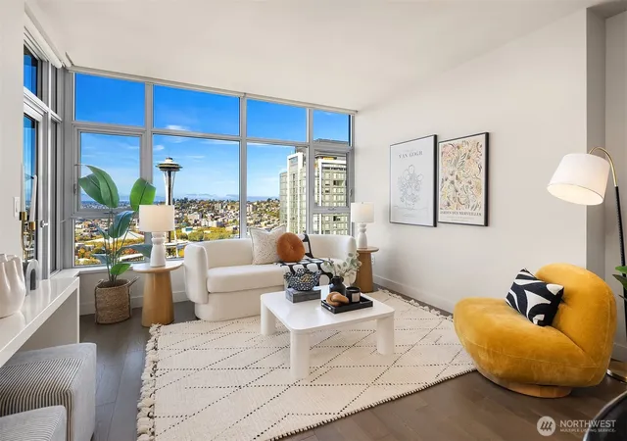
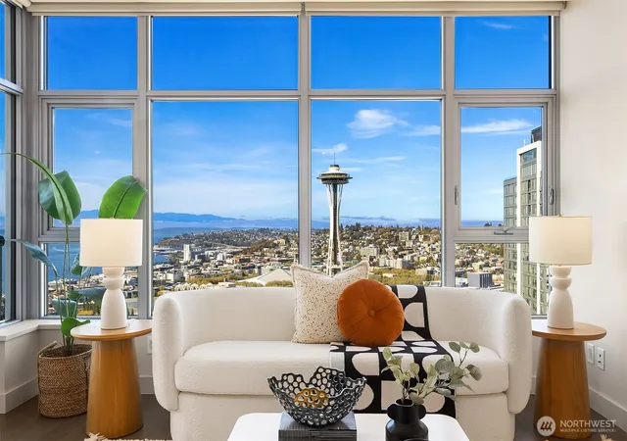
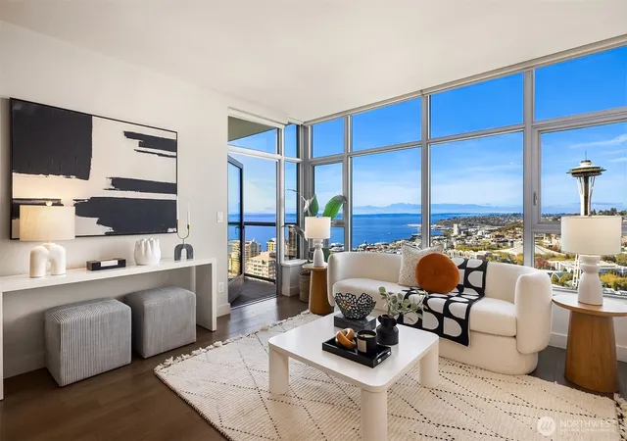
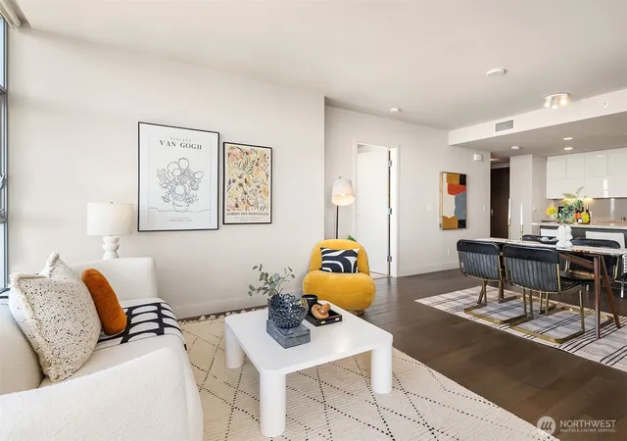
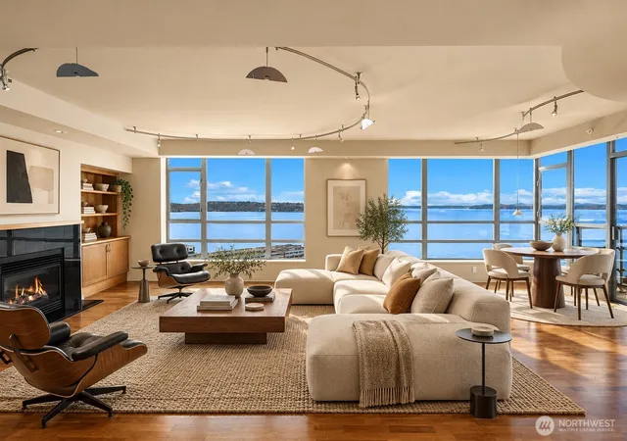
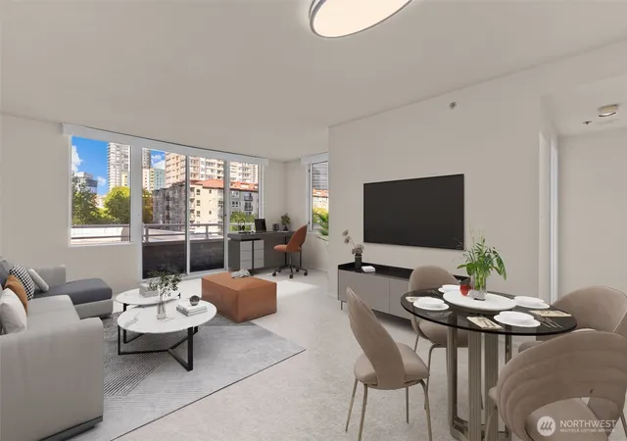
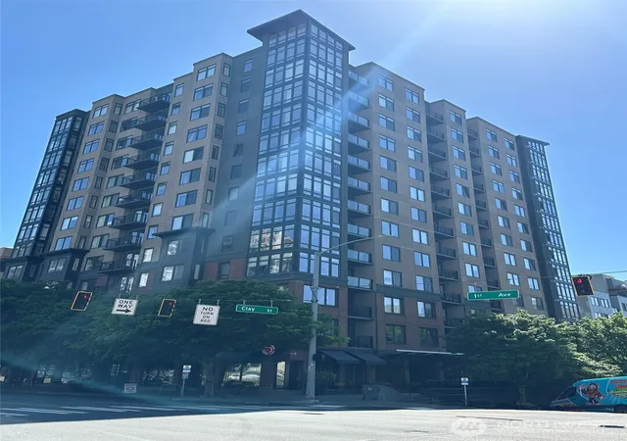
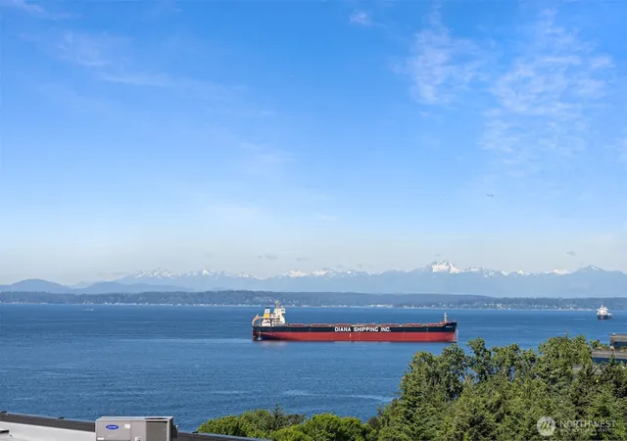
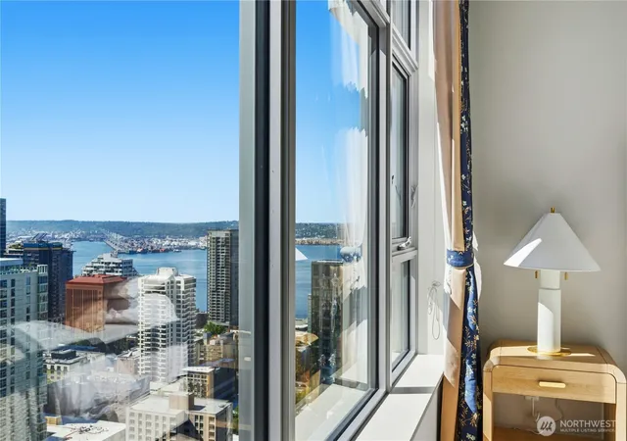
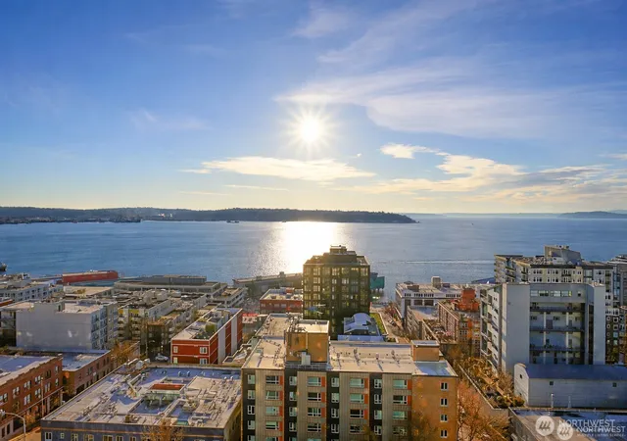
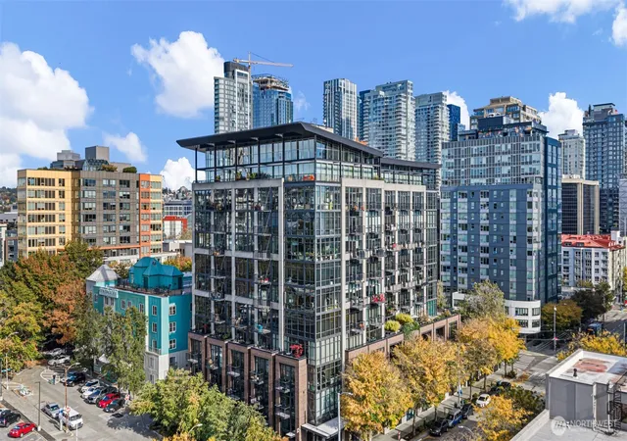
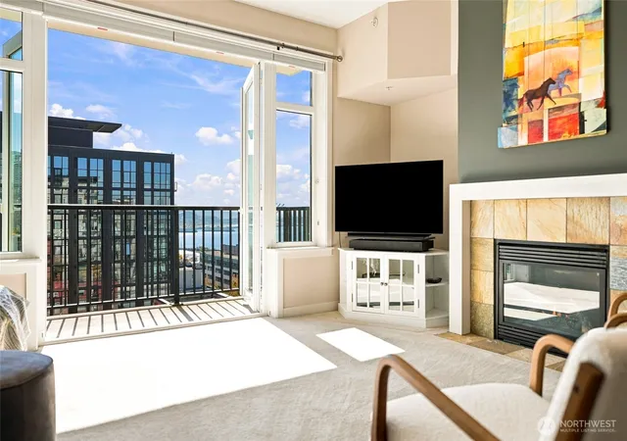
Highly desirable northwest facing unit 3604 offers an exceptional combination of panoramic views and an incomparable lifestyle. From the moment you enter, your attention is drawn to the iconic Space Needle followed by sweeping views of Puget Sound, the Olympic Mountains, hills of Queen Ann and Downtown Seattle. Each area of the home offers its own captivating perspective, creating a sense of openness and connection to the city that is truly special. The thoughtfully designed 1252 sf floor plan includes two bedrooms, two baths and a versatile den w/murphy bed adds flexibility, easily convertible to a refined workspace or guest suite. Open living and dining areas connect seamlessly with kitchen, creating an inviting setting for everyday living and entertaining. Step onto the private balcony to experience breathtaking sunsets and sparkling city lights at dusk. Insignia's impressive amenity collection is designed to support wellness & relaxation, entertaining and everyday conveniences. Residents enjoy access to an indoor pool, hot tub, sauna & steam room, indeed a private retreat for every season. The fitness center & yoga room make it easy to have an active lifestyle without leaving home. Rooftop Sky Retreat offers exceptional setting for entertaining & taking in ever changing skylines. Theater, pet spa, car wash, 24/7 concierge, expansive terrace w/BBQ and more. Close to everything Downtown Seattle offers. Unit comes with 2 designated parking spaces and storage. No rental cap.
- Houzeo last checked: 12 hours ago
- Listing updated: October 9, 2026 at 3:45 pm
- Source: Northwest Multiple Listing Service | MLS#: NWM2590091

Property Details
Status
Active
Type
Condominium
No. of Stories
41
County
City
Neighborhood
Year Built
2016
HOA Fees
$1445/mo
Finished Area
1,252 sqft
Lot Size
-- sqft lot
Basement Area
- sqft
MLS Name
Northwest Multiple Listing Service
MLS Number
NWM2590091
MLS Status
Active
Days on Market
6
Cumulative Days on Market
5

Continue Your Journey in App
Find your dream home, receive real-time updates, and many more!
Download App
Continue Your Journey in App
Find your dream home, receive real-time updates, and many more!
Location
HOA Management
N/A
HOA Fees
$1,445/ Monthly
Amenities
 Amenities and services may be covered by one or multiple associations and service providers.
 Trash Pickup
 Security Guard
 Gas
Gas
 Water
Water
 Sewer
Sewer
 Earthquake Insurance
Common Area Maintenance
Concierge
Disclaimer: Amenities are based on third-party information and may vary; buyers must independently verify all amenities, as information is deemed reliable but not guaranteed.
Facts & Features
Rooms
Bedrooms & bathrooms
Bedrooms: 2
Bathrooms: 2
Den/Office
Level: Main
Dining Room
Level: Main
Entry Hall
Level: Main
Kitchen With Eating Space
Level: Main
Living Room
Level: Main
Primary Bedroom
Level: Main
Utility Room
Level: Main
Bedroom
Level: Main
Bathroom Three Quarter
Level: Main
Bathroom Full
Level: Main
Interior
Exterior Features
Brick, Log, Metal/vinyl, Wood
Appliances
Dishwasher, Disposal, Dryer, Microwave, Refrigerator, Stove(s)/range(s), Washer
Cooling
Central Air
Heating
Forced Air
Flooring
Ceramic Tile, Engineered Hardwood, Carpet
Interior Features
Cooking Gas, Dryer Electric, Ice Maker, Insulated Windows, Primary Bathroom, Walk In Closet(s), Washer, Water Heater
Construction
Year Built
Year Built: 2016
Home type
Condominium
Construction Materials
Brick, Log, Metal/vinyl, Wood
Roof
Flat
Architectural Style
Contemporary
Utilities & Energy
Laundry Features
Electric Dryer Hookup, Washer Hookup
Security Features
Security Gate, Security Service
Parking Features
Common Garage
Other Features
Subdivision Name
Denny Triangle
Community Features
Electric Car Charging Station, Elevator, Exercise Room, Fire Sprinklers, Game/rec Rm, Garden Space, Gated, High Speed Int Avail, Hot Tub, Lobby Entrance, Indoor Pool, Rooftop Deck, Sauna
Lot Features
Cul De Sac, Dead End Street, Paved, Sidewalk
Price History
| Date | Event | Price |
|---|---|---|
10/08/2026 Source: | Listed for Sale | $1,495,000 -3.55% $1,194/sqft |
03/16/2024 Source: | Price Increased | $1,550,000 +1.64% $1,238/sqft |
10/26/2022 Source: | Sold | $1,525,000 $1,218/sqft |

Nearby Homes
Find Homes by Property Features in Seattle, WA
Nearby New Homes For Sale

Based on information submitted to the MLS GRID by Northwest Multiple Listing Service as of Oct 12, 2026, 10:31AM. All data is obtained from various sources and may not have been verified by broker or MLS GRID. Supplied Open House Information is subject to change without notice. All information should be independently reviewed and verified for accuracy. Properties may or may not be listed by the office/agent presenting the information.
IDX information is provided exclusively for consumers’ personal, noncommercial use; it may not be used for any purpose other than to identify prospective properties that consumers may be interested in purchasing, that the data is deemed reliable, but is not guaranteed by MLS GRID, and that the use of the MLS GRID Data may be subject to an end-user license agreement prescribed by the Member Participant’s applicable MLS, if any and as amended from time to time. © 2025 Northwest Multiple Listing Service. All Rights Reserved.
 Advertising Broker: Christy Lee-Naumann (267) 341-8337 | Houzeo Brokerage LLC