- Overview
- Description
- Property Details
- Location
- HOA Management
- Facts & Features
- Getting Around
- Nearby Homes


Street View
$749,900
Monthly Est:$3,733
 3 Beds
 3 Baths
2 full baths + 1 half bath
 1,944sqft
583 Cliff Park Rd, Monterey, TN 38574
$749,900
$3,733/moEst:
Get Pre-Approved
Single Family Residence
Built in 2010
$12.67/mo HOA
4 acres lot
$386/sq.ft
Description
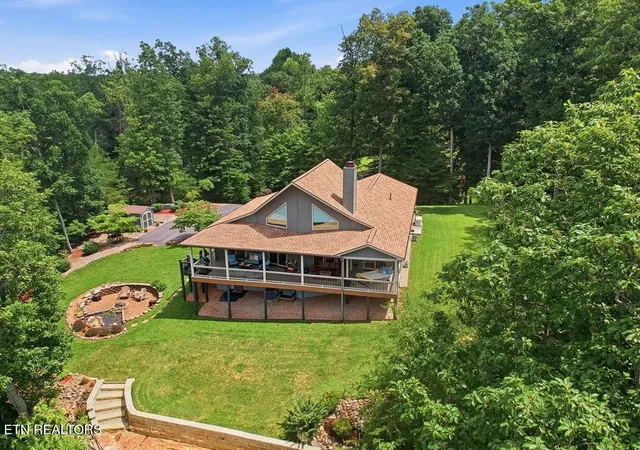
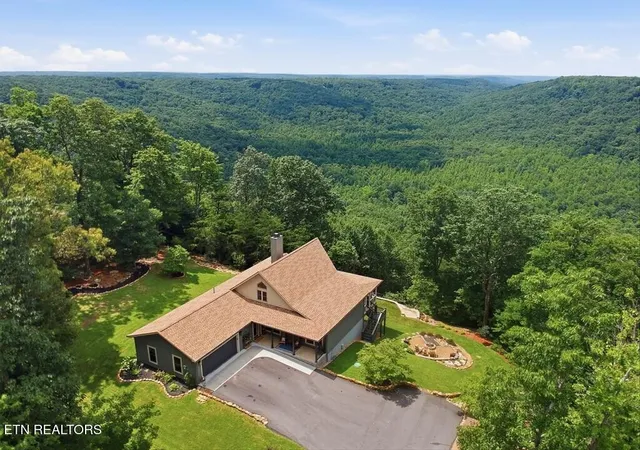
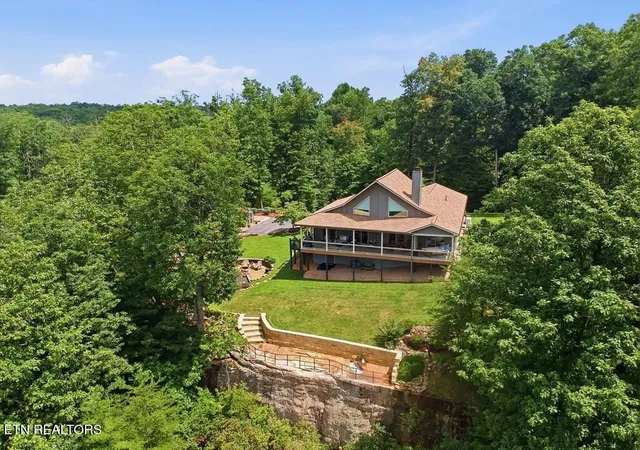
AMAZING MOUNTAIN VIEWS • CUSTOM HOME • TWO-STORY WORKSHOP • CENTERED ON 4 WOODED ACRES
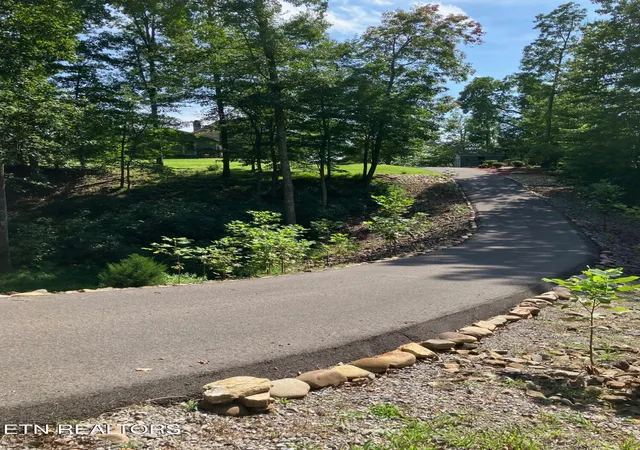
Follow the scenic, long, newly surfaced asphalt driveway to a breathtaking Cumberland Cove retreat! Lovingly maintained inside and out, this immaculate 1,944-square-foot custom home offers some of the best views in the community--and a workshop you'll want to see for yourself. Together, the home and workshop total 3,144 heated square feet. Views must be seen personally to be believed!
The open kitchen, dining, and living area flow onto a spacious covered porch overlooking stunning year-round mountain scenery. With direct porch access from the living space, primary bedroom and a guest bedroom, peaceful mornings and beautiful evenings are always just steps away. An exceptional 1,200-square-foot, two-story workshop is entirely trimmed identical to the house, is fully insulated and is equipped with 200-amp service, natural gas heat, on-demand hot water, custom storage cabinets, and two electric garage door openers -- this impressive shop offers room for projects, hobbies, and equipment. The lower level features 10-foot ceilings, with an interior staircase leading to a totally finished upstairs. Comfort, character, and thoughtful upgrades throughout:
• New roof and polymer composite siding
• Beautiful quartz countertops and upgraded appliances
• Cozy wood burning fireplace equipped with gas logs
• Primary bath with radiant floor heating and a Jacuzzi garden tub
• Large upstairs bonus room loft with half bath
• Generac natural gas home generator
• Heated attached garage with cabinets, sink, and rolling workstation
• Professionally upgraded landscaping, a stone overlook, and a backyard fire pit
• Furniture stays (except for a few items). Lawn and garden equipment/supplies stay!
Enjoy four beautiful acres in a scenic community with hiking trails, waterfalls, and a golf course.
- Houzeo last checked: 10 hours ago
- Listing updated: September 30, 2026 at 8:16 pm
- Listing Provided by: Lisa Ann Garrett (931) 879-9149 DRE #304417, Non Member Non Member | Mitchell Real Estate & Auction LLC (931) 879-9149
- Source: Nashville (RealTracs Mid) MLS-TN | MLS#: 3305894

Property Details
Status
Active
Type
Single Family Residence
No. of Stories
2
County
City
Neighborhood
--
Year Built
2010
HOA Fees
$12.67/mo
Finished Area
1,944 sqft
Lot Size
4 acres lot
Basement Area
- sqft
MLS Name
Nashville (RealTracs Mid) MLS
MLS Number
3305894
MLS Status
Active
Days on Market
76

Continue Your Journey in App
Find your dream home, receive real-time updates, and many more!
Download App
Continue Your Journey in App
Find your dream home, receive real-time updates, and many more!
Location
HOA Management
N/A
HOA Fees
$152/ Annually
Amenities
 Amenities and services may be covered by one or multiple associations and service providers.
 Golf
Golf
Disclaimer: Amenities are based on third-party information and may vary; buyers must independently verify all amenities, as information is deemed reliable but not guaranteed.
Facts & Features
Rooms
Bedrooms & bathrooms
Bedrooms: 3
Bathrooms: 3
Interior
Heating
Central, Electric, Heat Pump, Natural Gas
Appliances
Dishwasher, Dryer, Microwave, Refrigerator, Washer
Interior Features
Walk In Closet(s), Ceiling Fan(s)
Flooring
Carpet, Wood, Tile
Cooling
Central Air, Ceiling Fan(s)
Sewer
Septic Tank
Construction
Year Built
Year Built: 2010
Home type
Single Family Residence
Construction Materials
Frame, Vinyl Siding
Architectural Style
Traditional
Utilities & Energy
Parking Features
Attached
Security Features
Security System, Smoke Detector(s)
Basement
Crawl Space
Association Amenities
Golf Course
Utilities
Electricity Available, Natural Gas Available, Water Available
Water Source
Public
Laundry Features
Washer Hookup, Electric Dryer Hookup
Other Features
Patio And Porch Features
Deck, Porch, Covered
Subdivision Name
Cumberland Cove
Lot Features
Other, Private, Wooded, Rolling Slope
Price History
| Date | Event | Price |
|---|---|---|
09/23/2026 Source: | Price Decreased | $749,900 -4.84% $386/sqft |
09/22/2026 Source: | Price Increased | $788,000 +5.08% $405/sqft |
07/24/2026 Source: | Listed for Sale | $749,900 -9.54% $386/sqft |
07/24/2026 Source: | Price Increased | $829,000 +5.07% $426/sqft |
07/24/2026 Source: | Price Increased | $789,000 +22.33% $406/sqft |


Show more

Nearby Homes
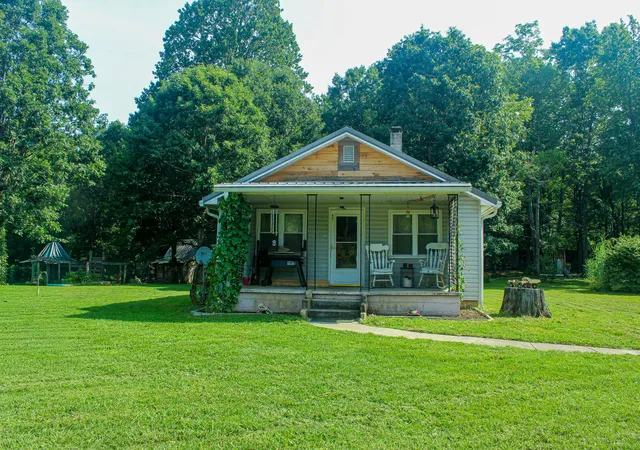

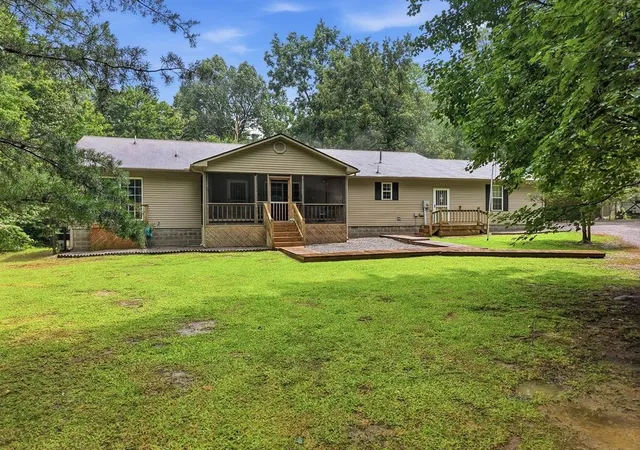


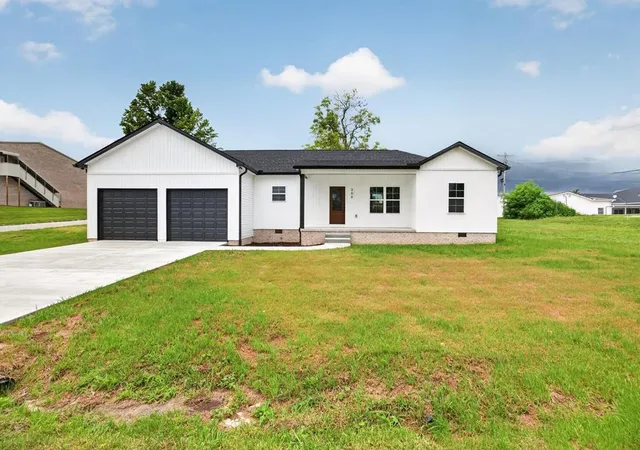


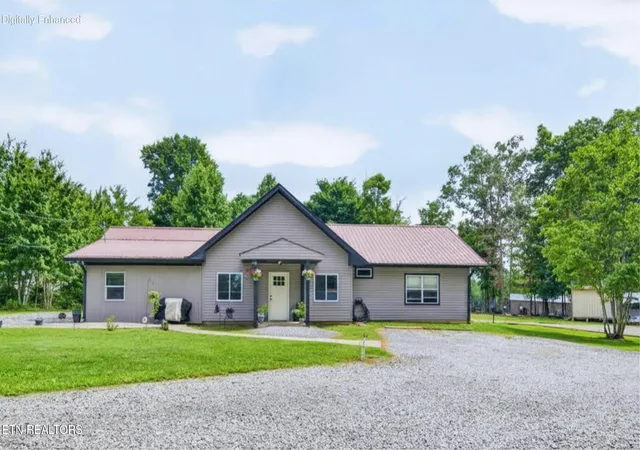
Find Homes by Property Features in Monterey, TN
Nearby New Homes For Sale

Based on information from Realtracs® through Oct 09, 2026, 02:31PM. Data courtesy of Realtracs® MLS as distributed by MLS GRID. Some IDX listings have been excluded from this website. All data is obtained from various sources and may not have been verified by the broker or MLS GRID. Supplied Open House Information is subject to change without notice. All information should be independently reviewed and verified for accuracy. Properties may or may not be listed by the office/agent presenting the information. IDX information is provided exclusively for consumers’ personal, noncommercial use. It may not be used for any purpose other than to identify prospective properties consumers may be interested in purchasing. The data is deemed reliable but is not guaranteed by MLS GRID. The use of the MLS GRID Data may be subject to an end-user license agreement prescribed by Realtracs® MLS. © 2026 RealTracs Solutions. All Rights Reserved. Angela Fowler Real Estate, LLC | 423.320.4620 | afowler@catt.com Mailing Address: 452 Kailors Cove Cir, Ringgold, GA 30736
 Advertising Broker: Angela Fowler | Angela Fowler Real Estate, LLC.