- Overview
- Description
- Property Details
- Location
- HOA Management
- Facts & Features
- Getting Around
- Nearby Homes

Street View
$499,000
Monthly Est:$2,484
 2 Beds
 2 Baths
2 full baths
 1,300sqft
583 Serendipity Dr #583, Naples, FL 34108
$499,000
$2,484/moEst:
Get Pre-Approved
Condominium
Built in 1990
$274.58/mo HOA
-- sqft lot
$384/sq.ft
Description
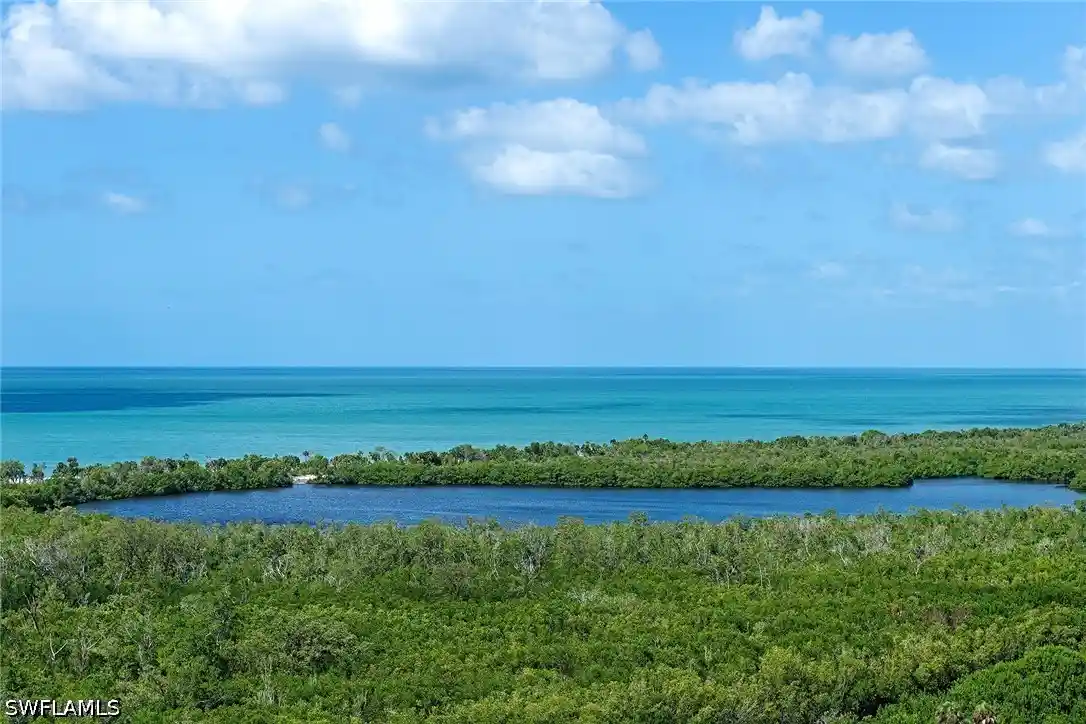
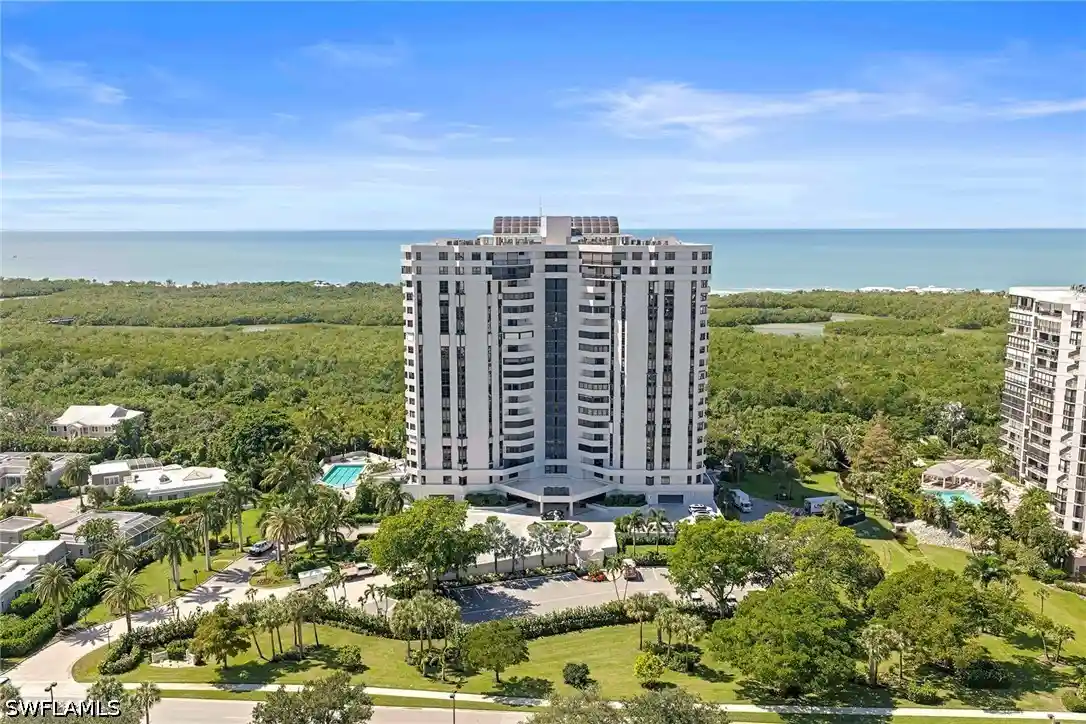
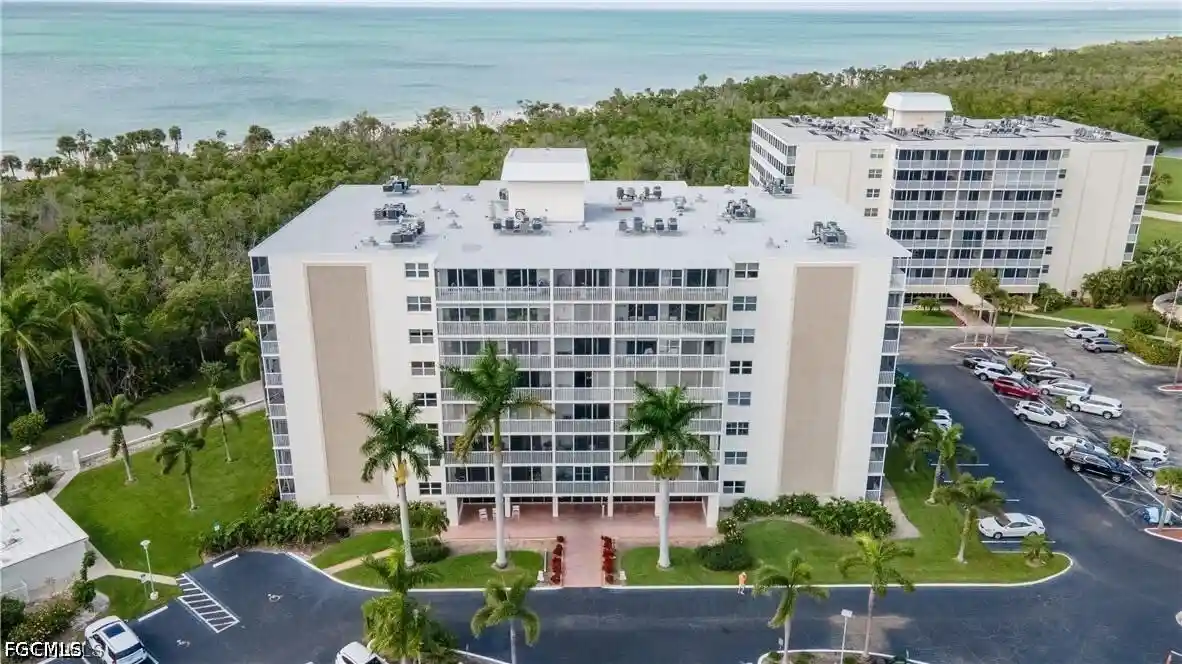
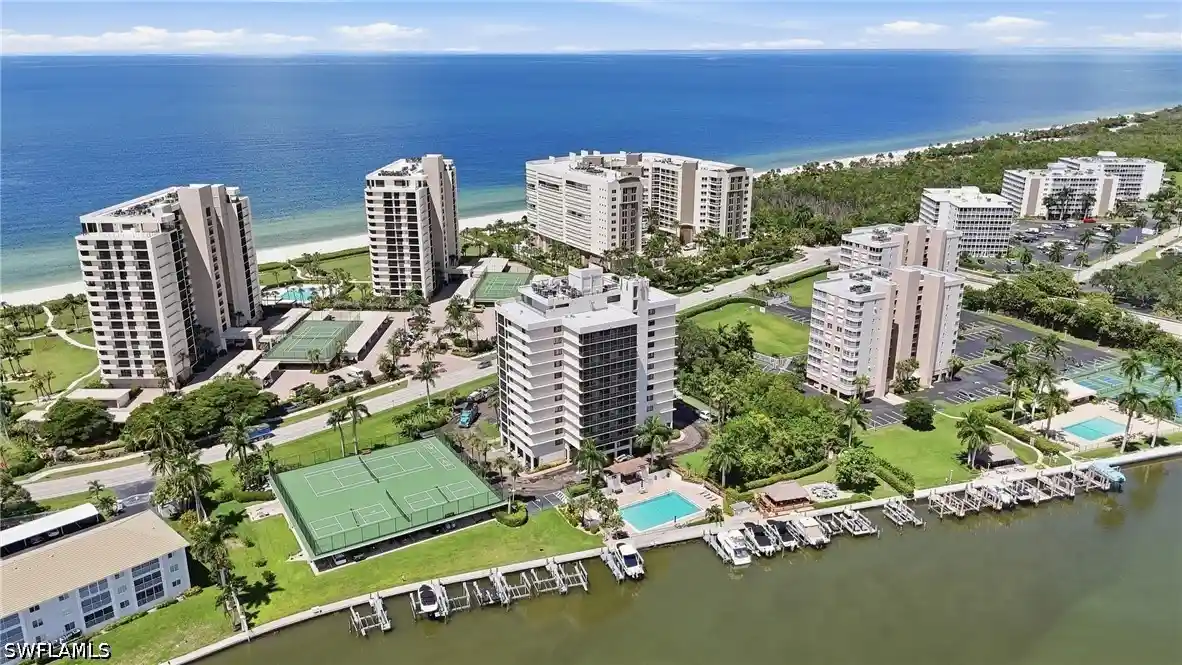
Enjoy the exceptional coastal lifestyle of Pelican Bay, Naples’ premier beachfront community, from this inviting first-floor residence in Serendipity. Renowned for its nearly three miles of pristine private beach, scenic mangrove preserves, and miles of picturesque walking and nature trails, Pelican Bay offers an unmatched collection of amenities designed around an active, effortless lifestyle. Residents enjoy private beachfront restaurants with beach service, tennis courts and pro shops, a state-of-the-art fitness center, wellness studios, sailing, canoes and kayaks, community and lifestyle events, and comprehensive health and nutrition services.
Ideally located in the heart of Naples, Pelican Bay places world-class shopping, fine dining, and cultural attractions just moments away, while also offering convenient access to everyday essentials, top-rated schools, healthcare, and Southwest Florida International Airport (RSW).
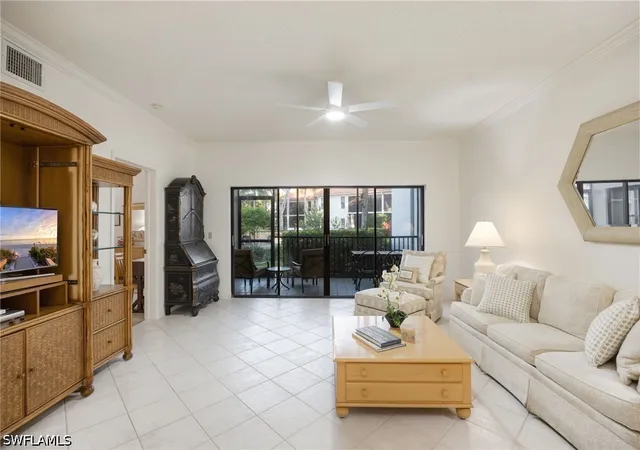
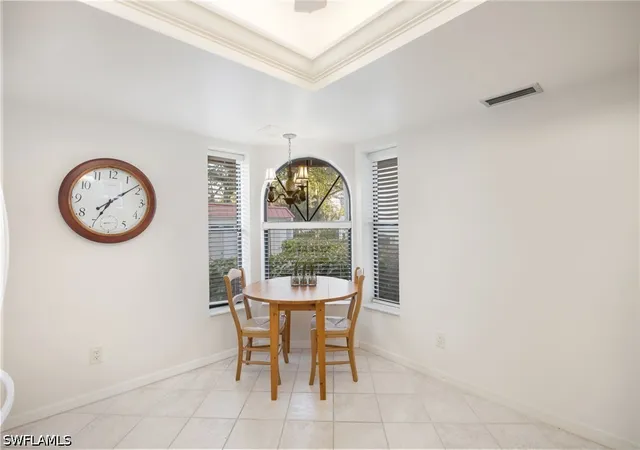
Within this sought-after community, experience effortless first-floor living in this inviting two-bedroom, two-bath garden condominium in Serendipity at Pelican Bay. Freshly painted and ready for your personal touch, this residence presents the perfect opportunity to create your ideal Naples retreat.
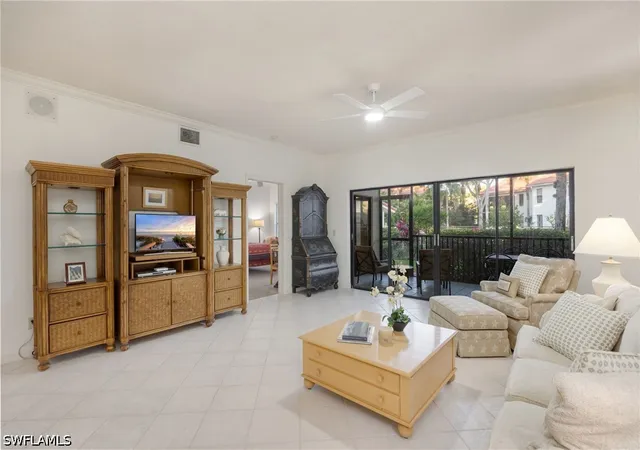
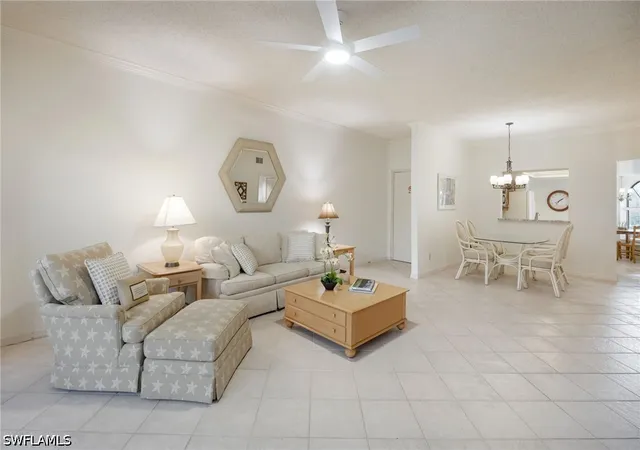
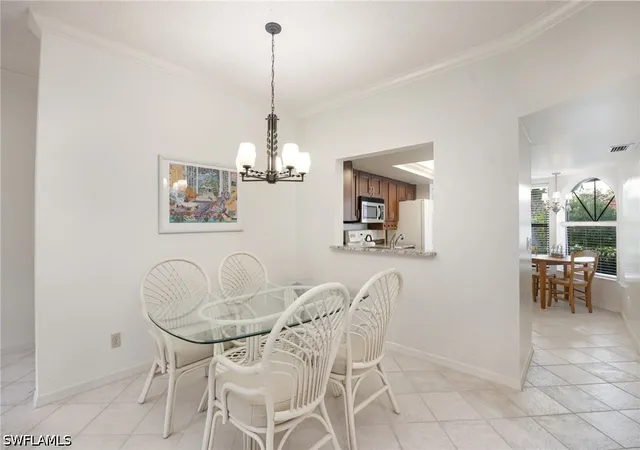
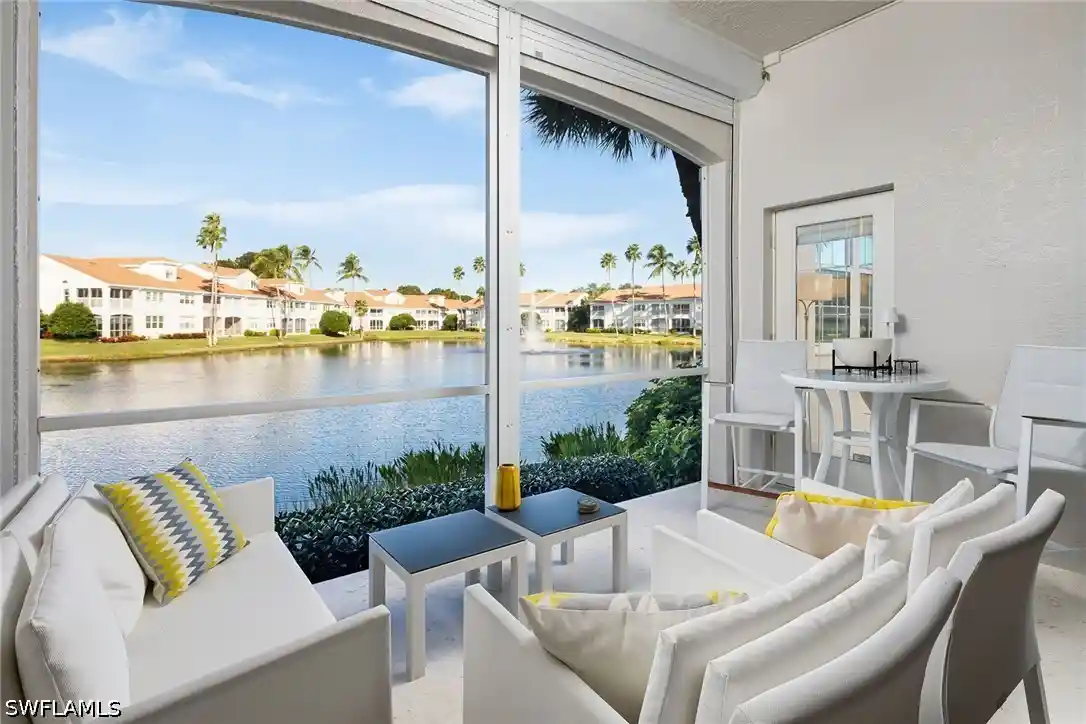
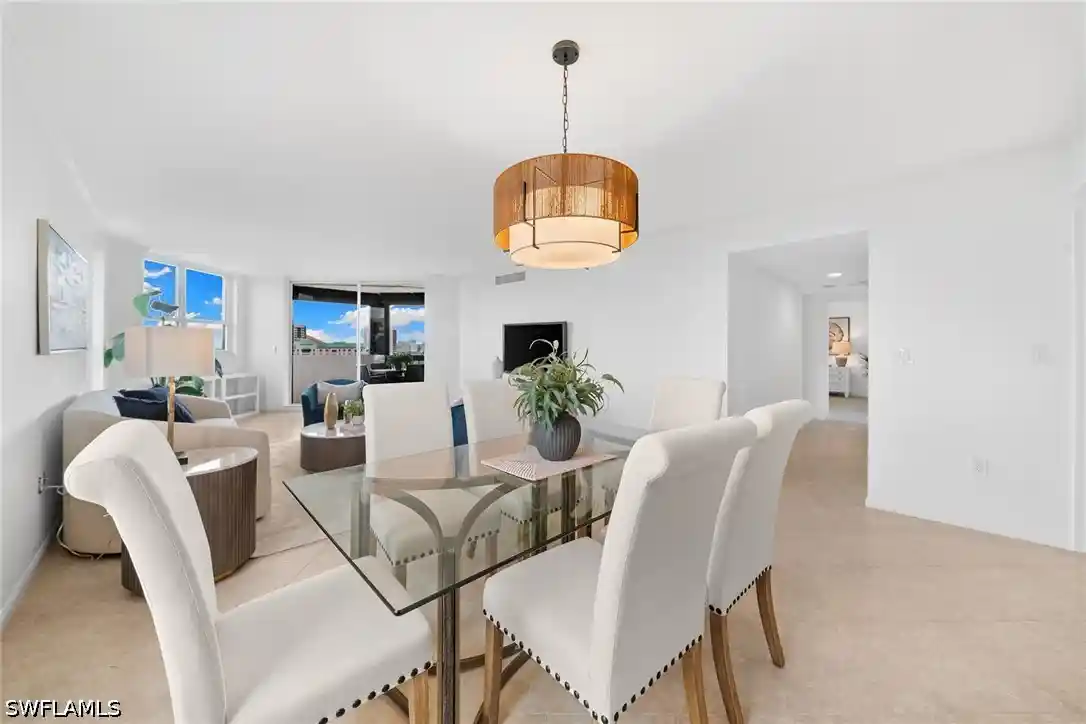
Designed with privacy in mind, the split-bedroom floor plan provides each bedroom with its own en-suite bath. The bright, spacious kitchen is an inviting place to enjoy your morning coffee, while the open-concept living and dining areas create an ideal setting for both everyday living and entertaining. Sliding glass doors extend the living space to a screened lanai overlooking lush tropical landscaping and one of the community's sparkling pools.
Abundant storage, an exterior storage closet, a covered carport, and convenient bike racks add to the home's appeal. A new roof (2025) and newer air conditioning system provide added comfort and peace of mind.
Residents of Serendipity enjoy exclusive access to two community pools and spas, outdoor grilling areas, a clubhouse, and a neighborhood library—adding another layer of convenience and enjoyment to the exceptional Pelican Bay lifestyle.
- Houzeo last checked: 9 hours ago
- Listing updated: October 3, 2026 at 3:11 pm
- Listing Provided by: Rob Mauceli (239) 216-6347 DRE #249521033, Tony Grech (239) 825-4555 DRE #249518213 | Compass Florida LLC (239) 268-8976
- Source: Florida Gulf Coast MLS, Fort Myers-FL | MLS#: 226025689

This condo is in:
 Pickleball Court
 Beach Access
 Bike Storage & Maintenance
 Fitness Center
 Swimming Pool
 Kitchen & Dining Facilities
 Grounds Maintenance
Property Details
Status
Active
Type
Condominium
No. of Stories
1
County
City
Neighborhood
--
Year Built
1990
HOA Fees
$274.58/mo
Finished Area
1,300 sqft
Lot Size
-- sqft lot
Basement Area
- sqft
MLS Name
Florida Gulf Coast MLS, Fort Myers
MLS Number
226025689
MLS Status
Active
Days on Market
60
Cumulative Days on Market
30

Continue Your Journey in App
Find your dream home, receive real-time updates, and many more!
Continue Your Journey in App
Find your dream home, receive real-time updates, and many more!
Location
HOA Management
N/A
HOA Fees
$3,295/ Annually
Amenities
 Amenities and services may be covered by one or multiple associations and service providers.
 Sewer
 Gym
 Club House
 Trash Pickup
 Tennis
 Spa
 Parking
 Bike Trails
 Insurance
 Pool
 Water
 Park Playground
 Maintenance
 Beach
Sports Court
Walk path
Restaurant
ReserveFund
LegalAccounting
Management
PestControl
Disclaimer: Amenities are based on third-party information and may vary; buyers must independently verify all amenities, as information is deemed reliable but not guaranteed.
Facts & Features
Rooms
Bedrooms & bathrooms
Bedrooms: 2
Bathrooms: 2
Interior
Sewer
Public Sewer
Flooring
Carpet, Tile
Cooling
Central Air, Ceiling Fans, Electric
Window Features
Single Hung, Sliding
Heating
Central, Electric
Appliances
Dryer, Dishwasher, Disposal, Ice Maker, Microwave, Range, Refrigerator, Refrigerator With Ice Maker, Washer
Exterior Features
None
Interior Features
Dual Sinks, Eat In Kitchen, Family Dining Room, Living Dining Room, Pantry, Shower Only, Separate Shower, Cable Tv, High Speed Internet, Split Bedrooms
Construction
Year Built
Year Built: 1990
Home type
Condominium
Construction Materials
Block, Concrete, Stucco
Property Condition
Resale
Roof
Tile
Architectural Style
Garden Home, Low Rise
Utilities & Energy
Laundry Features
Inside
Security Features
None, Smoke Detectors
Water Source
Public
Association Amenities
Beach Rights, Beach Access, Bike Storage, Clubhouse, Fitness Center, Pickleball, Park, Pool, Restaurant, Spa Hot Tub, Sidewalks, Tennis Courts, Trails, Management
Utilities
Cable Available, High Speed Internet Available
Parking Features
Assigned, Guest, One Space, Detached Carport
Pool Features
Community
Other Features
Subdivision Name
Serendipity
Lot Features
Zero Lot Line
Community Features
Non Gated
Disclosures
Other, Rv Restrictions
Patio And Porch Features
Lanai, Porch, Screened
Price History
| Date | Event | Price |
|---|---|---|
04/13/2026 Source: | Listed for Sale | $499,000 -12.46% $384/sqft |
02/13/2026 Source: | Price Increased | $570,000 +14.23% $438/sqft |
02/13/2026 Source: | Off Market | $499,000 $384/sqft |

Nearby Homes
Find Homes by Property Features in Naples, FL
Nearby New Homes For Sale


Based on information from the Florida Gulf Coast Multiple Listing Service, Inc. through Nov 02, 2026, 02:15PM. IDX information is provided exclusively for consumers’ personal, non-commercial use, that it may not be used for any purpose other than to identify prospective properties consumers may be interested in purchasing. All information provided is deemed reliable but is not guaranteed and should be independently verified. Some IDX listings have been excluded from this website. © 2026 Florida Gulf Coast Multiple Listing Service - All Rights Reserved.
 Advertising Broker: Moe Mossa (Savvy Avenue) | Savvy Avenue, LLC
