- Overview
- Description
- Property Details
- Location
- Facts & Features
- Getting Around
- Nearby Homes

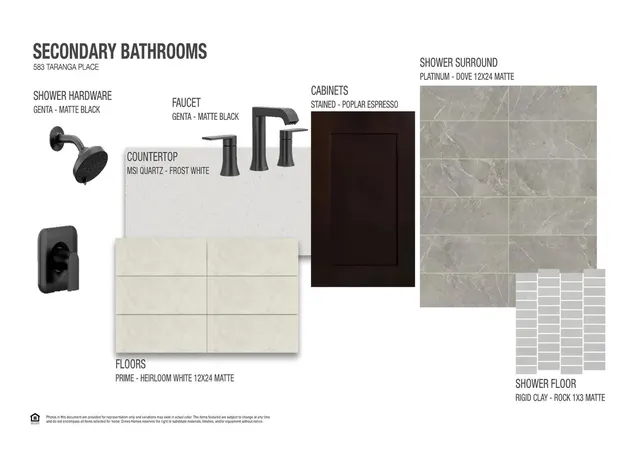

Street View
$1,589,900
Monthly Est:$7,914
 5 Beds
 6 Baths
5 full baths + 1 half bath
 4,974sqft
583 Taranga Pl, Austin, TX 78734
$1,589,900
$7,914/moEst:
Get Pre-Approved
Single Family Residence
Built in 2026
$-- HOA
15,550.92 sqft lot
$320/sq.ft
Description
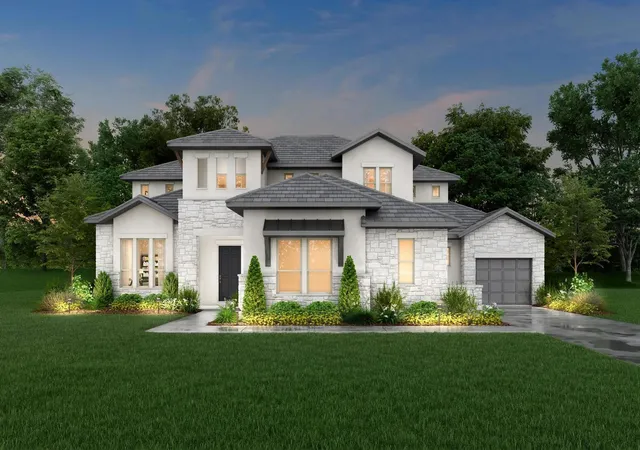
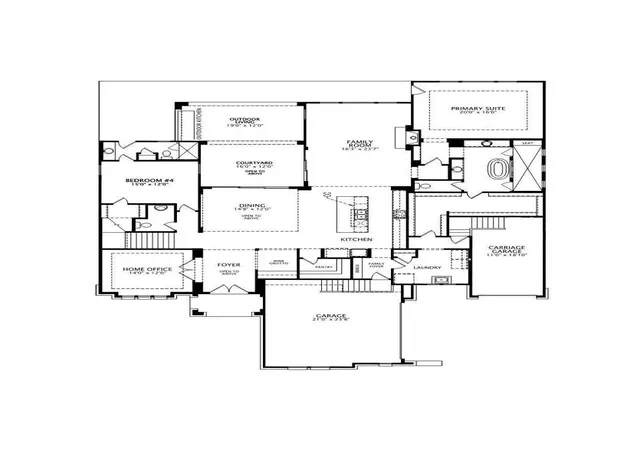
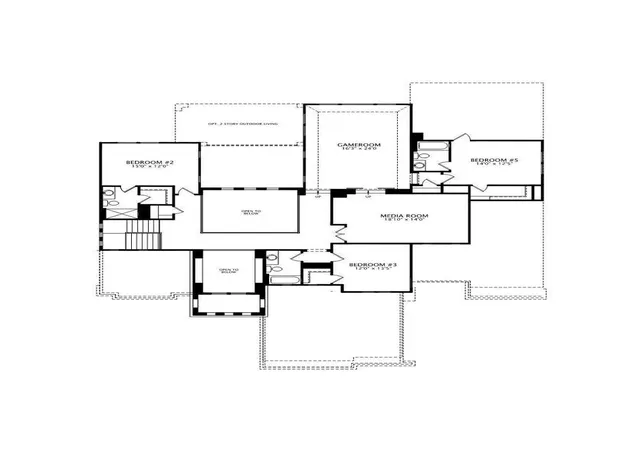
MLS# 1831728 - Built by Drees Custom Homes - Mar 2027 completion! ~ New 5 Bed, 5.5 Bath home in Lakeway, TX! The Lynmar II is a gorgeous Mediterranean home that boasts amazing indoor and outdoor entertaining spaces. The two-story foyer invites you in and draws your eye to the two-story dining room that overlooks the courtyard. The gourmet kitchen includes a working pantry and beautiful wine grotto. The spacious family room includes a fireplace and multipanel sliding door to the courtyard and large covered porch. Upstairs, you will find a spacious game room along with a media room and three additional bedrooms with their own bathrooms.
- Houzeo last checked: 0 minutes ago
- Listing updated: October 28, 2026 at 2:22 pm
- Listing Provided by: Ben Caballero (888) 872-6006 | HomesUSA.com (888) 872-6006
- Source: Unlock MLS-TX | MLS#: 1831728

Property Details
Status
Active
Type
Single Family Residence
No. of Stories
-
County
City
Neighborhood
--
Year Built
2026
HOA Fees
-
Finished Area
4,974 sqft
Lot Size
15,550.92 sqft lot
Basement Area
- sqft
MLS Name
Unlock MLS
MLS Number
1831728
MLS Status
Active
Days on Market
3

Continue Your Journey in App
Find your dream home, receive real-time updates, and many more!
Continue Your Journey in App
Find your dream home, receive real-time updates, and many more!
Location
Facts & Features
Rooms
Bedrooms & bathrooms
Bedrooms: 5
Bathrooms: 6
Primary Bathroom
Level: Main
Laundry
Level: Main
Media Room
Level: Second
Game Room
Level: Second
Dining Room
Level: Main
Primary Bedroom
Level: Main
Kitchen
Level: Main
Office
Level: First
Living Room
Level: Main
Interior
Interior Features
Built In Features, Ceiling Fan(s), Chandelier, Double Vanity, Eat In Kitchen, Entrance Foyer, High Speed Internet, Interior Steps, Kitchen Island, Multiple Dining Areas, Multiple Living Areas, Open Floorplan, Pantry, Primary Bedroom On Main, Smart Thermostat, Soaking Tub, Storage, Study/home Office, Walk In Closet(s), Wired For Data, Wired For Sound
Window Features
None
Cooling
Ceiling Fan(s), Central Air, Zoned
Appliances
Built In Gas Oven, Built In Gas Range, Built In Oven(s), Built In Range, Convection Oven, Cooktop, Dishwasher, Disposal, Dryer, Exhaust Fan
Exterior Features
Exterior Steps, Gutters Full, Lighting
Heating
Central, Exhaust Fan
Sewer
Public Sewer
Flooring
Carpet, Tile, Wood
Construction
Year Built
Year Built: 2026
Home type
Single Family Residence
Property Condition
Under Construction
Foundation Details
Slab
Roof
Shingle
Construction Materials
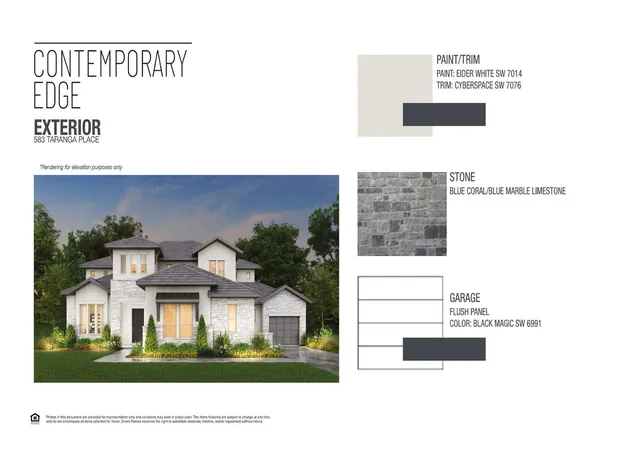
Brick, Masonry – Partial, Wood Siding, Stone Veneer, Stucco
Utilities & Energy
Fireplace Features
Decorative, Family Room, Gas, Gas Starter
Pool Features
None
Parking Features
Covered, Direct Access, Door Multi, Door Single, Driveway
Security Features
Smoke Detector(s)
Water Source
Public
Utilities
Electricity Available, Natural Gas Available, Phone Available, Sewer Available, Sewer Connected, Underground Utilities, Water Available, Water Connected
Other Features
Disclosures
Mud
Lot Features
Back Yard, Cul De Sac, Curbs, Few Trees, Front Yard, Interior Lot, Public Maintained Road, Sprinkler Automatic, Sprinklers In Rear, Sprinkler Drip Only/bubblers, Sprinklers In Front, Sprinkler Manual, Sprinkler Partial, Sprinkler Rain Sensor, Sprinklers On Side
Subdivision Name
Lakeside Estates
Community Features
Clubhouse, Cluster Mailbox
Patio And Porch Features
Covered, Patio, Rear Porch
Price History
| Date | Event | Price |
|---|---|---|
10/28/2026 Source: | Listed for Sale | $1,589,900 $320/sqft |

Getting Around 583 Taranga Pl
Bike Score®

Somewhat Bikeable
16/100
Walk Score®

Car-Dependent
3/100
Data provided by Redfin
Nearby Homes
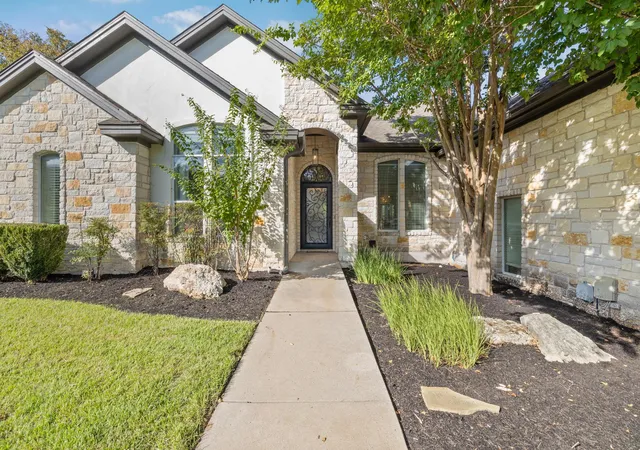
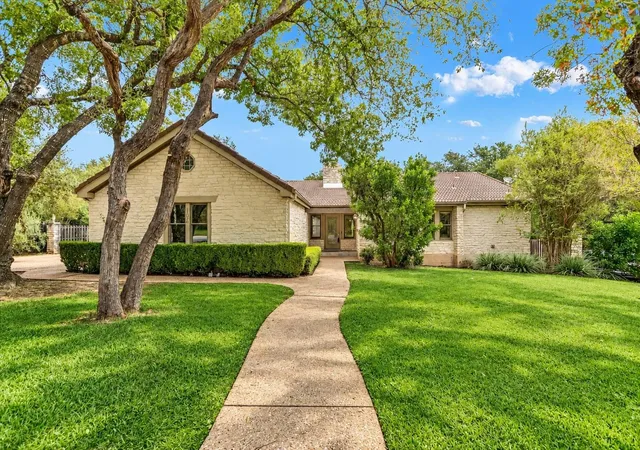
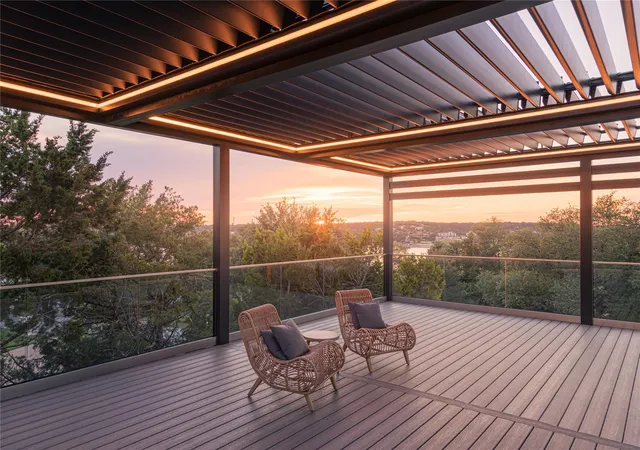
Find Homes by Property Features in Austin, TX
Nearby New Homes For Sale

Based on information submitted to the MLS GRID from Unlock MLS through Oct 30, 2026, 01:00AM. All information provided is deemed reliable but is not guaranteed and should be independently verified. Unlock MLS and its affiliates provide the MLS and all content therein “AS IS” and without any warranty, express or implied. All data is obtained from various sources and may not have been verified by broker or MLS GRID. Supplied Open House Information is subject to change without notice. All information should be independently reviewed and verified for accuracy. Properties may or may not be listed by the office/agent presenting the information. The information being provided is for consumers’ personal, non-commercial use. It may not be used for any purpose other than to identify prospective properties consumers may be interested in purchasing. © 2026 Unlock MLS. All Rights Reserved.
 Advertising Broker: Michelle Brecker | Pathway To Home Realty
