- Overview
- Description
- Property Details
- Location
- HOA Management
- Facts & Features
- Getting Around
- Nearby Homes
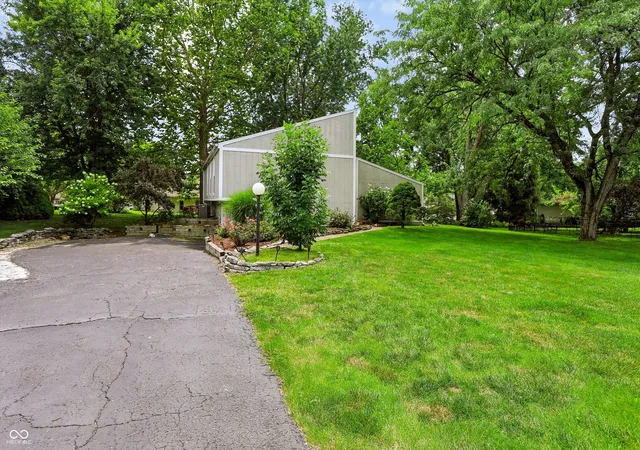

Street View
$580,000
Monthly Est:$2,887
 3 Beds
 3 Baths
2 full baths + 1 half bath
 2,516sqft
5830 Elderberry Rd, Noblesville, IN 46062
$580,000
$2,887/moEst:
Get Pre-Approved
Single Family Residence
Built in 1973
$40.83/mo HOA
21,344 sqft lot
$231/sq.ft
Description
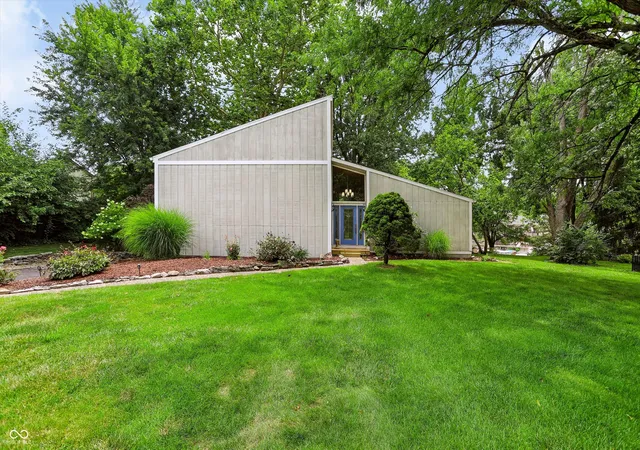
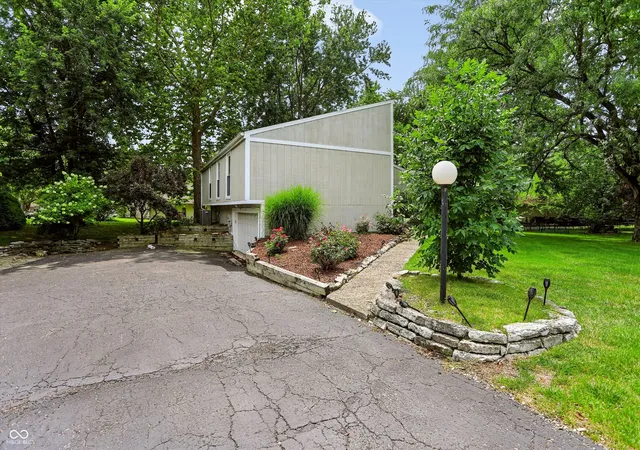
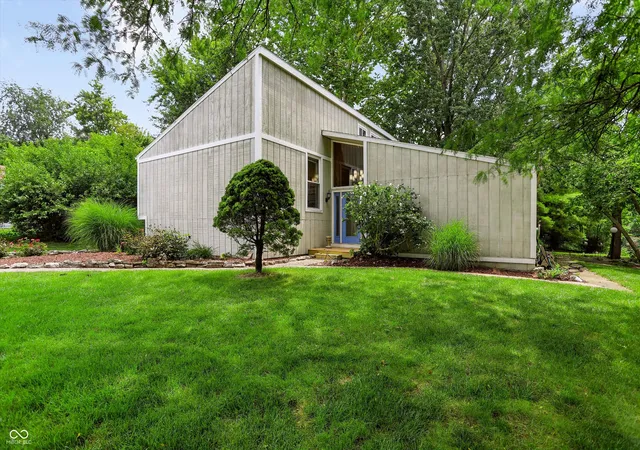
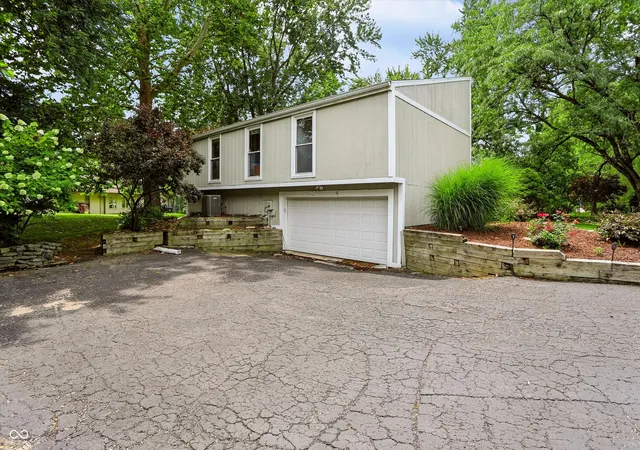
Experience the best of Morse Reservoir living in highly sought-after South Harbour! This architecturally distinctive contemporary home offers the perfect blend of style, comfort, and an unbeatable setting. Surrounded by mature trees and beautifully landscaped grounds, it makes a memorable first impression before you even step inside. Inside, soaring vaulted cedar ceilings, expansive windows, and an open-concept design fill the home with natural light while creating inviting spaces for both everyday living and entertaining. The dramatic freestanding fireplace anchors the great room, while walls of glass create a seamless connection to the outdoors and the peaceful surroundings. The inviting four-season room is the perfect place to enjoy your morning coffee, gather with friends, or simply relax while taking in the beauty of every season. Step outside to the spacious deck overlooking the private, tree-lined backyard, where you'll love entertaining, unwinding under the shade, or taking a short stroll to your deeded dock with boat lift for a day on Morse Reservoir. Offering three bedrooms and a flexible layout, this home is ideal as a full-time residence or the perfect weekend lake retreat. Recent improvements include new front siding and trim, new carpet, and a new exterior door, adding fresh curb appeal while leaving the opportunity to personalize the home over time. Beyond the home, South Harbour offers an exceptional lifestyle with resort-style amenities including a community pool, clubhouse, tennis courts, pickle ball courts, playground, and more. Whether you're boating, kayaking, paddle boarding, or simply enjoying peaceful evenings by the water, every day feels like a getaway. Conveniently located just minutes from shopping, dining, parks, and everyday conveniences, this home offers an incredible opportunity to enjoy one of Morse Reservoir's most desirable lake communities. Come home to South Harbour and embrace the lake lifestyle.
- Houzeo last checked: 2 hours ago
- Listing updated: September 22, 2026 at 1:09 am
- Listing Provided by: Tamara Venable (317) 457-0104 | Compass Indiana, LLC (317) 563-5051
- Source: Metropolitan Indianapolis Board of REALTORS (MIBOR) MLS-IN | MLS#: 22116179

Property Details
Status
Active
Type
Single Family Residence
No. of Stories
-
County
City
Neighborhood
--
Year Built
1973
HOA Fees
$40.83/mo
Finished Area
2,516 sqft
Lot Size
21,344 sqft lot
Basement Area
- sqft
MLS Name
Metropolitan Indianapolis Board of REALTORS (MIBOR) MLS
MLS Number
22116179
MLS Status
Active
Days on Market
69
Cumulative Days on Market
60

Continue Your Journey in App
Find your dream home, receive real-time updates, and many more!
Download App
Continue Your Journey in App
Find your dream home, receive real-time updates, and many more!
Location
HOA Management
N/A
HOA Fees
$490/ Annually
Amenities
 Amenities and services may be covered by one or multiple associations and service providers.
 Park Playground
 Pool
Pool
 Club House
 Sports Court
ParkPlayground
Entrance Common
Management
Disclaimer: Amenities are based on third-party information and may vary; buyers must independently verify all amenities, as information is deemed reliable but not guaranteed.
Facts & Features
Rooms
Bedrooms & bathrooms
Bedrooms: 3
Bathrooms: 3
Great Room
Level: Main
Area: 480.00 Square Feet
Dimensions: 24x20
Kitchen
Level: Main
Area: 135.00 Square Feet
Dimensions: 9x15
Master Bedroom
Level: Upper
Area: 216.00 Square Feet
Dimensions: 18x12
Bedroom 2
Level: Upper
Area: 168.00 Square Feet
Dimensions: 14x12
Bedroom 3
Level: Upper
Area: 168.00 Square Feet
Dimensions: 14x12
Loft
Level: Upper
Area: 168.00 Square Feet
Dimensions: 14x12
Sun Room
Level: Upper
Area: 108.00 Square Feet
Dimensions: 12x9
Office
Level: Basement
Area: 24.00 Square Feet
Dimensions: 6x4
Play Room
Level: Basement
Area: 414.00 Square Feet
Dimensions: 23x18
Interior
Appliances
Dishwasher, Dryer, Electric Oven, Refrigerator, Washer
Interior Features
Breakfast Bar, Vaulted Ceiling(s), Kitchen Island, Walk In Closet(s)
Cooling
Central Air
Heating
Wood Stove
Exterior Features
Storage Shed
Construction
Year Built
Year Built: 1973
Home type
Single Family Residence
Property Condition
Updated/remodeled
Architectural Style
Contemporary, Mid Century Modern
Foundation Details
Concrete Perimeter
Construction Materials
Wood Siding
Utilities & Energy
Basement
Finished
Fireplace Features
Family Room
Utilities
Electricity Connected, Natural Gas Connected
Laundry Features
Laundry Closet
Association Amenities
Clubhouse, Management, Park, Pickleball Court(s), Playground, Pool
Parking Features
Attached
Security Features
Smoke Detector(s)
Water Source
Public
Other Features
Subdivision Name
South Harbour
Patio And Porch Features
Deck
Price History
| Date | Event | Price |
|---|---|---|
08/19/2026 Source: | Price Decreased | $625,000 -3.85% $248/sqft |
08/04/2026 Source: | Price Increased | $650,000 +12.07% $258/sqft |
07/24/2026 Source: | Price Decreased | $580,000 -17.02% $231/sqft |
07/24/2026 Source: | Listed for Sale | $699,000 $278/sqft |

Nearby Homes
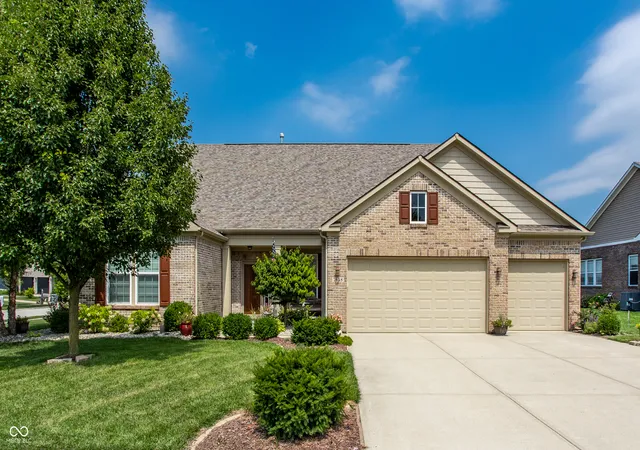
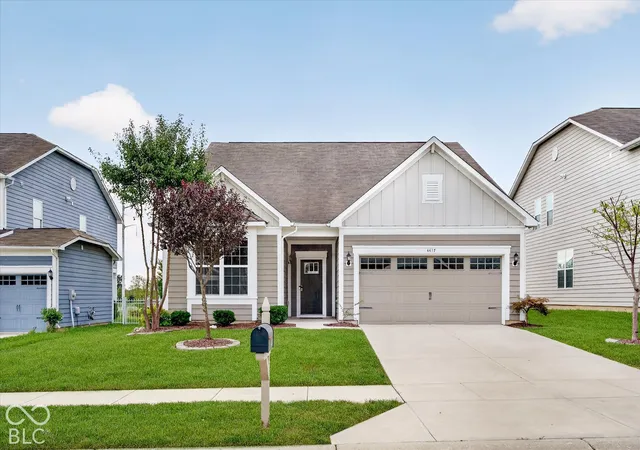
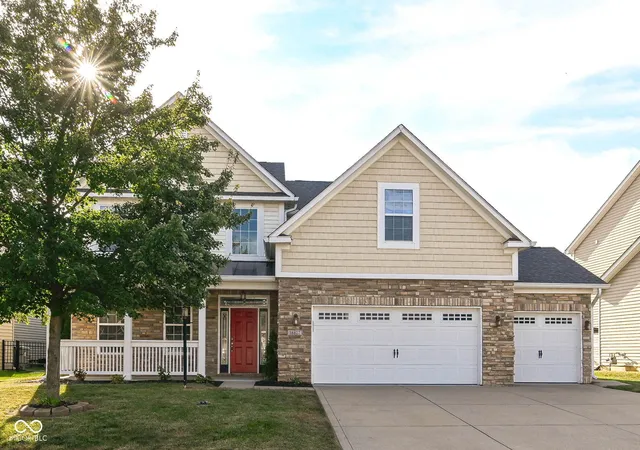
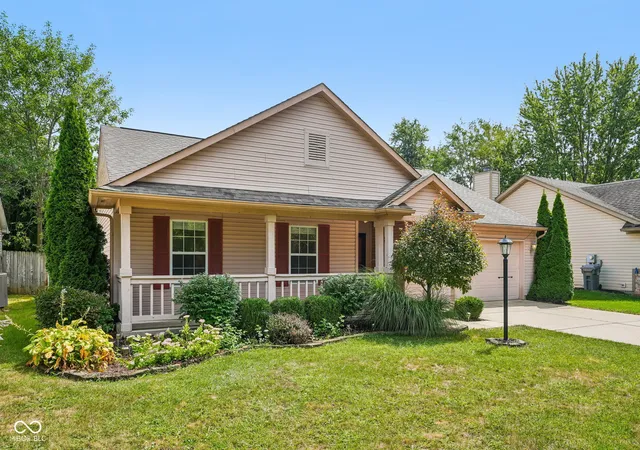
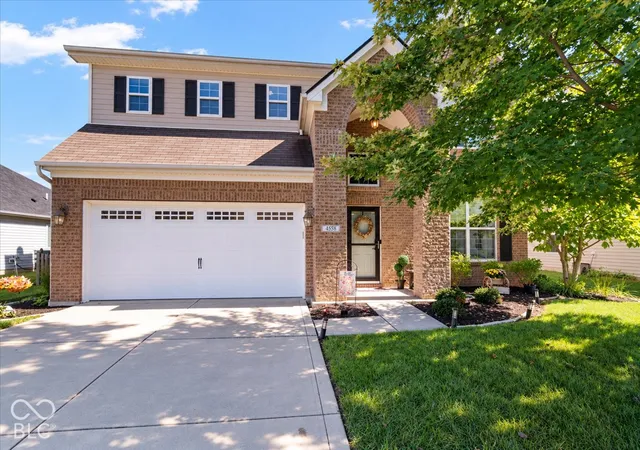
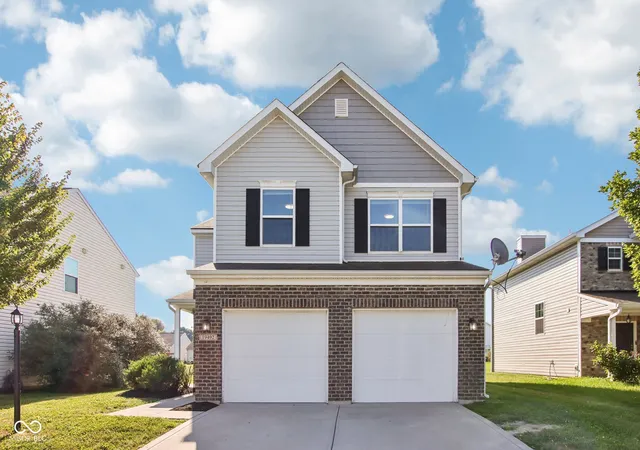
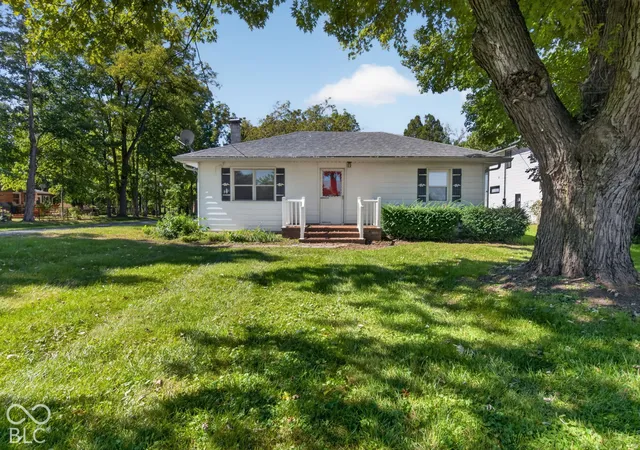
Find Homes by Property Features in Noblesville, IN
Nearby New Homes For Sale

Based on information from MIBOR REALTOR® Association through Oct 01, 2026, 05:45AM. The Broker Listing Cooperative® listing service's Listing information is deemed reliable but is not guaranteed accurate by the Broker Listing Cooperative® listing service. All data is obtained from various sources and may not have been verified by broker or Broker Listing Cooperative listing service. Supplied Open House Information is subject to change without notice. All information should be independently reviewed and verified for accuracy. Properties may or may not be listed by the office/agent presenting the information.. All Rights Reserved. © 2026 MIBOR REALTOR® Association.
 Advertising Broker: Jonah Hartsburg | Hoosier Hub Realty