- Overview
- Description
- Property Details
- Location
- HOA Management
- Facts & Features
- Getting Around
- Nearby Homes

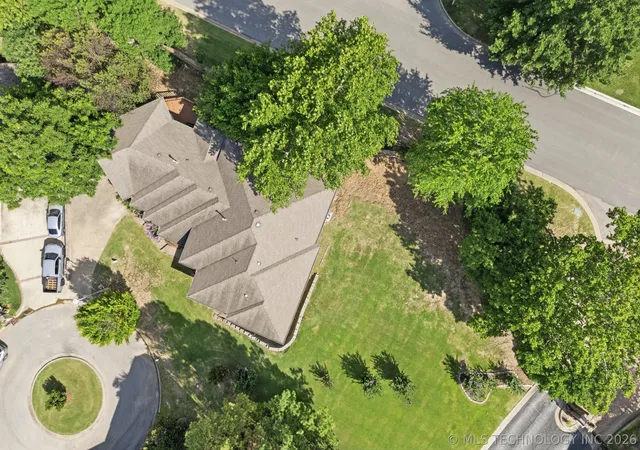


$415,000
Monthly Est:$2,066
 3 Beds
 4 Baths
3 full baths + 1 half bath
 3,265sqft
5831 E 75th Place, Tulsa, OK 74136
$415,000
$2,066/moEst:
Get Pre-Approved
Single Family Residence
Built in 2007
$337/mo HOA
0.42 acre lot
$127/sq.ft
Description
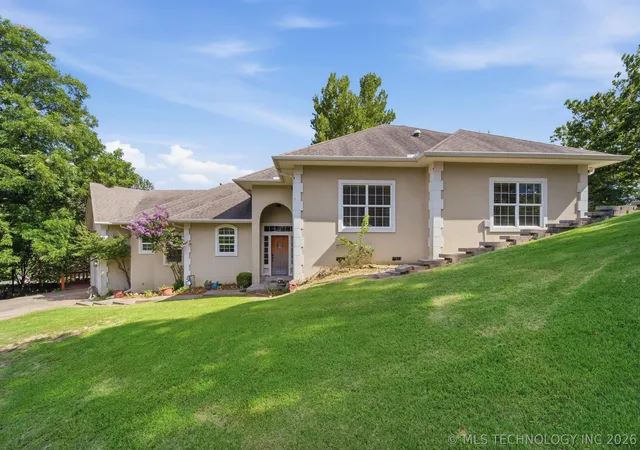
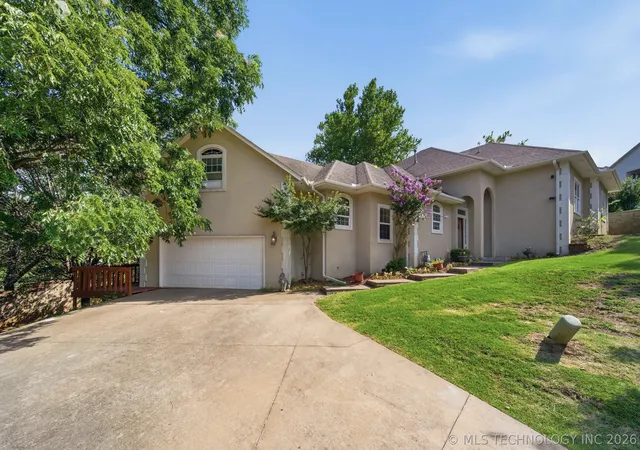
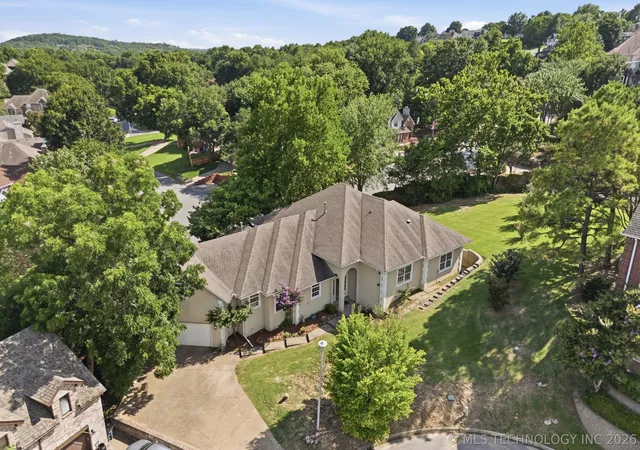
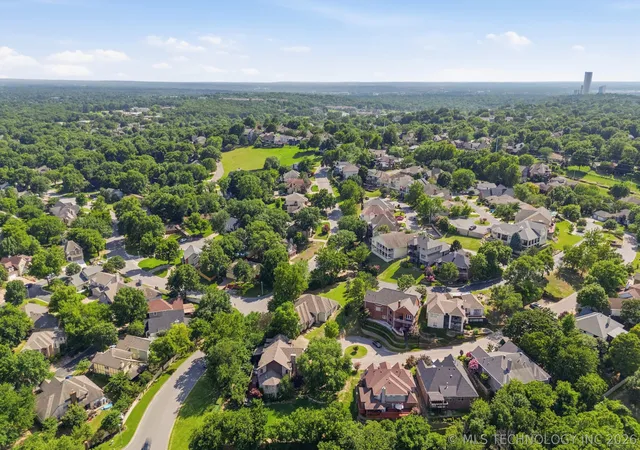
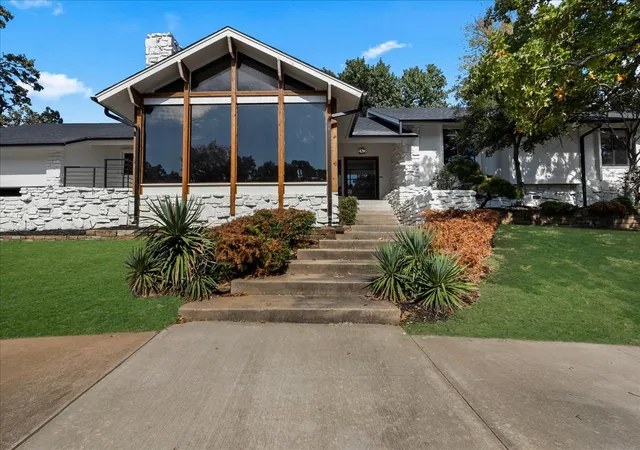
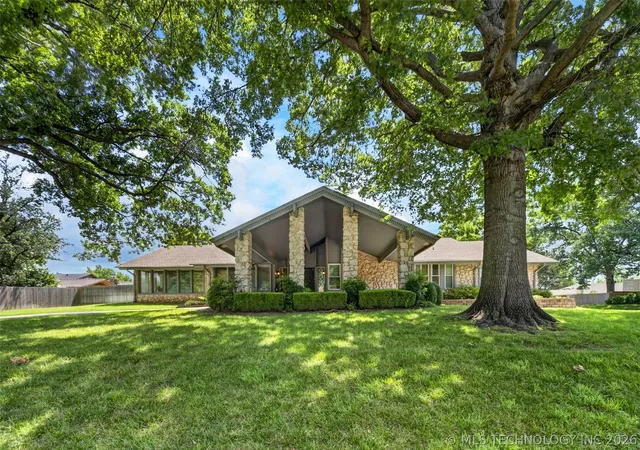
Tucked within the gated enclave of Charter Oaks, this beautifully updated residence offers a rare blend of architectural character, luxury upgrades, and low-maintenance living in one of Tulsa’s most charming hidden neighborhoods. Rolling hills, mature trees, and distinctive custom homes create a picturesque setting that feels worlds away while remaining close to the heart of the city.
Positioned on a quiet cul-de-sac lot, this striking split-level design welcomes you with dramatic vaulted ceilings, rich hardwood flooring, granite finishes, and an open-concept layout designed for both comfortable living and effortless entertaining. A massive wraparound deck extends the living space outdoors, creating the perfect backdrop for morning coffee or evening gatherings with friends.
The owners have invested more than $60,000 in thoughtful upgrades, including a beautifully remodeled primary bath that delivers a spa-inspired retreat. Flexible living spaces include a dedicated office plus potential space for a 4th bed or Mother in law room.
Charter Oaks residents enjoy exclusive gated access along with neighborhood amenities including a clubhouse, pool, and sauna, while the HOA provides lawn care for true lock-and-leave convenience. $5000 buyer credit toward interest buy down with acceptable offer.
- Houzeo last checked: 35 minutes ago
- Listing updated: November 3, 2026 at 7:50 pm
- Listing Provided by: Steve Bullard (918) 269-4240 DRE #160362 | Ellis Real Estate Brokerage (918) 496-7750
- Source: MLS Technology-OK | MLS#: 2625556

Property Details
Status
Active
Type
Single Family Residence
No. of Stories
-
County
City
Neighborhood
Year Built
2007
HOA Fees
$337/mo
Finished Area
3,265 sqft
Lot Size
0.42 acre lot
Basement Area
- sqft
MLS Name
MLS Technology
MLS Number
2625556
MLS Status
Active
Days on Market
113
Cumulative Days on Market
112

Continue Your Journey in App
Find your dream home, receive real-time updates, and many more!
Continue Your Journey in App
Find your dream home, receive real-time updates, and many more!
Location
HOA Management
N/A
HOA Fees
$336.94/ Monthly
Amenities
 Amenities and services may be covered by one or multiple associations and service providers.
 Pool
 Security Gate
 Maintenance
 Other
Disclaimer: Amenities are based on third-party information and may vary; buyers must independently verify all amenities, as information is deemed reliable but not guaranteed.
Facts & Features
Rooms
Bedrooms & bathrooms
Bedrooms: 3
Bathrooms: 4
BonusRoom
Level: Second
Bathroom
Level: Second
PrimaryBathroom
Level: Second
Bedroom
Level: Second
Bedroom
Level: Second
PrimaryBedroom
Level: Second
UtilityRoom
Level: First
Office
Level: Second
LivingRoom
Level: First
DiningRoom
Level: First
Kitchen
Level: First
Interior
Flooring
Carpet, Tile, Wood
Exterior Features
Irrigation Sprinklers, Landscaping, Rain Gutters
Window Features
Vinyl
Interior Features
Granite Counters, High Ceilings, Other, Cable Tv, Vaulted Ceilings, Ceiling Fans, Electric Oven Connection, Programmable Thermostat, Solar Tubes
Heating
Central, Gas, Multiple Heating Units, Zoned
Cooling
Central Air, Two Units, Zoned
Appliances
Built In Oven, Dryer, Dishwasher, Electric Water Heater, Disposal, Microwave, Oven, Range, Tankless Water Heater, Washer, Plumbed For Ice Maker
Sewer
Public Sewer
Construction
Year Built
Year Built: 2007
Home type
Single Family Residence
Construction Materials
Stucco, Wood Frame
Architectural Style
Split Level
Foundation Details
Crawlspace
Roof
Asphalt, Fiberglass
Utilities & Energy
Pool Features
None
Association Amenities
Gated, Other, Pool
Laundry Features
Washer Hookup, Electric Dryer Hookup, Gas Dryer Hookup
Fireplace Features
Gas Log
Basement
None, Crawl Space
Parking Features
Attached, Garage, Garage Faces Side, Workshop In Garage
Water Source
Public
Utilities
Cable Available, Electricity Available, Fiber Optic Available, Natural Gas Available, Phone Available, Water Available
Security Features
No Safety Shelter, Security System Owned, Smoke Detectors
Other Features
Lot Features
Cul De Sac, Mature Trees
Patio And Porch Features
Covered, Deck, Patio
Subdivision Name
Charter Oak
Community Features
Gutters, Sidewalks
Price History
| Date | Event | Price |
|---|---|---|
11/03/2026 Source: | Price Increased | $455,000 +4.60% $139/sqft |
08/31/2026 Source: | Price Decreased | $435,000 -6.45% $133/sqft |
07/14/2026 Source: | Listed for Sale | $465,000 +3.33% $142/sqft |
07/14/2026 Source: | Price Decreased | $449,999 -3.23% $138/sqft |
07/14/2026 Source: | Price Increased | $465,000 +12.05% $142/sqft |

Show more
Nearby Homes
Find Homes by Property Features in Tulsa, OK

Based on information from MLS Technology, Inc. through Nov 05, 2026, 12:45PM. Information is provided exclusively for consumers’ personal, non-commercial use, that it may not be used for any purpose other than to identify prospective properties consumers may be interested in purchasing. Listing Information displayed on the IDX is deemed reliable but is not guaranteed accurate by the MLS. ©2026 MLS Technology, Inc. All Rights Reserved.
 Advertising Broker: Tomas Barrientos | Home Smart Stellar Realty
