Andover RE
Powered by 
- 4
- Overview
- Description
- Property Details
- Location
- Facts & Features
- Getting Around
- Nearby Homes
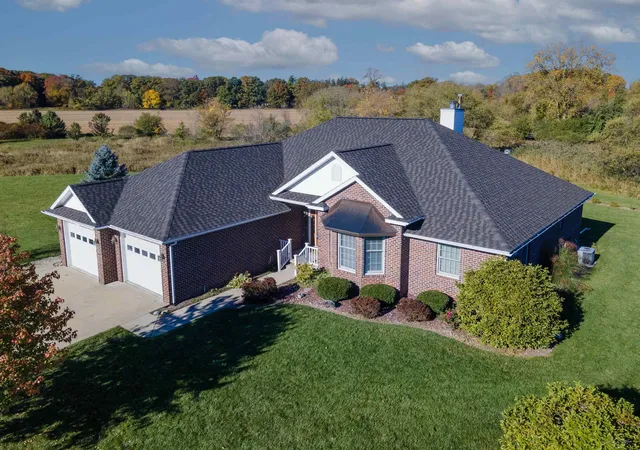

Street View
$439,900
Monthly Est:$2,190
 4 Beds
 4 Baths
3 full baths + 1 half bath
 4,416sqft
5832 N Braeburn St, Saginaw, MI 48638
$439,900
$2,190/moEst:
Get Pre-Approved
Single Family Residence
Built in 2003
$-- HOA
22,651.2 sqft lot
$100/sq.ft
Description
Brand-new roof, custom-built quality, and room for everyone! Sprawling 1-story Ranch living, this one-owner home is packed with thoughtful details, generous living space, and a setting that's hard to beat. Featuring 4 bedrooms and 3 full baths, including a lower-level bedroom with an egress window, full bath, and walk-in closet, plus an additional office/den overlooking the front yard. The kitchen features a center island, select newer appliances, updated hardware, and access to a private deck. Please take a look at the AI generated images for inspiration on the perfect eat-in kitchen dining nook overlooking the back yard private foliage! The spacious living and dining rooms will give a new owner lots of options and flexibility to make the space custom for any need. Walls of windows, soaring ceilings, a beautifully designed fireplace, a wet bar, and French doors leading to the screened porch are some of the best features of this home. There's even enough room for a grand piano! Need more space? The full finished basement adds even more room to spread out, along with the fourth bedroom and its own full bath. Radiant in-floor heating serves both the main floor and basement, and the garage is already plumbed for the addition of radiant heat. The garage also offers a car stop, two large closets, and a built-in cabinet with a sink. The primary bedroom with large walk-in-closet, large en-suite, and private back deck egress is also a favorite feature in this home. And the setting? It's the best part. Nestled on a large lot with a backdrop of mature foliage, this home sits in a quiet, private subdivision with just a handful of homes. Enjoy the peaceful feel of a country setting while staying close to the shopping, dining, and everyday amenities of Saginaw Township. A rare combination of space, privacy, and custom-built character!
- Houzeo last checked: 8 hours ago
- Listing updated: October 29, 2026 at 12:44 pm
- Listing Provided by: Natasha Jarzabkowski | White Realty (989) 799-7779
- Source: Realcomp MLS-MI | MLS#: 61050225485

- Originating MLS: Saginaw Board of REALTORS
Property Details
Status
Pending
Type
Single Family Residence
No. of Stories
-
County
City
Neighborhood
--
Year Built
2003
HOA Fees
-
Finished Area
4,416 sqft
Lot Size
22,651.2 sqft lot
Basement Area
- sqft
MLS Name
Realcomp MLS
MLS Number
61050225485
MLS Status
Pending
Days on Market
12
Cumulative Days on Market
3

Continue Your Journey in App
Find your dream home, receive real-time updates, and many more!
Continue Your Journey in App
Find your dream home, receive real-time updates, and many more!
Location
Facts & Features
Rooms
Bedrooms & bathrooms
Bedrooms: 4
Bathrooms: 4
Interior
Sewer
Public Sewer, Storm Drain
Appliances
Bar Fridge, Dishwasher, Disposal, Dryer, Microwave, Oven, Refrigerator, Range, Washer
Interior Features
Cathedral Ceilings, Entrance Foyer, High Speed Internet, Wet Bar, Walk In Closets
Window Features
Egress Windows, Window Treatments
Cooling
Ceiling Fans, Central Air
Flooring
Ceramic Tile, Hardwood
Heating
Forced Air, Hot Water, Natural Gas, Radiant
Construction
Year Built
Year Built: 2003
Home type
Single Family Residence
Foundation Details
Basement
Architectural Style
Ranch
Construction Materials
Brick
Utilities & Energy
Water Source
Public
Basement
Concrete, Daylight, Finished, Sump Pump
Parking Features
Twoand Half Car Garage, Attached, Garage, Garage Door Opener
Pool Features
None
Fireplace Features
Living Room, Wood Burning
Other Features
Patio And Porch Features
Deck, Patio, Porch
Disclosures
Taxes Homestead Exempt
Subdivision Name
Orchard View Estates
Lot Features
Cul De Sac, Dead End Street, Sprinklers, Wooded
Price History
| Date | Event | Price |
|---|---|---|
10/29/2026 Source: | Pending | $439,900 $100/sqft |
10/21/2026 Source: | Contingent (Active Under Contract) | $439,900 $100/sqft |
10/21/2026 Source: | Listed for Sale | $439,900 -2.03% $100/sqft |
08/27/2026 Source: | Listing Removed | $449,000 $102/sqft |
07/27/2026 Source: | Listed for Sale | $449,000 $102/sqft |


Show more
Nearby Homes
Find Homes by Property Features in Saginaw, MI


Based on information from the Board/Association of REALTORS® (alternatively, from the Realcomp II Ltd. MLS) through Nov 02, 2026, 02:15PM. All information provided is deemed reliable, but is not guaranteed to be accurate and should be independently verified. IDX provided courtesy of Realcomp II Ltd. via Andover Real Estate & Houzeo, Copyright 2026 Realcomp II Ltd. Shareholders Any use of search facilities of data on the site, other than by a consumer looking to purchase real estate, is prohibited. IDX information is provided exclusively for consumers' personal, noncommercial use and may not be used for any purpose other than to identify prospective properties consumers may be interested in purchasing. The accuracy of all information, regardless of source, is not guaranteed or warranted. All information should be independently verified. Listing Information presented by local MLS brokerage: Andover Real Estate, local REALTOR®- Scott Rubin - (248)206-3666 . Any use of search facilities of data on the site, other than by a consumer looking to purchase real estate, is prohibited. © 2024 Realcomp II Ltd. MLS. All Rights Reserved.
 Advertising Broker: Andover Real Estate | Andover Real Estate
