- Overview
- Description
- Property Details
- Location
- HOA Management
- Facts & Features
- Getting Around
- Nearby Homes



$3,195,000
Monthly Est:$15,903
 3 Beds
 3 Baths
2 full baths + 1 half bath
 2,994sqft
5833 N Ocean Blvd #D2, Ocean Ridge, FL 33435
$3,195,000
$15,903/moEst:
Get Pre-Approved
Condominium
Built in 1996
$2,646/mo HOA
-- sqft lot
$1,067/sq.ft
Description
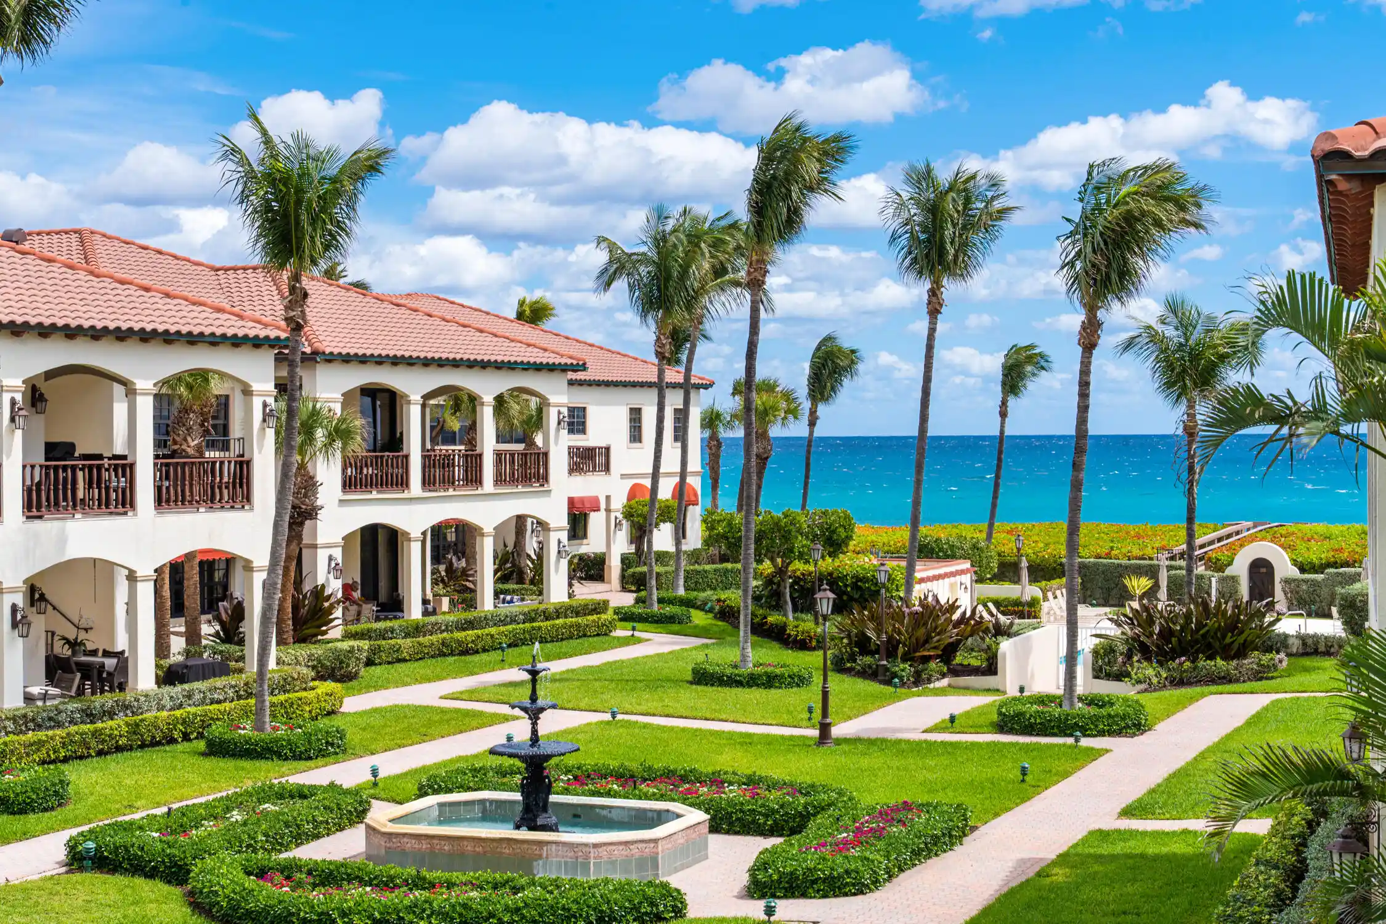
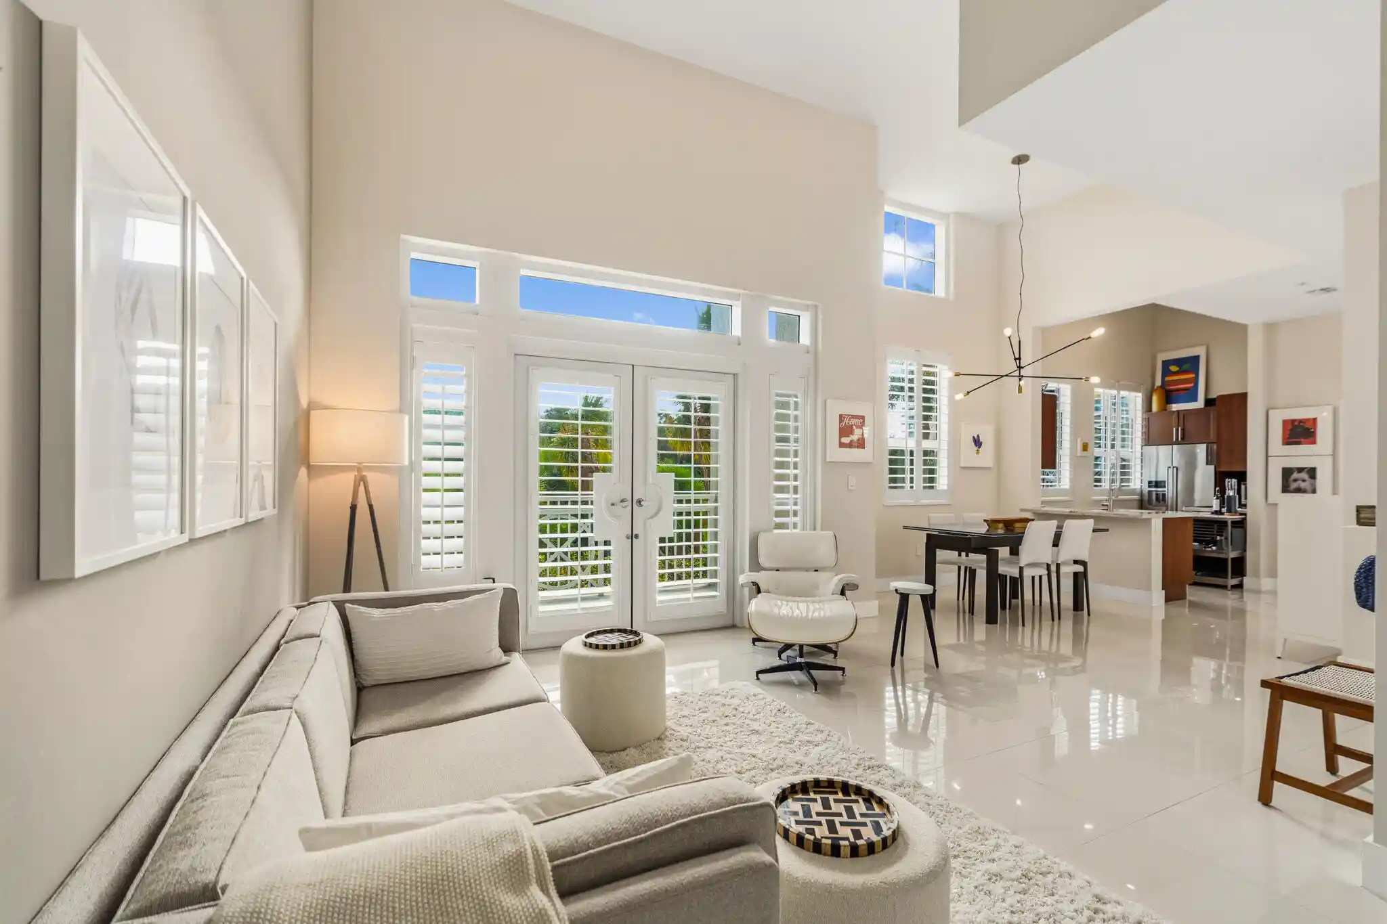
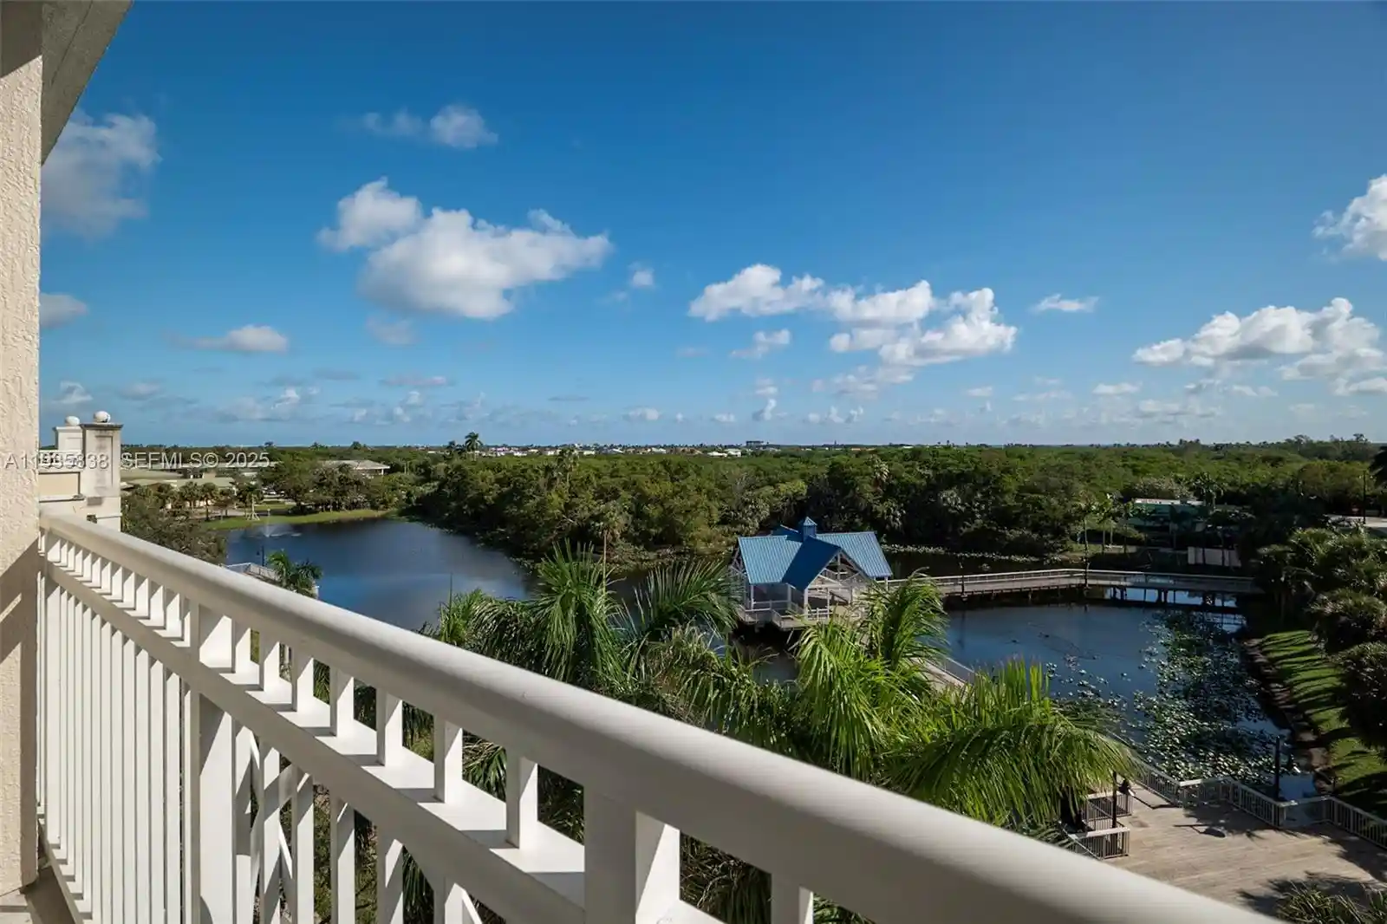
Portofino, in coveted Ocean Ridge, is an exclusive gated, oceanfront community with just 18 residences offering refined coastal living. This luxe Mediterranean-style residence, with three covered outdoor spaces, lives like a private beach house, with a semi-private elevator from the two-car garage that opens directly into the open-concept great room, showcasing sweeping ocean views North Ocean Boulevard, Ocean Ridge, Florida. Nestled midway between Palm Beach and Boca Raton, exclusive Ocean Ridge remains one of the Gold Coast's best-kept secrets, prized for its quiet solitude, relaxed ambiance and unspoiled landscape along the Atlantic and Intracoastal. PROPERTY: Ocean Ridge's Portofino stands as a quietly glamorous retreat: an exclusive gated, 18-residence condominium complex, where a garden courtyard, oceanfront pool and a private beach walkover set a tone of relaxed sophistication. RESIDENCE: Welcome to Portofino offering unparalleled refined coastal living in exclusive Ocean Ridge. This single-level Mediterranean-style residence, with three bedrooms and spanning 3,000 ± square feet, feels like a private seaside villa with a semi-private elevator from the two-car garage that opens into the great room immediately revealing serene ocean vistas. Imagine indoor/outdoor beachfront living and entertaining on three covered outdoor spaces that extend the residence's open-concept layout. A sheltered entry gallery offers a protected, elegant approach; the large east-facing balcony off the great room and primary suite deliver unforgettable sunrise views and refreshing sea breezes; and the garden-view terrace from the breakfast room provides a private setting for alfresco dining under Florida's extraordinary sunsets. The chef's kitchen, equal parts of form and function, is fitted with high-end appliances, while the great-room's bar invites convivial entertaining. The primary suite, a restful haven, features a lavish bathroom with spa-inspired fittings and finishes. Two guest bedroom suites offer flexibility: one currently appointed as a nursery, the other serving as an office with built-in cabinetry. Designer finishes throughout include impact windows and doors, marble flooring, plantation shutters and high-end electronics, reinforcing Portofino's blend of refined comfort and coastal ease. Experience effortless elegance without compromise at this chic Portofino gem. DISCLAIMER: Information published or otherwise provided by the listing company and its representatives including but not limited to prices, measurements, square footages, lot sizes, calculations, statistics, and videos are deemed reliable but are not guaranteed and are subject to errors, omissions or changes without notice. All such information should be independently verified by any prospective purchaser or seller. Parties should perform their own due diligence to verify such information prior to a sale or listing. Listing companies expressly disclaims any warranty or representation regarding such information. Prices published are either list price, sold price, and/or last asking price. The listing company participates in the Multiple Listing Service and IDX. The properties published as listed and sold are not necessarily exclusive to listing company and may be listed or have sold with other members of the Multiple Listing Service. Transactions where listing company represented both buyers and sellers are calculated as two sales. "No payments made until title passes" Some affiliations may not be applicable to certain geographic areas. If your property is currently listed with another broker, please disregard any solicitation for services. Information published or otherwise provided by seller, listing company or its representatives is deemed reliable but are not guaranteed and subject to errors, omissions, or changes without notice. Copyright 2026 by the listing company. All Rights Reserved. Staging and furnishings by Vesta Home; all furniture available for purchase.
- Houzeo last checked: 2 minutes ago
- Listing updated: October 26, 2026 at 4:31 pm
- Listing Provided by: Pascal J Liguori DRE #3009820, Antonio G Liguori (561) 414-4849 DRE #3256180 | Premier Estate Properties, Inc (561) 278-8188
- Source: Beaches MLS-FL | MLS#: B26076112

This condo is in:
 Beach Access
 Hot Tub / Spa
 Resident Storage
 Swimming Pool
Property Details
Status
Pending
Type
Condominium
No. of Stories
2
County
City
Neighborhood
--
Year Built
1996
HOA Fees
$2646/mo
Finished Area
2,994 sqft
Lot Size
-- sqft lot
Basement Area
- sqft
MLS Name
Beaches MLS
MLS Number
B26076112
MLS Status
Pending
Days on Market
53
Cumulative Days on Market
26

Continue Your Journey in App
Find your dream home, receive real-time updates, and many more!
Continue Your Journey in App
Find your dream home, receive real-time updates, and many more!
Location
HOA Management
N/A
HOA Fees
$7,938/ Quarterly
Amenities
 Amenities and services may be covered by one or multiple associations and service providers.
 Pool
 Elevator
 Storage
 Insurance
 Sewer
 Water
 Maintenance
 Spa
 Trash Pickup
 Roof Maintenance
Beach
Pools
CommonAreas
Disclaimer: Amenities are based on third-party information and may vary; buyers must independently verify all amenities, as information is deemed reliable but not guaranteed.
Facts & Features
Rooms
Bedrooms & bathrooms
Bedrooms: 3
Bathrooms: 3
Den
Level: Main
Area: 189.00 Square Feet
Dimensions: 13.5 X 14
DiningRoom
Level: Main
Area: 175.50 Square Feet
Dimensions: 13.5 X 13
LivingRoom
Level: Main
Area: 405.00 Square Feet
Dimensions: 22.5 X 18
PrimaryBedroom
Level: Main
Area: 275.50 Square Feet
Dimensions: 14.5 X 19
Bedroom2
Level: Main
Area: 229.50 Square Feet
Dimensions: 13.5 X 17
Interior
Appliances
Dryer, Dishwasher, Electric Range, Electric Water Heater, Disposal, Microwave, Oven, Refrigerator, Water Heater, Washer
Window Features
Plantation Shutters
Sewer
Private Sewer
Cooling
Central Air, Ceiling Fans
Flooring
Marble
Interior Features
Bidet, Built In Features, Bedroom On Main Level, Breakfast Area, Central Vacuum, Dual Sinks, Entrance Foyer, Eat In Kitchen, Elevator, Jetted Tub, Living Dining Room, Split Bedrooms, Storage, Walk In Closets
Heating
Central
Exterior Features
Balcony, Lighting, Outdoor Living Area
Construction
Year Built
Year Built: 1996
Home type
Condominium
Construction Materials
Cbs Concrete Block Structure, Block
Roof
Barrel
Property Condition
Resale
Architectural Style
Mediterranean
Utilities & Energy
Pool Features
Association
Security Features
Security System Owned, Security System, Gated Community, Phone Entry, Security Fence
Laundry Features
Laundry Room, Washer Dryer Install Allowed
Utilities
Electricity Connected, Sewer Connected, Water Connected
Water Source
Public
Parking Features
Attached, Garage, Garage Door Opener, Guest
Association Amenities
Beach Rights, Beach Access, Pool, Spa Hot Tub, Storage, Elevators
Other Features
Patio And Porch Features
Covered, Balcony
Subdivision Name
Portofino Of Ocean Ridge Condo
Community Features
Gated
Price History
| Date | Event | Price |
|---|---|---|
10/26/2026 Source: | Pending | $3,195,000 -4.63% $1,067/sqft |
03/23/2026 Source: | Listed for Sale | $3,350,000 +67.50% $1,119/sqft |
04/21/2021 Source: #F10266333 | Off Market | $2,000,000 $668/sqft |
04/21/2021 Source: #F10266333 | Sold | $2,000,000 $668/sqft |
04/20/2021 Source: | Price Increased | $2,000,000 +1.52% $668/sqft |

Show more
Nearby Homes
Find Homes by Property Features in Ocean Ridge, FL


IDX information is provided exclusively for consumers’ personal, non-commercial use, that it may not be used for any purpose other than to identify prospective properties consumers may be interested in purchasing, and that the data is deemed reliable but is not guaranteed accurate by BeachesMLS. All listings featuring the BMLS logo are provided by BeachesMLS, Inc. This data is not verified for authenticity or accuracy and may not reflect all real estate activity in the market. Based on information © 2026 BeachesMLS, Inc. All Rights Reserved.
 Advertising Broker: Moe Mossa (Savvy Avenue) | Savvy Avenue, LLC
