Andover RE
Powered by 
- 9
- Overview
- Description
- Property Details
- Location
- Facts & Features
- Getting Around
- Nearby Homes

Street View
$499,000
Monthly Est:$2,484
 3 Beds
 3 Baths
2 full baths + 1 half bath
 1,910sqft
5835 Warner Rd, Fowlerville, MI 48836
$499,000
$2,484/moEst:
Get Pre-Approved
Single Family Residence
Built in 1983
$-- HOA
2.06 acres lot
$261/sq.ft
Description
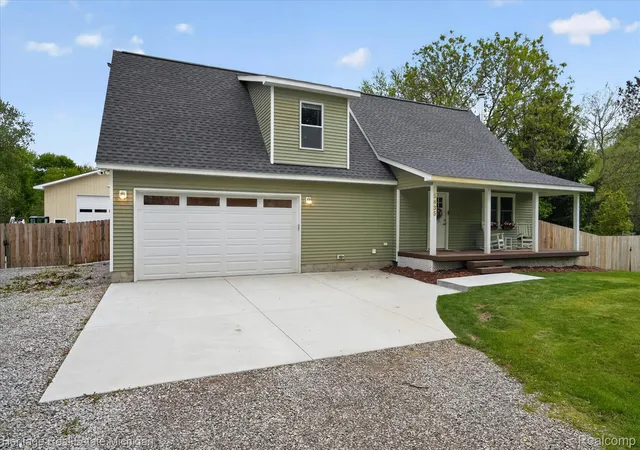
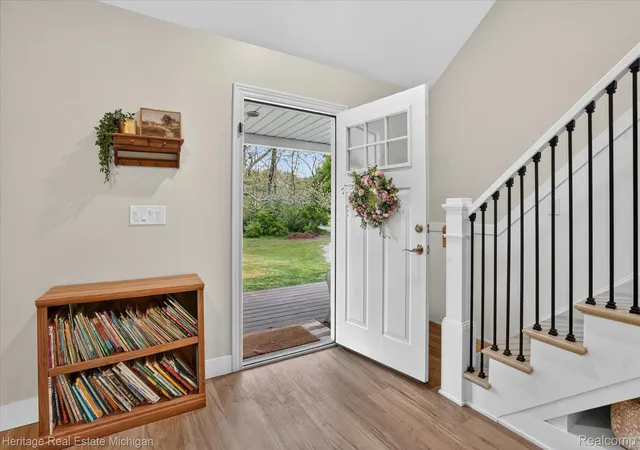
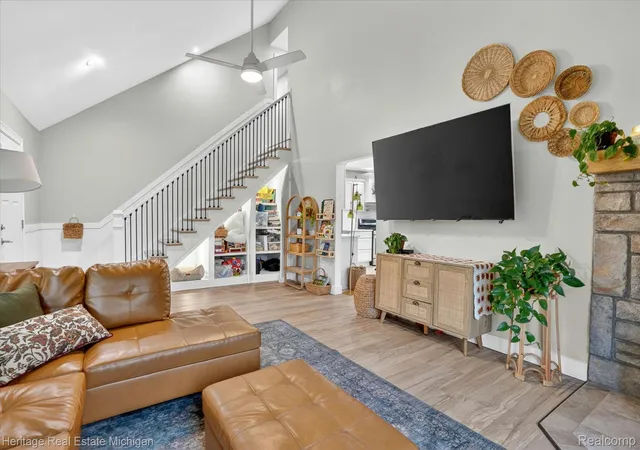
Like buying new construction without the wait! Completely rebuilt from the studs just 18 months ago, this exceptional home offers the peace of mind of new construction with the charm of country living. Nearly every major component has been replaced, including plumbing, electrical, HVAC, insulation, and high-end finishes—all completed with permits and inspections.
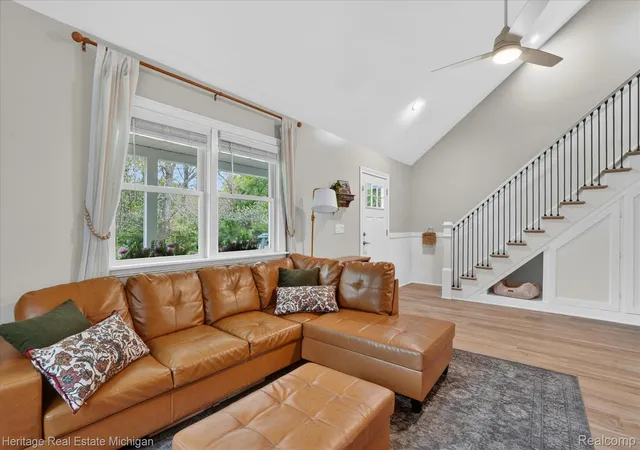
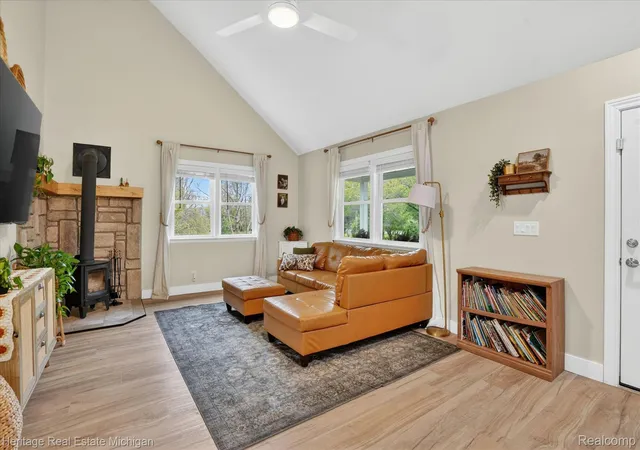
The open-concept floor plan features a beautiful chef's kitchen with a pot filler, a spacious primary suite with a custom tile shower, convenient upstairs laundry, and a cozy wood-burning stove. Spray foam insulation throughout the home, garage, and shop, along with a high-efficiency furnace, central air, tankless water heater, and water conditioning system, provide outstanding energy efficiency.
The impressive 52x32 heated shop is a dream for hobbyists or business owners, featuring 14-foot doors, radiant heated floors, floor drains, 240V power, an interior wash station, half bath, hard-wired office, and a covered porch with a gas grill hookup.
Outside, enjoy a Trex deck, brand-new above-ground pool with surrounding deck, fully fenced backyard, raised garden beds, blueberry bushes, grapevines, newly planted trees, and two Amish-built outbuildings.
Conveniently located just 1.5 miles from I-96 in a peaceful country setting, this one-of-a-kind property offers modern living, incredible amenities, and easy access to schools and shopping.
- Houzeo last checked: 3 minutes ago
- Listing updated: September 9, 2026 at 4:23 am
- Listing Provided by: Matt Brown (810) 223-7945 | Heritage Real Estate Michigan (517) 546-6440
- Source: Realcomp MLS-MI | MLS#: 20261050353

- Originating MLS: Realcomp II Ltd
Property Details
Status
Active
Type
Single Family Residence
No. of Stories
-
County
City
Neighborhood
--
Year Built
1983
HOA Fees
-
Finished Area
1,910 sqft
Lot Size
2.06 acres lot
Basement Area
- sqft
MLS Name
Realcomp MLS
MLS Number
20261050353
MLS Status
Active
Days on Market
122
Cumulative Days on Market
115

Continue Your Journey in App
Find your dream home, receive real-time updates, and many more!
Continue Your Journey in App
Find your dream home, receive real-time updates, and many more!
Location
Facts & Features
Rooms
Bedrooms & bathrooms
Bedrooms: 3
Bathrooms: 3
Interior
Heating
Forced Air, Propane
Appliances
Dishwasher, Dryer, Free Standing Gas Range, Free Standing Refrigerator, Microwave, Washer, Water Softener Owned
Sewer
Septic Tank
Cooling
Ceiling Fans, Central Air
Interior Features
High Speed Internet, Programmable Thermostat
Exterior Features
Lighting
Construction
Year Built
Year Built: 1983
Home type
Single Family Residence
Roof
Asphalt
Construction Materials
Vinyl Siding
Architectural Style
Contemporary
Foundation Details
Block, Crawl Space, Poured, Sump Pump
Utilities & Energy
Water Source
Well
Pool Features
Above Ground
Fireplace Features
Family Room, Wood Burning
Laundry Features
Laundry Room
Parking Features
Two Car Garage, Attached, Direct Access, Driveway, Electricityin Garage, Garage Faces Front, Garage Door Opener
Other Features
Disclosures
Taxes Homestead Exempt
Patio And Porch Features
Covered, Deck, Porch
Price History
| Date | Event | Price |
|---|---|---|
08/24/2026 Source: | Price Decreased | $499,000 -5.67% $261/sqft |
08/18/2026 Source: | Price Decreased | $529,000 -3.64% $277/sqft |
07/28/2026 Source: | Price Decreased | $549,000 -3.51% $287/sqft |
07/18/2026 Source: | Listed for Sale | $569,000 -5.01% $298/sqft |
07/13/2026 Source: | Listing Removed | $599,000 +1.70% $314/sqft |


Show more
Nearby Homes
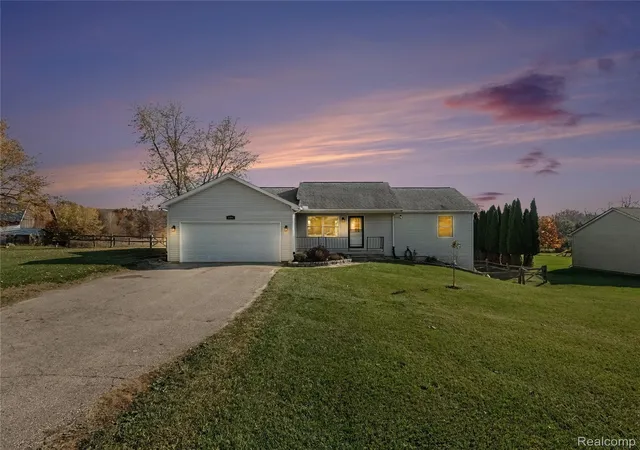
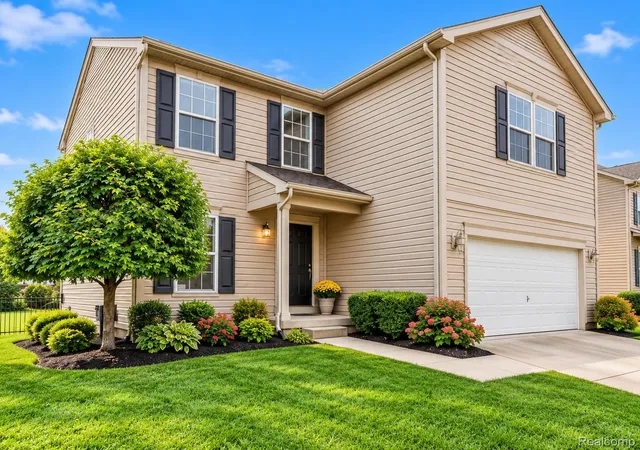
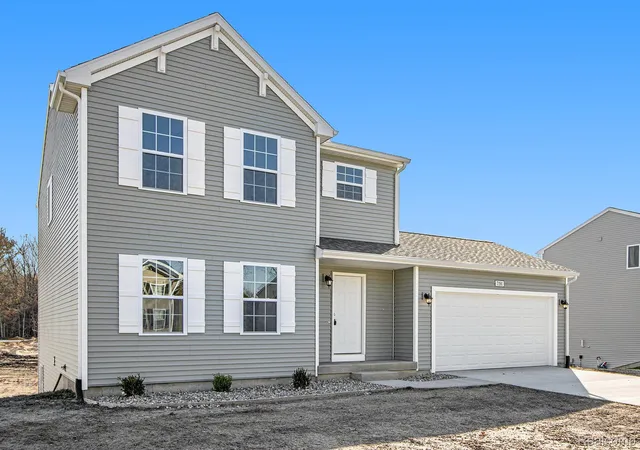
Find Homes by Property Features in Fowlerville, MI
Nearby New Homes For Sale


Based on information from the Board/Association of REALTORS® (alternatively, from the Realcomp II Ltd. MLS) through Nov 01, 2026, 04:00PM. All information provided is deemed reliable, but is not guaranteed to be accurate and should be independently verified. IDX provided courtesy of Realcomp II Ltd. via Andover Real Estate & Houzeo, Copyright 2026 Realcomp II Ltd. Shareholders Any use of search facilities of data on the site, other than by a consumer looking to purchase real estate, is prohibited. IDX information is provided exclusively for consumers' personal, noncommercial use and may not be used for any purpose other than to identify prospective properties consumers may be interested in purchasing. The accuracy of all information, regardless of source, is not guaranteed or warranted. All information should be independently verified. Listing Information presented by local MLS brokerage: Andover Real Estate, local REALTOR®- Scott Rubin - (248)206-3666 . Any use of search facilities of data on the site, other than by a consumer looking to purchase real estate, is prohibited. © 2024 Realcomp II Ltd. MLS. All Rights Reserved.
 Advertising Broker: Andover Real Estate | Andover Real Estate
