
- Overview
- Description
- Property Details
- Location
- Facts & Features
- Getting Around
- Nearby Homes
 3D Tour

$475,000
Monthly Est:$2,364
 5 Beds

4 full baths
 3,696sqft
5836 Sundale Rd, El Paso, TX 79912
$475,000
$2,364/moEst:
Single Family Residence
Built in 2006
$-- HOA
0.23 acre lot
$129/sq.ft
Description
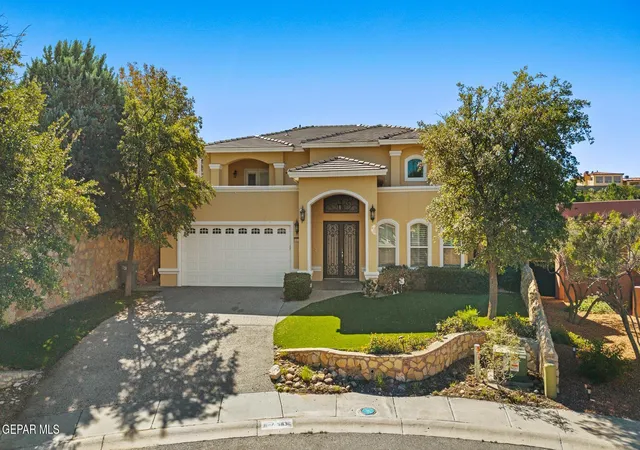
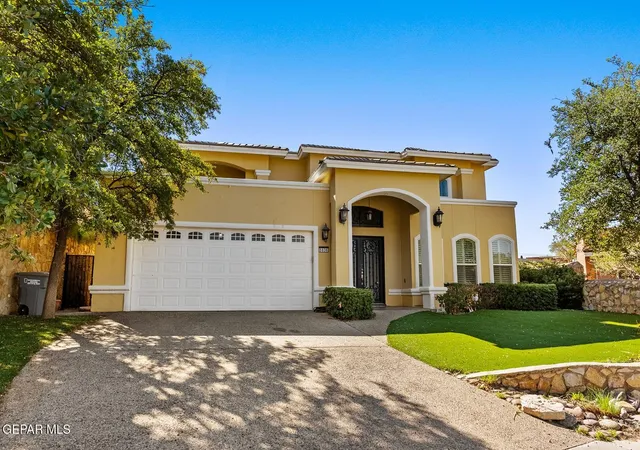
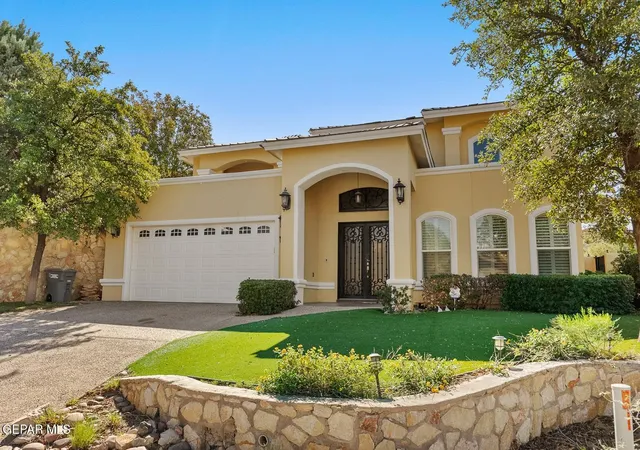
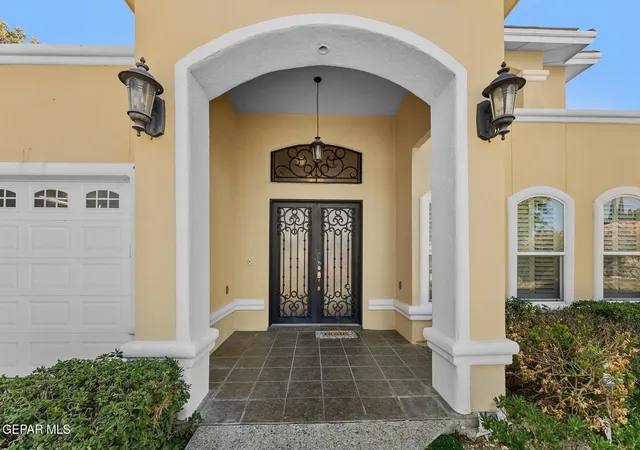
BEATIFULLY DESIGNED 5 BEDROOM HOME IN ONE OF EL PASO'S MOST DESIRABLE NEIGHBORHOODS. LOCATED IN A CUL-DE-SAC WITH NO NEIGHBORS BEHIND. THIS HOME IS VERY IMPRESSIVE FROM THE MOMENT YOU WALK IN WITH FORMAL LIVING ROOM, FORMAL DINING ROOM, DESIGNER KITCHEN WITH GRANITE COUNTERTOPS AND STAINLESS STEEL APPLIANCES. SPACIOUS FAMILY ROOM WITH WET BAR AND FIREPLACE. STUNNING DESIGNER ENTRY WAY LEADS TO THE 4 BEDROOMS UPSTAIRS. MASTER SUITE HAS TUB, SHOWER, DOUBLE VANITY SINKS, AND VERY SPACIOUS WALK IN CLOSET. BACKYARD IS IDEAL FOR ENTERTAINING WITH BUILT IN BAR B Q GRILL AND COVERED BACK PATIO. LOW MAINTENANCE YARD AND DOUBLE CAR GARAGE.
- Houzeo last checked: 11 minutes ago
- Listing updated: November 15, 2026 at 12:57 am
- Listing Provided by: Steve G Shapiro (915) 203-2334 | Steve Shapiro, REALTOR
- Source: Greater El Paso MLS-TX | MLS#:

Property Details
Status
Active Under Contract
Type
Single Family Residence
No. of Stories
-
County
City
Neighborhood
Year Built
2006
HOA Fees
-
Finished Area
3,696 sqft
Lot Size
0.23 acre lot
Basement Area
- sqft
MLS Name
Greater El Paso MLS
MLS Number
954317
MLS Status
Active Under Contract
Days on Market
9
Cumulative Days on Market
3
Continue Your Journey in App
Find your dream home, receive real-time updates, and many more!
Location
Facts & Features
Rooms
Bedrooms & bathrooms
Bedrooms: 5
Bathrooms: 4
Interior
Interior Features
Built In Features, 2+ Living Areas, Ceiling Fan(s), Formal Dr Lr, Walk In Closet(s), Wet Bar
Sewer
Public Sewer
Cooling
Refrigerated, Ceiling Fan(s), Central Air
Exterior Features
Back Yard Access
Heating
Natural Gas, 2+ Units
Flooring
Tile, Wood
Window Features
Shutters
Appliances
Dishwasher, Disposal, Free Standing Gas Oven
Construction
Year Built
Year Built: 2006
Home type
Single Family Residence
Architectural Style
2 Story
Roof
Pitched, Tile
Construction Materials
Stucco
Utilities & Energy
Laundry Features
Electric Dryer Hookup
Water Source
City
Parking Features
Attached
Pool Features
Yes
Other Features
Patio And Porch Features
Covered
Subdivision Name
Deer Canyon
Lot Features
View Lot
Price History
| Date | Event | Price |
|---|---|---|
11/15/2026 Source: | Contingent (Active Under Contract) | $475,000 $129/sqft |
11/13/2026 Source: | Listed for Sale | $475,000 -1.23% $129/sqft |
07/16/2020 Source: | Sold | $480,900 $130/sqft |

Find Homes by Property Features in El Paso, TX
Nearby New Homes For Sale

Based on information from the Greater El Paso Association of REALTORS® (alternatively, from GEPAR) from the Multiple Listing Service through Nov 22, 2026, 08:30PM. Neither the Board nor GEPAR guarantees or is in any way responsible for its accuracy. All data is provided ‘AS IS’ and with all faults. Data maintained by the Board or GEPAR may not reflect all real estate activity in the market. Information is provided exclusively for consumers’ personal, non-commercial use and may not be used for any purpose other than to identify prospective properties consumers may be interested in purchasing. This website may not include listings or property addresses of sellers who have directed their listing brokers to withhold their listing or their property address from display on the Internet. © 2026 Greater El Paso Association of Realtors.
 Advertising Broker: Michelle Brecker | Pathway To Home Realty