- Overview
- Description
- Property Details
- Location
- HOA Management
- Facts & Features
- Getting Around
- Nearby Homes
 Price Drop: $8.9K (09/09)
 New Construction



Street View
$361,000
Monthly Est:$1,797
 3 Beds
 3 Baths
2 full baths + 1 half bath
 1,667sqft
5837 Angela Leyla Pl, Riverview, FL 33578
$361,000
$1,797/moEst:
Get Pre-Approved
Townhouse
Built in 2026
$205/mo HOA
2,613 sqft lot
$217/sq.ft
Description
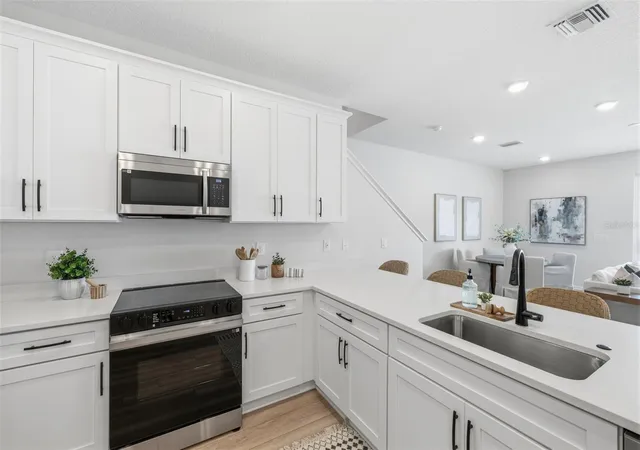
Virtually Staged. Price reduction of $8,900 plus up to $10,000 in closing costs paid for a limited time promotion! Stunning new construction townhome in River Oaks Townhomes, featuring a LOW HOA and NO CDD fees!! Built by customer-service award-winning Spire Homes! This gorgeous Carmine plan offers 3 bedrooms, 2.5 baths, and an attached garage. This home is MOVE IN READY! Spire Homes has designed this home with upscale designer appointments throughout, including 8-foot doors, volume ceilings, impact-resistant double pane windows, and beautiful luxury vinyl plank flooring.
The chef’s delight kitchen features elegant soft-close cabinetry, quartz countertops, a tile backsplash and an oversized island- the true heart of the home- overlooking the spacious great room. But wait! There’s more! All appliances are INCLUDED! A Samsung stainless steel side-by-side refrigerator, washer and dryer will be included in the home!
An abundance of windows fills the home with natural light, creating a bright and welcoming living space. A conveniently located powder bath completes the main level.
Upstairs, you’ll find 3 bedrooms and 2 full baths. The spacious primary suite is privately located at the rear of the home and features a tray ceiling as well as a luxurious en-suite bath with soft-close cabinetry, quartz countertops, designer lighting and a stunning glass enclosed shower.
Location! Location! Location! River Oaks offers a wonderfully convenient lifestyle with shopping, dining, schools and everyday necessities just minutes from home! Publix at Winthrop Town Center is only 0.6 miles away- approximately a 15-minute walk or 4-minute drive- with a Walmart Neighborhood Market nearby as well! Enjoy an abundance of restaurants, dry cleaners, parks and dog parks throughout the surrounding area with schools conveniently located as well! And when it comes time to venture a little further, enjoy easy access to the Crosstown Expressway, I-75 and I-4 connecting you to Downtown Tampa, business centers, sports complexes and entertainment destinations throughout the Tampa Bay area!
Spire Homes has focused on every detail to make this home a mecca of enjoyment and upscale living.
Come and enjoy maintenance-free lifestyle living at its finest and the superb location of River Oaks!
- Houzeo last checked: 20 minutes ago
- Listing updated: October 5, 2026 at 5:39 pm
- Listing Provided by: Dan Holub (352) 807-9196 | TROPIC SHORES REALTY LLC (352) 684-7371
- Source: Stellar MLS-FL | MLS#: W7889053

Property Details
Status
Active
Type
Townhouse
No. of Stories
2
County
City
Neighborhood
--
Year Built
2026
HOA Fees
$205/mo
Finished Area
1,667 sqft
Lot Size
2,613 sqft lot
Basement Area
- sqft
MLS Name
Stellar MLS
MLS Number
W7889053
MLS Status
Active
Days on Market
28
Cumulative Days on Market
188

Continue Your Journey in App
Find your dream home, receive real-time updates, and many more!
Download App
Continue Your Journey in App
Find your dream home, receive real-time updates, and many more!
Location
HOA Management
None
HOA Fees
$205/ Monthly
Amenities
 Amenities and services may be covered by one or multiple associations and service providers.
 Maintenance
 Internet
 Common Area Taxes
Disclaimer: Amenities are based on third-party information and may vary; buyers must independently verify all amenities, as information is deemed reliable but not guaranteed.
Facts & Features
Rooms
Bedrooms & bathrooms
Bedrooms: 3
Bathrooms: 3
Primary Bedroom
Level: Second
Area: 196.00 Square Feet
Dimensions: 14x14
Additional Bedroom
Level: Second
Area: 110.00 Square Feet
Dimensions: 10x11
Additional Bedroom
Level: Second
Area: 110.00 Square Feet
Dimensions: 11x10
Laundry
Level: Second
Area: 18.00 Square Feet
Dimensions: 3x6
Primary Bathroom
Level: Second
Area: 88.00 Square Feet
Dimensions: 11x8
Bathroom 2
Level: Second
Area: 54.00 Square Feet
Dimensions: 9x6
Foyer
Level: First
Area: 64.00 Square Feet
Dimensions: 8x8
Living Room
Level: First
Area: 216.00 Square Feet
Dimensions: 12x18
Dining Room
Level: First
Area: 120.00 Square Feet
Dimensions: 15x8
Kitchen
Level: First
Area: 120.00 Square Feet
Dimensions: 10x12
Bathroom 3
Level: First
Area: 28.00 Square Feet
Dimensions: 4x7
Interior
Sewer
Public Sewer
Cooling
Central Air
Interior Features
High Ceilings, Kitchen/family Room Combo, Living Room/dining Room Combo, Open Floorplan, Pest Guard System, Primary Bedroom Upstairs, Solid Surface Counters, Solid Wood Cabinets, Thermostat, Tray Ceiling(s), Walk In Closet(s), Window Treatments
Exterior Features
Lighting, Sidewalk
Window Features
Blinds, Double Pane Windows, Storm Window(s)
Flooring
Carpet, Luxury Vinyl, Tile
Appliances
Cooktop, Dishwasher, Dryer, Electric Water Heater, Microwave, Other, Refrigerator, Washer
Heating
Central, Electric
Construction
Year Built
Year Built: 2026
Home type
Townhouse
Foundation Details
Slab
Property Condition
Completed
Roof
Shingle
Construction Materials
Hardi Plank Type, Stucco
Architectural Style
Traditional
Utilities & Energy
Laundry Features
Laundry Room, Upper Level
Water Source
Public
Association Amenities
Maintenance
Utilities
Cable Connected, Electricity Connected, Public, Sewer Connected, Underground Utilities, Water Connected
Other Features
Community Features
Sidewalks
Subdivision Name
River Oaks Townhomes Llc
Lot Features
Cleared, Corner Lot, Private
Price History
| Date | Event | Price |
|---|---|---|
09/09/2026 Source: | Listed for Sale | $369,900 +2.47% $222/sqft |
09/09/2026 Source: | Price Increased | $361,000 +0.56% $217/sqft |
08/25/2026 Source: | Listing Removed | $359,000 $215/sqft |
07/07/2026 Source: | Listed for Sale | $359,000 $215/sqft |
06/03/2026 Source: | Price Decreased | $359,000 -2.71% $215/sqft |

Show more
Nearby Homes

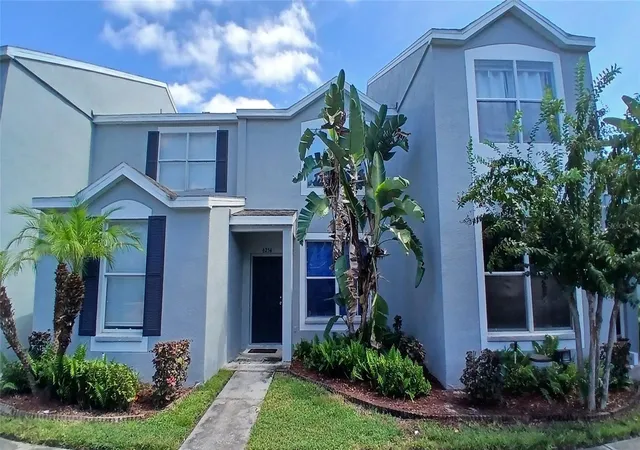
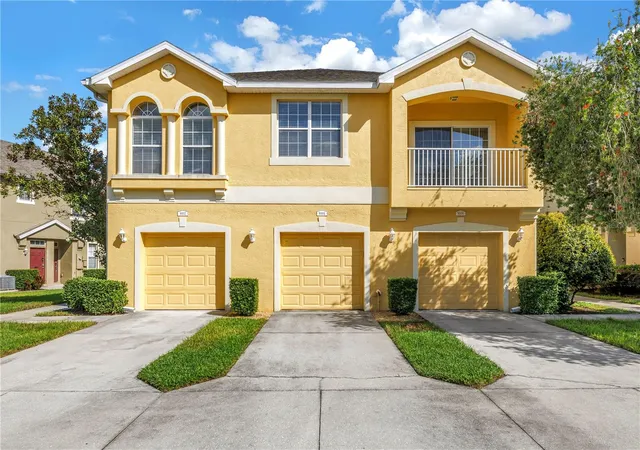
Find Homes by Property Features in Riverview, FL
Nearby New Homes For Sale

Based on information from Stellar MLS® through Oct 08, 2026, 08:45AM as submitted to and distributed by MLS GRID. All data is obtained from various sources and may not have been verified by the broker or MLS GRID. Supplied Open House Information is subject to change without notice. All information should be independently reviewed and verified for accuracy. Properties may or may not be listed by the office/agent presenting the information. IDX information is provided exclusively for consumers’ personal non-commercial use. It may not be used for any purpose other than to identify prospective properties consumers may be interested in purchasing. The data is deemed reliable but is not guaranteed by MLS GRID. The use of the MLS GRID Data may be subject to an end-user license agreement prescribed by the Member Participant’s applicable MLS, if any, and as amended from time to time. © 2026 Stellar MLS. All Rights Reserved.
 Advertising Broker: Fred McGill | Simple Showing, Inc