- Overview
- Description
- Property Details
- Location
- Facts & Features
- Getting Around
- Nearby Homes



$250,000
Monthly Est:$1,244
 3 Beds
 2 Baths
2 full baths
 1,000sqft
5839 Hutton Dr, Orlando, FL 32808
$250,000
$1,244/moEst:
Get Pre-Approved
Single Family Residence
Built in 1975
$-- HOA
8,623 sqft lot
$250/sq.ft
Description
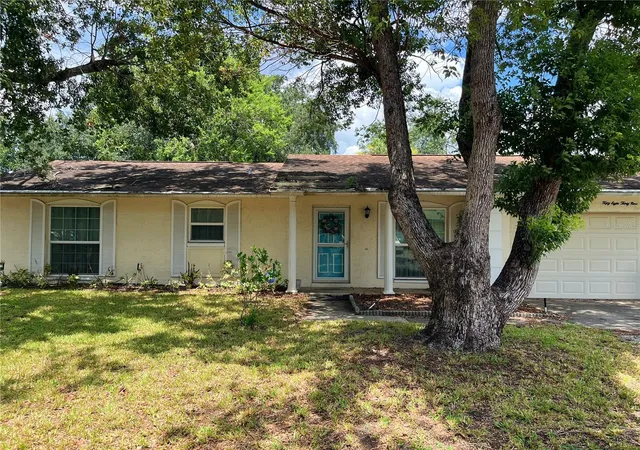
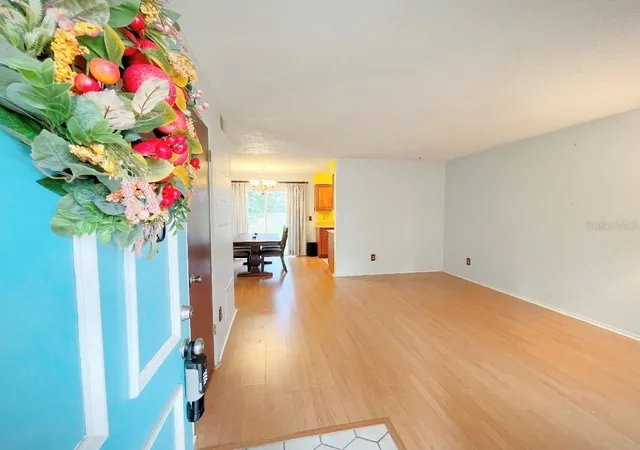
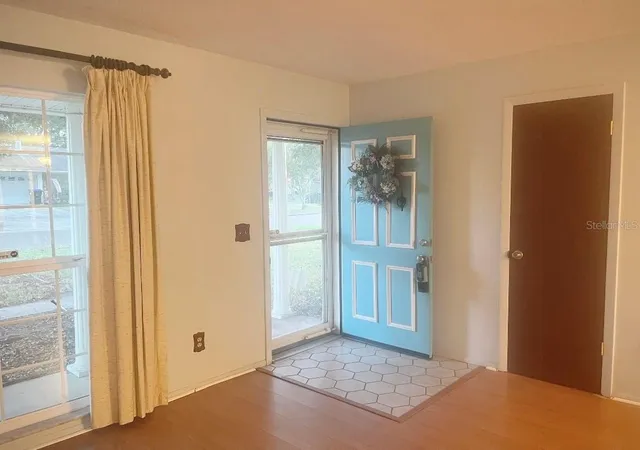
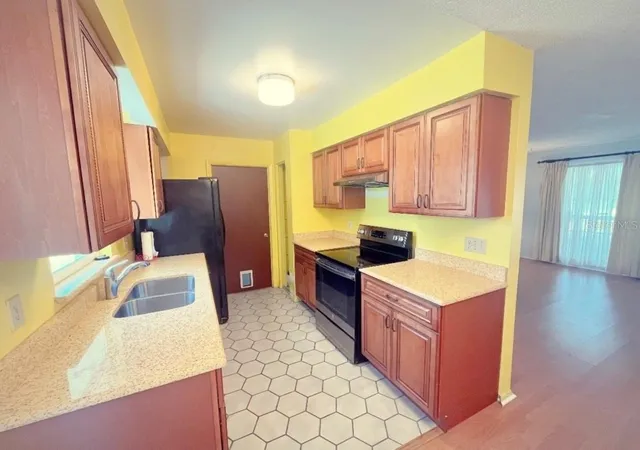
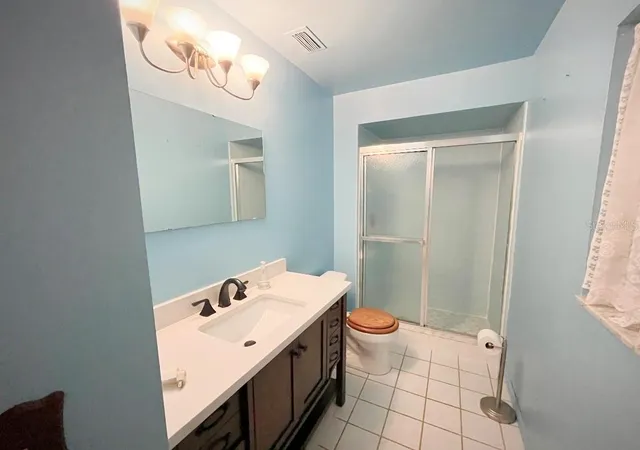
Classic ranch-style, solid-block, single family home on a mid-sized lot. Excellent condition, thoughtful and efficient layout, and move-in ready. Oversized extra deep 2-car garage which is 560 square feet is perfect for a workshop and tools, plus there’s a private rear door to the spacious backyard. New laminate flooring in all of the main living areas and bedrooms. Brand new Energy Efficient ThermaStar windows. The sunlit galley kitchen with a backyard view and the adjacent dining space with the sliding door are a few of the standout features of the home. The kitchen was partially renovated some years ago. The solid-wood cabinets with soft-close drawers and stylish finishes are like-new and beautifully done. The new refrigerator with an ice maker, new dishwasher, and new garbage disposal are all included. From the kitchen, there’s convenient access to the garage with the laundry hookups, and there’s another refrigerator in the garage. New vanities in both full baths, one bathroom has a shower stall, and the other has a tub, and there’s tons of storage everywhere you look. The home was just inspected, and the four-point report is completely satisfactory, and this property is priced to sell. See yourself building a foundation for the future in this great neighborhood. A 5-minute walk to Meadowbrook Middle and a 15-minute walk to Kingsway Christian Academy (Pre-K, K-8). Contact us today to schedule a private tour!
- Houzeo last checked: 6 minutes ago
- Listing updated: October 22, 2026 at 5:52 pm
- Listing Provided by: John Vincent (407) 534-9764 | JR REALTY GROUP LLC (407) 920-4624
- Source: Stellar MLS-FL as distributed by MLS GRID | MLS#: O6437537

Property Details
Status
Active
Type
Single Family Residence
No. of Stories
-
County
City
Neighborhood
--
Year Built
1975
HOA Fees
-
Finished Area
1,000 sqft
Lot Size
8,623 sqft lot
Basement Area
- sqft
MLS Name
Stellar MLS
MLS Number
O6437537
MLS Status
Active
Days on Market
64
Cumulative Days on Market
52

Continue Your Journey in App
Find your dream home, receive real-time updates, and many more!
Continue Your Journey in App
Find your dream home, receive real-time updates, and many more!
Location
Facts & Features
Rooms
Bedrooms & bathrooms
Bedrooms: 3
Bathrooms: 2
Interior
Flooring
Laminate, Tile
Exterior Features
Private Mailbox, Rain Gutters, Sidewalk
Appliances
Dishwasher, Disposal, Electric Water Heater, Ice Maker, Range, Range Hood, Refrigerator
Interior Features
Ceiling Fans(s), Solid Wood Cabinets, Thermostat, Window Treatments
Cooling
Central Air
Heating
Central
Window Features
Insulated Windows, Window Treatments
Sewer
Public Sewer
Construction
Year Built
Year Built: 1975
Home type
Single Family Residence
Construction Materials
Block, Concrete
Roof
Shingle
Foundation Details
Slab
Utilities & Energy
Security Features
Security System, Smoke Detector(s)
Utilities
Bb/hs Internet Available, Electricity Available, Electricity Connected, Sewer Available, Sewer Connected, Water Available, Water Connected
Laundry Features
Electric Dryer Hookup, In Garage, Washer Hookup
Parking Features
Driveway, Garage Door Opener
Water Source
None
Other Features
Subdivision Name
Lake Sparling Heights
Lot Features
Sidewalk, Paved, Unincorporated
Patio And Porch Features
Front Porch
Price History
| Date | Event | Price |
|---|---|---|
09/01/2026 Source: | Listed for Sale | $250,000 $250/sqft |

Nearby Homes
Find Homes by Property Features in Orlando, FL
Nearby New Homes For Sale

Based on information from Stellar MLS® through Nov 02, 2026, 10:30AM as submitted to and distributed by MLS GRID. All data is obtained from various sources and may not have been verified by the broker or MLS GRID. Supplied Open House Information is subject to change without notice. All information should be independently reviewed and verified for accuracy. Properties may or may not be listed by the office/agent presenting the information. IDX information is provided exclusively for consumers’ personal non-commercial use. It may not be used for any purpose other than to identify prospective properties consumers may be interested in purchasing. The data is deemed reliable but is not guaranteed by MLS GRID. The use of the MLS GRID Data may be subject to an end-user license agreement prescribed by the Member Participant’s applicable MLS, if any, and as amended from time to time. © 2026 Stellar MLS. All Rights Reserved.
 Advertising Broker: Fred McGill | Simple Showing, Inc
